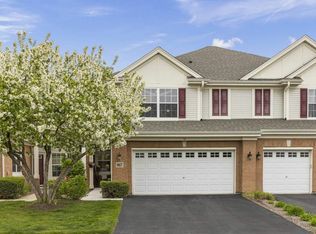
Beautifully maintained 3-bedroom, 2.5-bath townhome offering comfort, space, and a fantastic location! This end-unit features an open and inviting layout with hardwood flooring in the living and dining areas, a three-sided fireplace, and a spacious kitchen with abundant cabinetry and double ovens. Enjoy the convenience of second-floor laundry and a 2-car attached garage. The home backs to a peaceful nature area, providing scenic views and added privacy with no immediate neighbors behind you. Located within highly regarded IPSD 204. All HVAC 5 years old- Freshly painted and move-in ready-this home is a must-see!
Active
$494,999
965 Winners Cup Ct, Naperville, IL 60565
3beds
2,108sqft
Townhouse, Single Family Residence
Built in 2005
-- sqft lot
$484,600 Zestimate®
$235/sqft
$369/mo HOA
What's special
Three-sided fireplaceScenic viewsOpen and inviting layoutSecond-floor laundry
- 9 days
- 247
- 10
Zillow last checked:
Listing updated:
Listed by:
Crystal Salinas 945-287-4714,
HomeSmart Connect LLC
Source: MRED as distributed by MLS GRID,MLS#: 12775269
Facts & features
Interior
Bedrooms & bathrooms
- Bedrooms: 3
- Bathrooms: 3
- Full bathrooms: 2
- 1/2 bathrooms: 1
Rooms
- Room types: No additional rooms
Primary bedroom
- Features: Flooring (Carpet), Bathroom (Full)
- Level: Second
- Area: 247 Square Feet
- Dimensions: 19X13
Bedroom 2
- Features: Flooring (Carpet)
- Level: Second
- Area: 132 Square Feet
- Dimensions: 12X11
Bedroom 3
- Features: Flooring (Carpet)
- Level: Second
- Area: 150 Square Feet
- Dimensions: 15X10
Dining room
- Features: Flooring (Hardwood)
- Level: Main
- Area: 126 Square Feet
- Dimensions: 14X9
Family room
- Features: Flooring (Carpet)
- Level: Main
- Area: 169 Square Feet
- Dimensions: 13X13
Kitchen
- Features: Flooring (Ceramic Tile)
- Level: Main
- Area: 170 Square Feet
- Dimensions: 17X10
Laundry
- Features: Flooring (Ceramic Tile)
- Level: Second
- Area: 48 Square Feet
- Dimensions: 8X6
Living room
- Features: Flooring (Hardwood)
- Level: Main
- Area: 192 Square Feet
- Dimensions: 16X12
Heating
- Natural Gas, Forced Air
Cooling
- Central Air
Appliances
- Included: Double Oven, Microwave, Dishwasher, Refrigerator, Washer, Dryer
Features
- Basement: None
Interior area
- Total structure area: 0
- Total interior livable area: 2,108 sqft
Property
Parking
- Total spaces: 2
- Parking features: Asphalt, Garage Door Opener, Yes, Attached, Garage
- Attached garage spaces: 2
- Has uncovered spaces: Yes
Accessibility
- Accessibility features: No Disability Access
Features
- Has view: Yes
- View description: Back of Property
- Has water view: Yes
- Water view: Back of Property
Details
- Parcel number: 0701121020641004
- Special conditions: None
Construction
Type & style
- Home type: Townhouse
- Property subtype: Townhouse, Single Family Residence
Materials
- Vinyl Siding, Brick
- Roof: Asphalt
Condition
- New construction: No
- Year built: 2005
Utilities & green energy
- Electric: Circuit Breakers
- Sewer: Public Sewer
- Water: Lake Michigan
Community & HOA
HOA
- Has HOA: Yes
- Services included: Exterior Maintenance, Lawn Care
- HOA fee: $369 monthly
Location
- Region: Naperville
Financial & listing details
- Price per square foot: $235/sqft
- Tax assessed value: $376,575
- Annual tax amount: $8,604
- Date on market: 10/2/2026
- Ownership: Fee Simple w/ HO Assn.
Estimated market value
$484,600
$460,000 - $509,000
$3,365/mo
Price history
| Date | Event | Price |
|---|---|---|
| 10/2/2026 | Price change | $494,9990%$235/sqft |
Source: MRED as distributed by MLS GRID #12775269 Report a problem | ||
| 10/1/2026 | Price change | $495,000-1%$235/sqft |
Source:  MRED as distributed by MLS GRID #12759331 Report a problem MRED as distributed by MLS GRID #12759331 Report a problem | ||
| 9/14/2026 | Listed for sale | $499,999-4.8%$237/sqft |
Source: MRED as distributed by MLS GRID #12759331 Report a problem | ||
| 9/14/2026 | Listing removed | $524,999$249/sqft |
Source: MRED as distributed by MLS GRID #12756601 Report a problem | ||
| 9/10/2026 | Listed for sale | $524,999+66.1%$249/sqft |
Source: MRED as distributed by MLS GRID #12756601 Report a problem | ||
| 9/10/2026 | Listing removed | $3,400$2/sqft |
Source: MRED as distributed by MLS GRID #12751884 Report a problem | ||
| 9/4/2026 | Listed for rent | $3,400+47.8%$2/sqft |
Source: MRED as distributed by MLS GRID #12751884 Report a problem | ||
| 9/6/2019 | Listing removed | $2,300$1/sqft |
Source: Scott Gerami-COMPASS #10463452 Report a problem | ||
| 7/27/2019 | Listed for rent | $2,300$1/sqft |
Source: Compass #10463452 Report a problem | ||
| 5/17/2017 | Listing removed | $316,000$150/sqft |
Source: Scott Gerami-Re/Max Professionals Select Report a problem | ||
| 4/19/2017 | Listed for sale | $316,000-6.5%$150/sqft |
Source: Scott Gerami-Re/Max Professionals Select Report a problem | ||
| 10/21/2005 | Sold | $338,000$160/sqft |
Source: Public Record Report a problem | ||
Public tax history
| Year | Property taxes | Tax assessment |
|---|---|---|
| 2024 | $8,222 +4.3% | $125,525 +13.2% |
| 2023 | $7,881 +0.9% | $110,888 +2.8% |
| 2022 | $7,814 +4.4% | $107,847 +5% |
| 2021 | $7,482 +1.9% | $102,712 +1.6% |
| 2020 | $7,344 +1.6% | $101,085 +2.9% |
| 2019 | $7,226 +5.6% | $98,237 +7.6% |
| 2018 | $6,841 +1.4% | $91,325 +2.6% |
| 2017 | $6,744 +0.1% | $88,968 +2.2% |
| 2016 | $6,737 -5.4% | $87,053 +4% |
| 2015 | $7,125 | $83,705 -1.8% |
| 2014 | $7,125 +1.7% | $85,200 |
| 2013 | $7,008 +4.1% | $85,200 -16.1% |
| 2012 | $6,735 -10.2% | $101,533 -1.1% |
| 2011 | $7,502 +7.2% | $102,620 -4.5% |
| 2010 | $6,998 +6% | $107,452 -1.7% |
| 2009 | $6,603 +0.4% | $109,310 |
| 2008 | $6,577 | $109,310 |
| 2007 | -- | $109,310 +256.5% |
| 2006 | $2,001 | $30,666 |
Find assessor info on the county website
Monthly payment
Est. payment
Payment breakdown
Explore the cost of this home by adjusting the details. Changes won't be saved.Climate risks
Neighborhood: 60565
Nearby schools
Schools provided by the listing agent
- Elementary: Spring Brook Elementary School
- Middle: Gregory Middle School
- High: Neuqua Valley High School
- District: 204
Source: MRED as distributed by MLS GRID. This data may not be complete. We recommend contacting the local school district to confirm school assignments for this home.


Similar homes
- $549,9003 bd4 ba2.4k sqft931 Winners Cup Ct, Naperville, IL 60565Active
 MLS ID #12767987, Nathan Stillwell, john greene, Realtor. MRED as distributed by MLS GRID
 - $550,0003 bd4 ba2.1k sqft927 Winners Cup Ct, Naperville, IL 60565Active
 MLS ID #12750916, Joanne Rancich, CNC,CSC,SRES, Weichert, Realtors - Homes by Presto. MRED as distributed by MLS GRID
 - $489,9003 bd4 ba2.7k sqft1428 Whitespire Ct, Naperville, IL 60565New
 MLS ID #12780235, Rhonda Starr, Coldwell Banker Real Estate Group. MRED as distributed by MLS GRID
 - $485,0003 bd3 ba2.1k sqft2265 Woodland Cir, Naperville, IL 60565Active
 MLS ID #12689325, Adam Stary, eXp Realty. MRED as distributed by MLS GRID
