SPACE, PRIVACY & A FINISHED WALKOUT - ALL IN BAILEYWOOD! If you're looking for a Naperville townhome that offers the space and flexibility of a single-family home without giving up the convenience of an association-maintained community, 1428 Whitespire Court deserves a look. This beautifully maintained 3-bedroom, 3 1/2-bath Redwood model offers approximately 2,700+ square feet of living space, a finished walkout basement, and an attached 2-car garage. Set on one of Baileywood's most desirable locations, this corner/end-unit home overlooks mature trees and green space and is tucked into a quiet cul-de-sac. The main level offers an open, comfortable layout with a dramatic two-story living room, separate dining area, and inviting family room with fireplace and large windows overlooking the private, landscaped setting. The updated kitchen features stainless-steel appliances, granite countertops, a stylish backsplash and a breakfast area with views of the surrounding greenery. Upstairs, the spacious primary suite features vaulted ceilings, double generous closet spaces and a remodeled private bath with dual vanities and a walk-in shower. Two additional bedrooms and a full bath provide plenty of room for family, guests or a home office. The finished walkout lower level is one of this home's standout features. It adds substantial flexible living space, including a large recreation area, dedicated office with custom built-ins, a full bath with multiple, additional storage spaces. Walk directly outside to the patio and enjoy the mature landscaping and peaceful green-space setting. Recent improvements include a showstopper remodeled primary bath, HVAC systems, a 50-gallon water heater, and Marvin replacement windows in the living room, family room and lower level. The Baileywood HOA is built in convenience: monthly INCLUDES WATER AND SEWER along with the community services and maintenance like lawn, landscaping, snow removal, exterior (including roof/siding/gutter/driveway/decks) giving you more predictable monthly housing costs and less to coordinate as a homeowner. And the location is hard to beat: Baileywood offers a peaceful residential setting while keeping you just minutes from downtown Naperville, the Riverwalk, shopping, dining and highly regarded District 203 schools.
Active
$495,000
1428 Whitespire Ct, Naperville, IL 60565
3beds
2,700sqft
Townhouse, Condominium, Single Family Residence
Built in 1996
-- sqft lot
$-- Zestimate®
$183/sqft
$557/mo HOA
What's special
Quiet cul-de-sacOpen comfortable layoutUpdated kitchenFinished walkout lower levelVaulted ceilingsStylish backsplashGranite countertops
- 17 days
- 758
- 62
Zillow last checked:
Listing updated:
Listed by:
Rhonda Starr 224-558-2970,
Coldwell Banker Real Estate Group
Source: MRED as distributed by MLS GRID,MLS#: 12753257
Facts & features
Interior
Bedrooms & bathrooms
- Bedrooms: 3
- Bathrooms: 4
- Full bathrooms: 3
- 1/2 bathrooms: 1
Rooms
- Room types: No additional rooms
Primary bedroom
- Features: Flooring (Carpet), Bathroom (Full)
- Level: Second
- Area: 377 Square Feet
- Dimensions: 29X13
Bedroom 2
- Features: Flooring (Carpet)
- Level: Second
- Area: 120 Square Feet
- Dimensions: 12X10
Bedroom 3
- Features: Flooring (Carpet)
- Level: Second
- Area: 121 Square Feet
- Dimensions: 11X11
Dining room
- Features: Flooring (Hardwood)
- Level: Main
- Area: 110 Square Feet
- Dimensions: 10X11
Family room
- Features: Flooring (Hardwood)
- Level: Main
- Area: 192 Square Feet
- Dimensions: 12X16
Kitchen
- Features: Flooring (Hardwood)
- Level: Main
- Area: 121 Square Feet
- Dimensions: 11X11
Laundry
- Level: Main
- Area: 48 Square Feet
- Dimensions: 6X8
Living room
- Features: Flooring (Carpet)
- Level: Main
- Area: 272 Square Feet
- Dimensions: 17X16
Heating
- Natural Gas
Cooling
- Central Air
Appliances
- Included: Range, Microwave, Dishwasher, Refrigerator, Washer, Dryer, Disposal, Stainless Steel Appliance(s)
- Laundry: In Unit, Laundry Chute, Sink
Features
- Doors: Sliding Doors, Storm Door(s), Panel Door(s)
- Windows: Screens
- Basement: Finished,Full
- Number of fireplaces: 1
- Fireplace features: Gas Log, Family Room
- Common walls with other units/homes: End Unit
Interior area
- Total structure area: 2,737
- Total interior livable area: 2,700 sqft
Property
Parking
- Total spaces: 2
- Parking features: Yes, Garage Owned, Attached, Garage
- Attached garage spaces: 2
Accessibility
- Accessibility features: No Disability Access
Features
- Patio & porch: Deck, Patio
Details
- Parcel number: 0829312143
- Special conditions: None
Construction
Type & style
- Home type: Townhouse
- Property subtype: Townhouse, Condominium, Single Family Residence
Materials
- Vinyl Siding, Brick, Cedar
- Foundation: Concrete Perimeter
- Roof: Asphalt
Condition
- New construction: No
- Year built: 1996
Details
- Builder model: Redwood
Utilities & green energy
- Sewer: Public Sewer
- Water: Public
Community & HOA
Community
- Subdivision: Baileywood
HOA
- Has HOA: Yes
- Services included: Water, Insurance, Exterior Maintenance, Lawn Care, Snow Removal
- HOA fee: $557 monthly
Location
- Region: Naperville
Financial & listing details
- Price per square foot: $183/sqft
- Tax assessed value: $144,950
- Annual tax amount: $8,880
- Date on market: 9/18/2026
- Ownership: Condo
Estimated market value
Not available
Estimated sales range
Not available
Not available
Price history
| Date | Event | Price |
|---|---|---|
| 9/18/2026 | Listed for sale | $495,000+70.7%$183/sqft |
Source:  MRED as distributed by MLS GRID #12753257 Report a problem MRED as distributed by MLS GRID #12753257 Report a problem | ||
| 9/19/2001 | Sold | $290,000+50.3%$107/sqft |
Source: Public Record Report a problem | ||
| 1/7/1997 | Sold | $193,000$71/sqft |
Source: Public Record Report a problem | ||
Public tax history
| Year | Property taxes | Tax assessment |
|---|---|---|
| 2024 | $8,880 +3.3% | $144,950 +9.6% |
| 2023 | $8,596 +10.4% | $132,290 +10% |
| 2022 | $7,783 +3.6% | $120,260 +3.9% |
| 2021 | $7,511 +2.1% | $115,710 +1.8% |
| 2020 | $7,356 +2.8% | $113,630 +4.5% |
| 2019 | $7,156 -1.2% | $108,720 -1.2% |
| 2018 | $7,244 +1.9% | $110,020 +3.5% |
| 2017 | $7,109 +1.9% | $106,310 +3.7% |
| 2016 | $6,980 +0.3% | $102,470 +6.2% |
| 2015 | $6,956 +0.5% | $96,490 +3.7% |
| 2014 | $6,924 +1.5% | $93,020 -0.2% |
| 2013 | $6,819 -1.1% | $93,240 -8% |
| 2012 | $6,897 +1.9% | $101,350 -5.9% |
| 2011 | $6,771 +2.4% | $107,760 -3.9% |
| 2010 | $6,615 +1.4% | $112,190 -5% |
| 2009 | $6,521 +8.2% | $118,080 +1.4% |
| 2008 | $6,027 +0.1% | $116,450 +5.9% |
| 2007 | $6,023 -2.7% | $109,960 0% |
| 2006 | $6,191 +8.6% | $109,970 +6.7% |
| 2005 | $5,702 +2.5% | $103,060 +5.9% |
| 2004 | $5,565 +5.5% | $97,320 +8.4% |
| 2003 | $5,273 +6.9% | $89,780 +7.5% |
| 2002 | $4,934 +7.5% | $83,530 +7.5% |
| 2001 | $4,592 +13.7% | $77,700 +5.9% |
| 2000 | $4,039 | $73,370 |
Find assessor info on the county website
Monthly payment
Est. payment
Payment breakdown
Explore the cost of this home by adjusting the details. Changes won't be saved.Climate risks
Neighborhood: 60565
Nearby schools
Schools provided by the listing agent
- Elementary: Maplebrook Elementary School
- Middle: Lincoln Junior High School
- High: Naperville Central High School
- District: 203
Source: MRED as distributed by MLS GRID. This data may not be complete. We recommend contacting the local school district to confirm school assignments for this home.
Similar homes
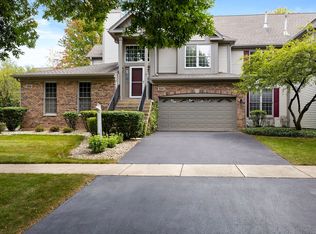
- $494,9993 bd3 ba2.1k sqft965 Winners Cup Ct, Naperville, IL 60565New
 MLS ID #12775269, Crystal Salinas, HomeSmart Connect LLC. MRED as distributed by MLS GRID
 - $600,0004 bd3 ba2.6k sqft516 Bovidae Cir, Naperville, IL 60565New
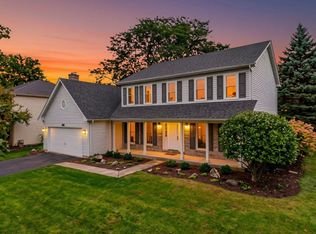 MLS ID #12770895, Kim Preusch, CSC, @properties Christies International Real Estate. MRED as distributed by MLS GRID
 - $549,9003 bd4 ba2.4k sqft931 Winners Cup Ct, Naperville, IL 60565Active
 MLS ID #12767987, Nathan Stillwell, john greene, Realtor. MRED as distributed by MLS GRID
 - $675,0004 bd3 ba2.6k sqft724 Arlington Ave, Naperville, IL 60565New
 MLS ID #12729469, Tracy McGinnis, RE/MAX Professionals Select. MRED as distributed by MLS GRID
