Fabulous Central Naperville location in the sought-after Westglen neighborhood! Nestled near the Springbrook Prairie Preserve, this quiet Indian Prairie School District 204 neighborhood offers convenient access to everything Naperville has to offer, from south community sports fields to the new Block 59 restaurants and Downtown festivities. Walk or bike to nearby Owen Elementary School, parks, playgrounds, and prairie paths. Commuting is a breeze with the Metra station just 10 minutes away and major highways close by. Beautifully maintained and thoughtfully appointed, this home is truly turn-key with a NEW ROOF, NEW INTERIOR PAINT, and NEW CARPET. The spacious eat-in kitchen features quartz countertops, ceiling-height cabinetry, two pantry closets, a large breakfast bar for serving and prep, and a convenient home workstation. An open floor plan seamlessly connects the kitchen and family room, with easy access to the private deck and backyard for everyday living and entertaining. Natural light pours through the family room bay window, while the wood-burning fireplace and wet bar create a warm and inviting setting for cozy fall evenings. The main level also offers a formal living room, dining room, private office, and laundry/mudroom for added functionality. Upstairs, the spacious primary suite features a recessed ceiling, large walk-in closet, and en-suite bath with a jetted tub and step-in shower. Three generous secondary bedrooms, each with ample closet space, share a full-size custom hall bath. A large unfinished basement provides excellent potential for additional living space, recreation, or storage. It's more than a home-it's a lifestyle. Enjoy the best of Naperville with neighborhood tranquility, outdoor recreation, schools, dining, entertainment, and commuting all within easy reach. Reduce the hustle and enjoy an easier life in Westglen!
Contingent
$600,000
516 Bovidae Cir, Naperville, IL 60565
4beds
2,631sqft
Single Family Residence
Built in 1989
10,018 Square Feet Lot
$-- Zestimate®
$228/sqft
$-- HOA
What's special
Wood-burning fireplaceCeiling-height cabinetryPrivate officeRecessed ceilingSpacious eat-in kitchenNew carpetWet bar
- 13 days
- 1,209
- 80
Likely to sell faster than
Zillow last checked:
Listing updated:
Listed by:
Kim Preusch, CSC 847-208-8978,
@properties Christies International Real Estate,
Karen Fakroddin, ABR,CSC,RENE 630-835-6487,
@properties Christies International Real Estate
Source: MRED as distributed by MLS GRID,MLS#: 12770895
Facts & features
Interior
Bedrooms & bathrooms
- Bedrooms: 4
- Bathrooms: 3
- Full bathrooms: 2
- 1/2 bathrooms: 1
Rooms
- Room types: Foyer, Eating Area, Office, Walk In Closet, Mud Room, Utility Room-Lower Level
Primary bedroom
- Features: Flooring (Carpet), Bathroom (Full)
- Level: Second
- Area: 234 Square Feet
- Dimensions: 18X13
Bedroom 2
- Features: Flooring (Carpet), Window Treatments (Blinds)
- Level: Second
- Area: 156 Square Feet
- Dimensions: 13X12
Bedroom 3
- Features: Flooring (Carpet), Window Treatments (Blinds)
- Level: Second
- Area: 132 Square Feet
- Dimensions: 12X11
Bedroom 4
- Features: Flooring (Carpet), Window Treatments (Blinds)
- Level: Second
- Area: 121 Square Feet
- Dimensions: 11X11
Dining room
- Features: Flooring (Carpet)
- Level: Main
- Area: 154 Square Feet
- Dimensions: 14X11
Eating area
- Features: Flooring (Tile), Window Treatments (Blinds)
- Level: Main
- Area: 135 Square Feet
- Dimensions: 15X9
Family room
- Features: Flooring (Carpet)
- Level: Main
- Area: 340 Square Feet
- Dimensions: 20X17
Foyer
- Features: Flooring (Tile)
- Level: Main
- Area: 126 Square Feet
- Dimensions: 18X7
Kitchen
- Features: Kitchen (Eating Area-Breakfast Bar, Eating Area-Table Space, Pantry-Closet, Breakfast Room), Flooring (Tile)
- Level: Main
- Area: 154 Square Feet
- Dimensions: 14X11
Laundry
- Features: Flooring (Tile)
- Level: Main
- Area: 66 Square Feet
- Dimensions: 11X6
Living room
- Features: Flooring (Carpet)
- Level: Main
- Area: 204 Square Feet
- Dimensions: 17X12
Mud room
- Features: Flooring (Tile)
- Level: Main
- Area: 54 Square Feet
- Dimensions: 9X6
Office
- Features: Flooring (Carpet), Window Treatments (Blinds)
- Level: Main
- Area: 120 Square Feet
- Dimensions: 12X10
Other
- Level: Basement
- Area: 992 Square Feet
- Dimensions: 32X31
Walk in closet
- Features: Flooring (Carpet)
- Level: Second
- Area: 48 Square Feet
- Dimensions: 8X6
Heating
- Natural Gas
Cooling
- Central Air
Appliances
- Included: Range, Microwave, Dishwasher, Refrigerator, Washer, Dryer, Disposal
- Laundry: Main Level
Features
- Basement: Unfinished,Crawl Space,Partial
- Number of fireplaces: 1
- Fireplace features: Wood Burning, Family Room
Interior area
- Total structure area: 3,687
- Total interior livable area: 2,631 sqft
Property
Parking
- Total spaces: 2
- Parking features: Asphalt, Garage Door Opener, Yes, Garage Owned, Attached, Garage
- Attached garage spaces: 2
- Has uncovered spaces: Yes
Accessibility
- Accessibility features: No Disability Access
Features
- Stories: 2
- Patio & porch: Deck
Lot
- Size: 10,018 Square Feet
- Dimensions: 75x 136
- Features: Mature Trees
Details
- Parcel number: 0725409011
- Special conditions: None
- Other equipment: Ceiling Fan(s), Sump Pump, Radon Mitigation System
Construction
Type & style
- Home type: SingleFamily
- Architectural style: Traditional
- Property subtype: Single Family Residence
Materials
- Vinyl Siding, Brick
- Foundation: Concrete Perimeter
- Roof: Asphalt
Condition
- New construction: No
- Year built: 1989
Details
- Builder model: 2-STORY
Utilities & green energy
- Electric: 100 Amp Service
- Sewer: Public Sewer
- Water: Lake Michigan
Community & HOA
Community
- Features: Park, Curbs, Sidewalks
- Subdivision: Westglen
HOA
- Services included: None
Location
- Region: Naperville
Financial & listing details
- Price per square foot: $228/sqft
- Tax assessed value: $195,978
- Annual tax amount: $11,083
- Date on market: 10/3/2026
- Ownership: Fee Simple
Estimated market value
Not available
Estimated sales range
Not available
Not available
Price history
| Date | Event | Price |
|---|---|---|
| 10/7/2026 | Contingent | $600,000$228/sqft |
Source:  MRED as distributed by MLS GRID #12770895 Report a problem MRED as distributed by MLS GRID #12770895 Report a problem | ||
| 10/3/2026 | Listed for sale | $600,000+72.9%$228/sqft |
Source: MRED as distributed by MLS GRID #12770895 Report a problem | ||
| 8/6/2004 | Sold | $347,000+33.5%$132/sqft |
Source: Public Record Report a problem | ||
| 10/27/1999 | Sold | $260,000$99/sqft |
Source: Public Record Report a problem | ||
Public tax history
| Year | Property taxes | Tax assessment |
|---|---|---|
| 2025 | $11,084 +4% | $195,978 +9.7% |
| 2024 | $10,655 +4.4% | $178,698 +11.3% |
| 2023 | $10,201 +2.9% | $160,570 +6.3% |
| 2022 | $9,912 +3.3% | $151,030 +3.7% |
| 2021 | $9,599 +0.1% | $145,640 |
| 2020 | $9,585 +4.1% | $145,640 +5.1% |
| 2019 | $9,207 +0.7% | $138,520 +2.5% |
| 2018 | $9,142 +2.8% | $135,150 +3.5% |
| 2017 | $8,889 +1.9% | $130,560 +4.2% |
| 2016 | $8,726 +1% | $125,290 +5.3% |
| 2015 | $8,644 +1.9% | $118,960 +5.3% |
| 2014 | $8,479 +0.2% | $112,970 -0.7% |
| 2013 | $8,460 +2.3% | $113,750 -2% |
| 2012 | $8,267 +0.8% | $116,100 -6.4% |
| 2011 | $8,198 +2.9% | $124,070 -2.9% |
| 2010 | $7,968 +3.6% | $127,730 -4% |
| 2009 | $7,694 +2.3% | $133,050 +1.8% |
| 2008 | $7,523 +5.3% | $130,700 +5.8% |
| 2007 | $7,144 +2.3% | $123,530 +5.2% |
| 2006 | $6,985 +5.2% | $117,370 +8.8% |
| 2005 | $6,642 +0.8% | $107,910 +3.8% |
| 2004 | $6,589 +3.4% | $103,960 +6.8% |
| 2003 | $6,373 +13.3% | $97,340 +13.5% |
| 2002 | $5,624 +9.6% | $85,770 +9.9% |
| 2001 | $5,133 +5.9% | $78,030 +4.4% |
| 2000 | $4,845 | $74,740 |
Find assessor info on the county website
Monthly payment
Est. payment
Payment breakdown
Explore the cost of this home by adjusting the details. Changes won't be saved.Climate risks
Neighborhood: The Villages Of West Glen
Nearby schools
Schools provided by the listing agent
- Elementary: Owen Elementary School
- Middle: Still Middle School
- High: Waubonsie Valley High School
- District: 204
Source: MRED as distributed by MLS GRID. This data may not be complete. We recommend contacting the local school district to confirm school assignments for this home.

Similar homes
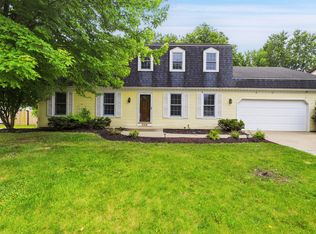
- $639,0004 bd3 ba2.8k sqft1644 Swallow St, Naperville, IL 60565Active
 MLS ID #12699504, Julie Hayward, E-PRO,GRI, Edge Realty. MRED as distributed by MLS GRID
 - $599,0004 bd3 ba2.5k sqft2418 Flambeau Dr, Naperville, IL 60564Active
 MLS ID #12650950, Lisa Li, RE/MAX of Naperville. MRED as distributed by MLS GRID
 - $825,0004 bd4 ba2.8k sqft475 Prairie Knoll Dr, Naperville, IL 60565Active
 MLS ID #12773128, Ginny Jackson, Baird & Warner. MRED as distributed by MLS GRID
 - $625,0004 bd3 ba2.2k sqft1608 Lois Ann Ln, Naperville, IL 60563Active
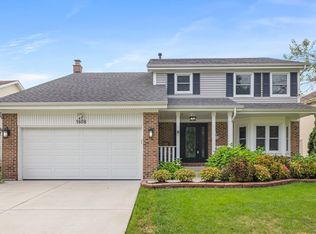 MLS ID #12767424, Chris Grano, Keller Williams Infinity. MRED as distributed by MLS GRID
