RARELY AVAILABLE END-UNIT RANCH TOWNHOME IN SOUGHT-AFTER SHENANDOAH RIDGE OF ORLAND PARK! THIS FANTASTIC HOME HAS 2 BEDROOMS, 3 FULL BATHS, FULL FINISHED BASEMENT, 2-CAR ATTACHED GARAGE, AND NO BACKYARD NEIGHBORS! RANCH LIVING AT ITS FINEST WITH AN OPEN, AIRY LAYOUT FEATURING VAULTED CEILINGS AND GENEROUS NATURAL LIGHT THROUGHOUT. THE WELL-APPOINTED KITCHEN FLOWS SEAMLESSLY INTO THE DINING AND LIVING AREAS, MAKING EVERYDAY LIVING AND ENTERTAINING EFFORTLESS. STEP OUTSIDE TO YOUR PRIVATE DECK OFF THE KITCHEN, WHERE SERENE GREEN SPACE AND NO BACKYARD NEIGHBORS CREATE THE PERFECT BACKDROP FOR MORNING COFFEE OR ALFRESCO ENTERTAINING. THE MAIN LEVEL FEATURES TWO SPACIOUS BEDROOMS, INCLUDING A PRIMARY SUITE WITH VAULTED CEILINGS AND A PRIVATE EN-SUITE BATH. THE FULL FINISHED BASEMENT WITH FULL BATHROOM AND WORK SHOP SPACE, NEARLY DOUBLES YOUR LIVING SPACE - WITH ROOM FOR ADDITIONAL ENTERTAINING, A HOME OFFICE, OR GUEST SUITE, OR MORE! THE 2-CAR ATTACHED GARAGE ADDS YEAR-ROUND CONVENIENCE, AND THE ALL-BRICK EXTERIOR MEANS LOW-MAINTENANCE LIVING FROM DAY ONE. ALL OF THIS PLUS PROXIMITY TO ORLAND PARK'S TOP RESTAURANTS, SHOPPING, METRA ACCESS, LOCAL EXPRESSWAYS (I355/I55/I80) AND AWARD-WINNING SCHOOLS. THIS ONE TRULY CHECKS EVERY BOX - DON'T MISS IT! **ORIGINAL OWNER, HOME IS AN ESTATE SALE AND BEING SOLD AS IS! **NEW ROOF 2024, NEW AC 2026!
Active
Price cut: $10.5K (8/19)
$389,000
11135 Shenandoah Dr, Orland Park, IL 60467
2beds
2,700sqft
Townhouse, Single Family Residence
Built in 1996
2,100 Square Feet Lot
$-- Zestimate®
$144/sqft
$250/mo HOA
What's special
All-brick exteriorFull finished basementTwo spacious bedroomsPrivate en-suite bathOpen airy layoutWell-appointed kitchenSerene green space
- 62 days |
- 1,421 |
- 36 |
Likely to sell faster than
Zillow last checked:
Listing updated:
Listed by:
Carla Gorman 708-217-1185,
Baird & Warner
Source: MRED as distributed by MLS GRID,MLS#: 12688293
Facts & features
Interior
Bedrooms & bathrooms
- Bedrooms: 2
- Bathrooms: 3
- Full bathrooms: 3
Rooms
- Room types: Workshop
Primary bedroom
- Features: Flooring (Carpet), Bathroom (Full)
- Level: Main
- Area: 260 Square Feet
- Dimensions: 13X20
Bedroom 2
- Features: Flooring (Carpet)
- Level: Main
- Area: 156 Square Feet
- Dimensions: 13X12
Dining room
- Features: Flooring (Hardwood)
- Level: Main
- Area: 132 Square Feet
- Dimensions: 12X11
Family room
- Features: Flooring (Carpet)
- Level: Basement
- Area: 1023 Square Feet
- Dimensions: 31X33
Kitchen
- Features: Kitchen (Eating Area-Table Space), Flooring (Hardwood)
- Level: Main
- Area: 132 Square Feet
- Dimensions: 12X11
Laundry
- Level: Main
- Area: 49 Square Feet
- Dimensions: 7X7
Living room
- Features: Flooring (Carpet)
- Level: Main
- Area: 484 Square Feet
- Dimensions: 22X22
Other
- Level: Basement
- Area: 640 Square Feet
- Dimensions: 20X32
Heating
- Natural Gas
Cooling
- Central Air
Appliances
- Included: Range, Dishwasher, Refrigerator, Washer, Dryer
Features
- Vaulted Ceiling(s)
- Flooring: Hardwood
- Basement: Finished,Full
Interior area
- Total structure area: 0
- Total interior livable area: 2,700 sqft
Video & virtual tour
Property
Parking
- Total spaces: 2
- Parking features: Yes, Garage Owned, Attached, Garage
- Attached garage spaces: 2
Accessibility
- Accessibility features: No Disability Access
Features
- Patio & porch: Deck
Lot
- Size: 2,100 Square Feet
- Dimensions: 28X75
Details
- Parcel number: 27173080040000
- Special conditions: None
Construction
Type & style
- Home type: Townhouse
- Property subtype: Townhouse, Single Family Residence
Materials
- Brick
Condition
- New construction: No
- Year built: 1996
Details
- Builder model: RANCH
Utilities & green energy
- Sewer: Public Sewer
- Water: Lake Michigan, Public
Community & HOA
Community
- Subdivision: Shenandoah Townhomes
HOA
- Has HOA: Yes
- Services included: Water, Insurance, Exterior Maintenance, Lawn Care, Snow Removal
- HOA fee: $250 monthly
Location
- Region: Orland Park
Financial & listing details
- Price per square foot: $144/sqft
- Tax assessed value: $320,010
- Annual tax amount: $6,515
- Date on market: 6/25/2026
- Ownership: Fee Simple w/ HO Assn.
Estimated market value
Not available
Estimated sales range
Not available
Not available
Price history
| Date | Event | Price |
|---|---|---|
| 8/19/2026 | Price change | $389,000-2.6%$144/sqft |
Source:  MRED as distributed by MLS GRID #12688293 Report a problem MRED as distributed by MLS GRID #12688293 Report a problem | ||
| 6/25/2026 | Listed for sale | $399,500-2.3%$148/sqft |
Source: MRED as distributed by MLS GRID #12688293 Report a problem | ||
| 6/12/2026 | Listing removed | $409,000$151/sqft |
Source: MRED as distributed by MLS GRID #12655913 Report a problem | ||
| 5/22/2026 | Listed for sale | $409,000+127.2%$151/sqft |
Source: MRED as distributed by MLS GRID #12655913 Report a problem | ||
| 2/28/1996 | Sold | $180,000$67/sqft |
Source: Public Record Report a problem | ||
Public tax history
| Year | Property taxes | Tax assessment |
|---|---|---|
| 2024 | $6,704 +2.9% | $32,001 +0% |
| 2023 | $6,515 +21.6% | $31,999 +33.1% |
| 2022 | $5,360 +2.6% | $24,048 |
| 2021 | $5,223 +1.6% | $24,048 |
| 2020 | $5,142 +4.8% | $24,048 |
| 2019 | $4,906 -2.4% | $24,048 -3.9% |
| 2018 | $5,028 +1.7% | $25,018 |
| 2017 | $4,943 +6.3% | $25,018 +19.4% |
| 2016 | $4,652 +2.3% | $20,951 |
| 2015 | $4,547 +0.9% | $20,951 |
| 2014 | $4,505 +0.4% | $20,951 -4.8% |
| 2013 | $4,487 -1.2% | $22,014 |
| 2012 | $4,542 -0.5% | $22,014 |
| 2011 | $4,563 -2.5% | $22,014 -16.9% |
| 2010 | $4,682 +11.6% | $26,485 |
| 2009 | $4,194 +6% | $26,485 -5% |
| 2008 | $3,958 -0.6% | $27,878 +8.4% |
| 2007 | $3,982 +3.3% | $25,726 |
| 2006 | $3,856 +5.8% | $25,726 |
| 2005 | $3,643 -3.1% | $25,726 +26.4% |
| 2004 | $3,760 +7% | $20,356 |
| 2003 | $3,516 +2.7% | $20,356 |
| 2002 | $3,422 +16.1% | $20,356 +12.8% |
| 2001 | $2,947 +1.3% | $18,051 |
| 2000 | $2,911 +2% | $18,051 |
| 1999 | $2,853 | $18,051 |
Find assessor info on the county website
Monthly payment
Est. payment
Payment breakdown
Explore the cost of this home by adjusting the details. Changes won't be saved.Climate risks
Neighborhood: 60467
Nearby schools
GreatSchools rating
- 7/10Meadow Ridge SchoolGrades: 3-5Distance: 0.5 mi
- 8/10Century Junior High SchoolGrades: 6-8Distance: 0.5 mi
- 10/10Carl Sandburg High SchoolGrades: 9-12Distance: 3.6 mi
Schools provided by the listing agent
- Elementary: Meadow Ridge School
- Middle: Century Junior High School
- High: Carl Sandburg High School
- District: 135
Source: MRED as distributed by MLS GRID. This data may not be complete. We recommend contacting the local school district to confirm school assignments for this home.
- $380,1002 bd4 ba1.6k sqft11131 Shenandoah Dr, Orland Park, IL 60467Off Market
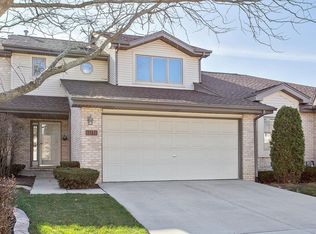
- $325,0002 bd4 ba1.6k sqft11127 Shenandoah Dr, Orland Park, IL 60467Sold

- $430,7002 bd2 ba1.5k sqft15625 Shenandoah Dr, Orland Park, IL 60467Off Market
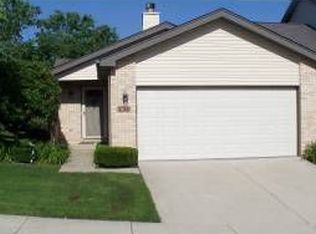
- $417,7003 bd3 ba1.5k sqft11123 Shenandoah Dr, Orland Park, IL 60467Off Market
- $100.89 acres11119 Shenandoah Dr, Orland Park, IL 60467Off Market
- $383,8003 bd4 ba1.6k sqft15629 Shenandoah Dr, Orland Park, IL 60467Off Market
- $387,2002 bd3 ba1.8k sqft15633 Shenandoah Dr, Orland Park, IL 60467Off Market
- $385,2002 bd2 ba1.5k sqft11138 Shenandoah Dr, Orland Park, IL 60467Off Market
A local agent can set up tours, give advice and negotiate with sellers.
A local lender can help you make sure your offer is ready when you are.
Similar homes
- $369,9993 bd3 ba1.7k sqft16647 Grants Trl, Orland Park, IL 60467Active
 MLS ID #12739863, Nicolette Folinazzo, Elevate - The Real Estate Company. MRED as distributed by MLS GRID
 - $335,9002 bd3 ba1.5k sqft17326 Brook Crossing Ct, Orland Park, IL 60467Price Change
 MLS ID #12725629, Danielle Moy, @properties Christie's International Real Estate. MRED as distributed by MLS GRID
 - $500,0003 bd4 ba3.2k sqft11156 Karen Dr, Orland Park, IL 60467Active
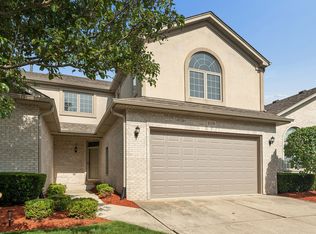 MLS ID #12726397, Debbie Pokrzywa, @properties Christie's International Real Estate. MRED as distributed by MLS GRID
 - $410,0002 bd3 ba1.4k sqft12780 Marian Dr, Lemont, IL 60439Re-activated
 MLS ID #12629613, Lindsey Bennett, ABR,PSA, Keller Williams Infinity. MRED as distributed by MLS GRID
 - $435,0003 bd2 ba2k sqft12363 Derby Ln, Orland Park, IL 60467ActiveMLS ID #12725696, Dan Bowden, ABR, HomeSmart Realty Group. MRED as distributed by MLS GRID
- $479,9003 bd3 ba2.6k sqft11644 Brookwood Dr, Orland Park, IL 60467ActiveMLS ID #12720313, Mike Kelly, Crosstown Realtors Inc. MRED as distributed by MLS GRID
- $420,0004 bd4 ba3.3k sqft14337 S Provencal Dr, Homer Glen, IL 60491ActiveMLS ID #12737452, Jake Wirtz, Wirtz Real Estate Group Inc.. MRED as distributed by MLS GRID
- $315,0003 bd3 ba1.9k sqft18059 Florida Ct #118, Orland Park, IL 60467ActiveMLS ID #12660922, Mike McCatty, Century 21 Circle. MRED as distributed by MLS GRID
- $495,0003 bd3 ba2k sqft16620 Pear Ave, Orland Park, IL 60467ActiveMLS ID #12600128, Karen Nicholson, SRS, RE/MAX 10. MRED as distributed by MLS GRID
- $299,9102 bd2 ba1.6k sqft11535 Settlers Pond Way Unit 3B, Orland Park, IL 60467ActiveMLS ID #12714000, Terry Umecker, ABR,GRI,SRES, RE/MAX 10 in the Park. MRED as distributed by MLS GRID
- $374,9004 bd2 ba2k sqft15440 Alameda Ave, Oak Forest, IL 60452NewMLS ID #12729051, Jessica Burtch, Realtopia Real Estate Inc. MRED as distributed by MLS GRID
- $419,0003 bd3 ba2k sqft13426 S Forest Ln, Lockport, IL 60441NewMLS ID #12741982, Michelle Ward, Coldwell Banker Real Estate Group. MRED as distributed by MLS GRID
- $440,0004 bd2 ba2.2k sqft7774 W 135th St, Palos Heights, IL 60463ActiveMLS ID #12580424, Rosaria Becker, GREEN, @properties Christie's International Real Estate. MRED as distributed by MLS GRID
- $424,9003 bd3 ba1.7k sqft6832 White Egret Ct, Tinley Park, IL 60477ActiveMLS ID #12734414, Donald Shedor, Shedor Realty Group. MRED as distributed by MLS GRID
- $329,9002 bd2 ba2k sqft21332 Windy Hill Dr, Frankfort, IL 60423NewMLS ID #12742031, Jamie Lemmons-Svoboda, Keller Williams Preferred Rlty. MRED as distributed by MLS GRID
- $429,9003 bd3 ba2k sqft20165 Crystal Lake Way, Frankfort, IL 60423ActiveMLS ID #12689706, Kate Coletti, HomeSmart Realty Group. MRED as distributed by MLS GRID
- $384,9003 bd2 ba1.8k sqft14756 Kostner Ave, Midlothian, IL 60445ActiveMLS ID #12737575, Anne Maxwell, SFR, Century 21 Harthside Realtors. MRED as distributed by MLS GRID
- $530,0004 bd4 ba2.9k sqft14854 S Carlton Ln, Homer Glen, IL 60491NewMLS ID #12742390, William Mombela, Redfin Corporation. MRED as distributed by MLS GRID
- $329,9003 bd3 ba2k sqft9105 Newcastle Ct, Tinley Park, IL 60487Re-activatedMLS ID #12716806, Marie Fox, Lori Bonarek Realty. MRED as distributed by MLS GRID
- $325,0003 bd2 ba1.7k sqft10021 Cambridge Ct, Mokena, IL 60448ActiveMLS ID #12678900, Chris Caputo, ABR,SFR,SRES, Century 21 Integra. MRED as distributed by MLS GRID
