Welcome to this sought after 3 bedroom, 3 bathroom Eagle Ridge tri-level townhome offering spacious living and exceptional amenities. The main floor features formal living and dining room with open sightlines to the eat in kitchen, complete with abundant cabinetry and ample workspace. Upper level has 2 bedrooms and 2 bathrooms with primary suite featuring dual closets. Just steps down to the inviting family room showcasing a corner floor-to-ceiling brick fireplace and a tucked away bar, perfect for entertaining or relaxing. Third bedroom could also serve as playroom or office with nearby full third bathroom. Additional highlights include an in-unit laundry with utility sink and a convenient two car garage with water and pull down attic stairs. Crawl space offers additional storage option. Enjoy the highly desirable Eagle Ridge community with walking paths, an expansive park featuring ballfields, playgrounds and tennis courts. Ideally located near Grassland's walking paths, shopping, dining and all the amenities Orland Park has to offer.
Active
$315,000
18059 Florida Ct #118, Orland Park, IL 60467
3beds
1,925sqft
Townhouse, Condominium, Single Family Residence
Built in 2000
-- sqft lot
$-- Zestimate®
$164/sqft
$230/mo HOA
What's special
Spacious livingAmple workspaceInviting family roomCorner floor-to-ceiling brick fireplaceAbundant cabinetry
- 81 days |
- 1,763 |
- 90 |
Zillow last checked:
Listing updated:
Listed by:
Mike McCatty 708-945-2121,
Century 21 Circle
Source: MRED as distributed by MLS GRID,MLS#: 12660922
Facts & features
Interior
Bedrooms & bathrooms
- Bedrooms: 3
- Bathrooms: 3
- Full bathrooms: 3
Rooms
- Room types: Foyer, Utility Room-Lower Level
Primary bedroom
- Features: Flooring (Carpet), Bathroom (Shower Only)
- Level: Second
- Area: 210 Square Feet
- Dimensions: 14X15
Bedroom 2
- Features: Flooring (Carpet)
- Level: Second
- Area: 180 Square Feet
- Dimensions: 12X15
Bedroom 3
- Features: Flooring (Wood Laminate)
- Level: Lower
- Area: 195 Square Feet
- Dimensions: 13X15
Dining room
- Features: Flooring (Carpet)
- Level: Main
- Area: 110 Square Feet
- Dimensions: 10X11
Family room
- Features: Flooring (Carpet)
- Level: Lower
- Area: 308 Square Feet
- Dimensions: 14X22
Foyer
- Features: Flooring (Ceramic Tile)
- Level: Main
- Area: 91 Square Feet
- Dimensions: 7X13
Kitchen
- Features: Kitchen (Eating Area-Table Space, Pantry-Closet), Flooring (Wood Laminate)
- Level: Main
- Area: 195 Square Feet
- Dimensions: 15X13
Laundry
- Features: Flooring (Vinyl)
- Level: Lower
- Area: 60 Square Feet
- Dimensions: 5X12
Living room
- Features: Flooring (Carpet)
- Level: Main
- Area: 247 Square Feet
- Dimensions: 19X13
Other
- Features: Flooring (Other)
- Level: Lower
- Area: 25 Square Feet
- Dimensions: 5X5
Heating
- Natural Gas, Forced Air
Cooling
- Central Air
Appliances
- Included: Range, Microwave, Dishwasher, Washer, Dryer, Humidifier
- Laundry: In Unit
Features
- Dry Bar, Built-in Features
- Basement: Crawl Space
- Number of fireplaces: 1
- Fireplace features: Attached Fireplace Doors/Screen, Gas Log, Family Room
Interior area
- Total structure area: 1,925
- Total interior livable area: 1,925 sqft
Property
Parking
- Total spaces: 2
- Parking features: Asphalt, Garage Door Opener, Yes, Garage Owned, Attached, Garage
- Attached garage spaces: 2
- Has uncovered spaces: Yes
Accessibility
- Accessibility features: No Disability Access
Features
- Patio & porch: Porch
Details
- Parcel number: 27323010161153
- Special conditions: None
- Other equipment: Ceiling Fan(s), Sump Pump
Construction
Type & style
- Home type: Townhouse
- Property subtype: Townhouse, Condominium, Single Family Residence
Materials
- Brick, Cedar
- Foundation: Concrete Perimeter
- Roof: Asphalt
Condition
- New construction: No
- Year built: 2000
Details
- Builder model: tri-level
Utilities & green energy
- Electric: Circuit Breakers, 200+ Amp Service
- Sewer: Public Sewer
- Water: Lake Michigan
Community & HOA
Community
- Security: Carbon Monoxide Detector(s)
- Subdivision: Eagle Ridge
HOA
- Has HOA: Yes
- Amenities included: Park
- Services included: Insurance, Exterior Maintenance, Lawn Care, Snow Removal
- HOA fee: $230 monthly
Location
- Region: Orland Park
Financial & listing details
- Price per square foot: $164/sqft
- Tax assessed value: $242,130
- Annual tax amount: $4,531
- Date on market: 6/7/2026
- Ownership: Condo
Estimated market value
Not available
Estimated sales range
Not available
Not available
Price history
| Date | Event | Price |
|---|---|---|
| 8/7/2026 | Listed for sale | $315,000$164/sqft |
Source:  MRED as distributed by MLS GRID #12660922 Report a problem MRED as distributed by MLS GRID #12660922 Report a problem | ||
| 7/8/2026 | Contingent | $315,000$164/sqft |
Source: MRED as distributed by MLS GRID #12660922 Report a problem | ||
| 6/23/2026 | Listed for sale | $315,000$164/sqft |
Source: MRED as distributed by MLS GRID #12660922 Report a problem | ||
| 6/23/2026 | Contingent | $315,000$164/sqft |
Source: MRED as distributed by MLS GRID #12660922 Report a problem | ||
| 6/7/2026 | Listed for sale | $315,000$164/sqft |
Source: MRED as distributed by MLS GRID #12660922 Report a problem | ||
Public tax history
| Year | Property taxes | Tax assessment |
|---|---|---|
| 2024 | $4,532 +3% | $24,213 |
| 2023 | $4,400 +26.5% | $24,213 +31.2% |
| 2022 | $3,478 +2% | $18,450 |
| 2021 | $3,411 +0% | $18,450 |
| 2020 | $3,410 +27.5% | $18,450 +11.2% |
| 2019 | $2,674 +2.9% | $16,599 |
| 2018 | $2,597 +1.1% | $16,599 |
| 2017 | $2,570 -10.1% | $16,599 +14.3% |
| 2016 | $2,858 +3.1% | $14,524 |
| 2015 | $2,771 +0.6% | $14,524 |
| 2014 | $2,755 -8.8% | $14,524 -10.9% |
| 2013 | $3,021 -1.8% | $16,296 |
| 2012 | $3,078 -2.7% | $16,296 |
| 2011 | $3,164 -12.8% | $16,296 -16.3% |
| 2010 | $3,628 +11.8% | $19,475 |
| 2009 | $3,246 +6.1% | $19,475 -5% |
| 2008 | $3,060 0% | $20,501 +15.5% |
| 2007 | $3,061 +2.7% | $17,745 |
| 2006 | $2,980 +5.7% | $17,745 |
| 2005 | $2,821 -3% | $17,745 +7.9% |
| 2004 | $2,908 +6.5% | $16,445 |
| 2003 | $2,730 +2.7% | $16,445 |
| 2002 | $2,659 +2.2% | $16,445 +8.4% |
| 2001 | $2,601 +1.3% | $15,173 |
| 2000 | $2,566 +1% | $15,173 |
| 1999 | $2,541 | $15,173 |
Find assessor info on the county website
Monthly payment
Est. payment
Payment breakdown
Explore the cost of this home by adjusting the details. Changes won't be saved.Climate risks
Neighborhood: Eagle Ridge
Nearby schools
GreatSchools rating
- 7/10Meadow Ridge SchoolGrades: 3-5Distance: 2.6 mi
- 8/10Century Junior High SchoolGrades: 6-8Distance: 2.6 mi
- 10/10Carl Sandburg High SchoolGrades: 9-12Distance: 6.2 mi
Schools provided by the listing agent
- Elementary: Meadow Ridge School
- Middle: Century Junior High School
- High: Carl Sandburg High School
- District: 135
Source: MRED as distributed by MLS GRID. This data may not be complete. We recommend contacting the local school district to confirm school assignments for this home.
- $320,6002 bd3 ba-- sqft17945 Alaska Ct #1, Orland Park, IL 60467Off Market
- $301,1002 bd2 ba-- sqft17941 Alaska Ct #2, Orland Park, IL 60467Off Market
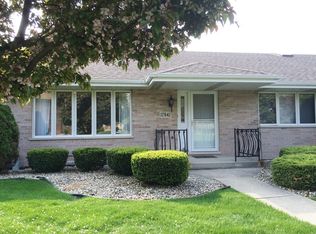
- $337,1002 bd3 ba1.7k sqft17937 Alaska Ct #3, Orland Park, IL 60467Off Market
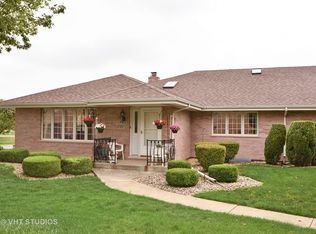
- $331,4002 bd2 ba-- sqft17930 Alabama Ct #4, Orland Park, IL 60467Off Market
- $313,0002 bd3 ba2k sqft17927 Alaska Ct #11, Orland Park, IL 60467Off Market
- $313,0002 bd3 ba2k sqft17929 Alaska Ct #12, Orland Park, IL 60467Off Market
- $316,0002 bd2 ba-- sqft17906 Alaska Ct #14, Orland Park, IL 60467Off Market
- $307,4002 bd2 ba-- sqft17908 Alaska Ct #15, Orland Park, IL 60467Off Market
- $310,3002 bd2 ba-- sqft17910 Alaska Ct #16, Orland Park, IL 60467Off Market
A local agent can set up tours, give advice and negotiate with sellers.
A local lender can help you make sure your offer is ready when you are.
Similar homes
- $335,9002 bd3 ba1.5k sqft17326 Brook Crossing Ct, Orland Park, IL 60467Price Change
 MLS ID #12725629, Danielle Moy, @properties Christie's International Real Estate. MRED as distributed by MLS GRID
 - $369,9993 bd3 ba1.7k sqft16647 Grants Trl, Orland Park, IL 60467Active
 MLS ID #12739863, Nicolette Folinazzo, Elevate - The Real Estate Company. MRED as distributed by MLS GRID
 - $299,9102 bd2 ba1.6k sqft11535 Settlers Pond Way Unit 3B, Orland Park, IL 60467Active
 MLS ID #12714000, Terry Umecker, ABR,GRI,SRES, RE/MAX 10 in the Park. MRED as distributed by MLS GRID
 - $329,9003 bd3 ba2k sqft9105 Newcastle Ct, Tinley Park, IL 60487Re-activated
 MLS ID #12716806, Marie Fox, Lori Bonarek Realty. MRED as distributed by MLS GRID
 - $325,0003 bd2 ba1.7k sqft10021 Cambridge Ct, Mokena, IL 60448ActiveMLS ID #12678900, Chris Caputo, ABR,SFR,SRES, Century 21 Integra. MRED as distributed by MLS GRID
- $329,9002 bd2 ba2k sqft21332 Windy Hill Dr, Frankfort, IL 60423NewMLS ID #12742031, Jamie Lemmons-Svoboda, Keller Williams Preferred Rlty. MRED as distributed by MLS GRID
- $324,9002 bd2 ba1.3k sqft14011 Norwich Ln APT 303, Orland Park, IL 60467ActiveMLS ID #12715572, Noreen Drogemuller, Village Realty, Inc.. MRED as distributed by MLS GRID
- $389,0002 bd3 ba2.7k sqft11135 Shenandoah Dr, Orland Park, IL 60467ActiveMLS ID #12688293, Carla Gorman, Baird & Warner. MRED as distributed by MLS GRID
- $309,9003 bd2 ba1.6k sqft2399 Caton Crest Dr, Crest Hill, IL 60403NewMLS ID #12737556, Elizabeth Behling, Redfin Corporation. MRED as distributed by MLS GRID
- $445,0003 bd3 ba2k sqft14303 Crystal Tree Dr, Orland Park, IL 60462ActiveMLS ID #12734732, Linda Seyller, RE/MAX 10. MRED as distributed by MLS GRID
- $333,0003 bd4 ba1.7k sqft16623 Willow Walk Dr, Lockport, IL 60441ActiveMLS ID #12656985, Christopher Sieczka, HomeSmart Realty Group. MRED as distributed by MLS GRID
- $329,9002 bd2 ba1.6k sqft13330 S Bayberry Ln, Plainfield, IL 60544NewMLS ID #12637094, Lisa Stover, SRES, Weichert, Realtors - Homes by Presto. MRED as distributed by MLS GRID
- $344,8884 bd2 ba1.5k sqft462 Old Hickory Rd, New Lenox, IL 60451NewMLS ID #12739995, Joyce Zelazik, Coldwell Banker Real Estate Group. MRED as distributed by MLS GRID
- $349,9003 bd2 ba2k sqft21329 Windy Hill Dr, Frankfort, IL 60423ActiveMLS ID #12700920, Gus Olofsson, Hoffman Realtors LLC. MRED as distributed by MLS GRID
- $350,0003 bd4 ba1.8k sqft16602 Willow Walk Dr #0, Lockport, IL 60441ActiveMLS ID #12717129, Sandra Wojcik, Coldwell Banker Real Estate Group. MRED as distributed by MLS GRID
- $320,0003 bd2 ba1.8k sqft23117 Judith Ct, Plainfield, IL 60586ActiveMLS ID #12672127, Sara Young, Legacy Realty Latta Young. MRED as distributed by MLS GRID
- $320,0003 bd3 ba1.5k sqft20838 W Peppertree Ct, Plainfield, IL 60544ActiveMLS ID #12667613, Diane Coyle, Platinum Partners Realtors. MRED as distributed by MLS GRID
- $324,9004 bd3 ba1.6k sqft12812 Terrace Ln, Crestwood, IL 60418NewMLS ID #12741606, Mary Wallace, Coldwell Banker Realty. MRED as distributed by MLS GRID
- $289,9004 bd3 ba2.1k sqft17618 Stonebridge Dr, Hazel Crest, IL 60429NewMLS ID #12728612, Kiana Szostak, Baird & Warner. MRED as distributed by MLS GRID
- $435,0003 bd2 ba2k sqft12363 Derby Ln, Orland Park, IL 60467ActiveMLS ID #12725696, Dan Bowden, ABR, HomeSmart Realty Group. MRED as distributed by MLS GRID
