Very, very rare true ranch townhome with a full basement. This home has just about everything you need and all on one level with no stairs. Walk into a spacious foyer that leads into a huge living/great room with vaulted ceiling. Just adjacent to the entry is a bedroom and a full bathroom. The large kitchen has plenty of counter space and area for dinette set. The main level laundry room has a sink and leads to the 2-car garage. The large primary main floor bedroom features 2 closets. One of the closets is a large walk in. The owner's suite bathroom features double bowl sink as well as a tub and full shower. Now the only stairs in the home lead down to full finished basement. The huge family room is great for large gatherings and entertaining. There are an additional bedroom and a full bathroom in the basement as well. Not to mention unfinished space that can be used for storage or a hobby room. Back to the main floor and off the kitchen is a custom built 3 seasons enclosed sunroom. Great for entertaining or just enjoying some peace and quiet. This end unit townhome is situated on a private street and overlooks Settlers Pond. You feel as if you are in a secluded country setting yet you are only blocks away from downtown Tinley Park. This ideal location is close enough to enjoy all the events in and around downtown Tinley Park, but far enough away from crowd and traffic noise. This may be one of the best Tinley Park locations relative to Harmony Square, the Oak Park Ave. Metra train station as well as access to I80. Live worry free as the central A/C and furnace were just installed spring 2026. The roof is new, installed Nov 2025. Well run and financially sound association. All new roofs for entire complex with no special assessment and no increase in already low monthly HOA and solid reserves for future expenses as needed. The main floor is 1787 SF, and the full basement is the same as there is no crawl space. Combined square footage is just over 3400 SF.
Active
$424,900
6832 White Egret Ct, Tinley Park, IL 60477
3beds
1,787sqft
Townhouse, Single Family Residence
Built in 2006
3,128 Square Feet Lot
$416,600 Zestimate®
$238/sqft
$210/mo HOA
What's special
Overlooks settlers pondSpacious foyer
- 16 days
- 869
- 24
Likely to sell faster than
Zillow last checked:
Listing updated:
Listed by:
Donald Shedor 708-927-5514,
Shedor Realty Group
Source: MRED as distributed by MLS GRID,MLS#: 12734414
Facts & features
Interior
Bedrooms & bathrooms
- Bedrooms: 3
- Bathrooms: 3
- Full bathrooms: 3
Rooms
- Room types: Foyer, Enclosed Porch
Primary bedroom
- Features: Flooring (Wood Laminate), Window Treatments (All), Bathroom (Full, Double Sink, Tub & Separate Shwr)
- Level: Main
- Area: 225 Square Feet
- Dimensions: 15X15
Bedroom 2
- Features: Flooring (Carpet), Window Treatments (All)
- Level: Main
- Area: 154 Square Feet
- Dimensions: 11X14
Bedroom 3
- Features: Flooring (Carpet)
- Level: Basement
- Area: 168 Square Feet
- Dimensions: 14X12
Enclosed porch
- Features: Flooring (Carpet), Window Treatments (All)
- Level: Main
- Area: 130 Square Feet
- Dimensions: 13X10
Family room
- Features: Flooring (Carpet)
- Level: Basement
- Area: 792 Square Feet
- Dimensions: 24X33
Foyer
- Features: Flooring (Hardwood)
- Level: Main
- Area: 112 Square Feet
- Dimensions: 8X14
Kitchen
- Features: Kitchen (Eating Area-Table Space, Pantry-Closet), Flooring (Vinyl), Window Treatments (All)
- Level: Main
- Area: 264 Square Feet
- Dimensions: 12X22
Laundry
- Features: Flooring (Vinyl)
- Level: Main
- Area: 49 Square Feet
- Dimensions: 7X7
Living room
- Features: Flooring (Wood Laminate), Window Treatments (All)
- Level: Main
- Area: 400 Square Feet
- Dimensions: 16X25
Heating
- Natural Gas, Forced Air
Cooling
- Central Air
Appliances
- Included: Range, Microwave, Dishwasher, Refrigerator, Washer, Dryer, Disposal, Gas Water Heater
- Laundry: Main Level, Washer Hookup, Gas Dryer Hookup, In Unit
Features
- Vaulted Ceiling(s), 1st Floor Bedroom, 1st Floor Full Bath, Storage, Walk-In Closet(s)
- Flooring: Hardwood, Laminate, Carpet
- Windows: Screens
- Basement: Finished,Rec/Family Area,Storage Space,Full
- Common walls with other units/homes: End Unit
Interior area
- Total structure area: 3,574
- Total interior livable area: 1,787 sqft
Property
Parking
- Total spaces: 2
- Parking features: Asphalt, Side Driveway, Garage Door Opener, Yes, Attached, Garage
- Attached garage spaces: 2
- Has uncovered spaces: Yes
Accessibility
- Accessibility features: No Disability Access
Features
- Has view: Yes
- View description: Water, Back of Property
- Has water view: Yes
- Water view: Water,Back of Property
- Waterfront features: Pond
- Body of water: SETTLERS POND
Lot
- Size: 3,128 Square Feet
- Dimensions: 46x68
- Features: Nature Preserve Adjacent, Landscaped
Details
- Parcel number: 28311030540000
- Special conditions: None
- Other equipment: Ceiling Fan(s), Sump Pump, Sprinkler-Lawn
Construction
Type & style
- Home type: Townhouse
- Property subtype: Townhouse, Single Family Residence
Materials
- Brick
- Foundation: Concrete Perimeter
- Roof: Asphalt
Condition
- New construction: No
- Year built: 2006
Utilities & green energy
- Electric: Circuit Breakers
- Sewer: Public Sewer
- Water: Lake Michigan, Public
Community & HOA
Community
- Security: Carbon Monoxide Detector(s)
HOA
- Has HOA: Yes
- Services included: Insurance, Exterior Maintenance, Lawn Care, Snow Removal
- HOA fee: $210 monthly
Location
- Region: Tinley Park
Financial & listing details
- Price per square foot: $238/sqft
- Tax assessed value: $300,010
- Annual tax amount: $8,694
- Date on market: 8/16/2026
- Ownership: Fee Simple w/ HO Assn.
Estimated market value
$416,600
$396,000 - $437,000
$3,182/mo
Price history
| Date | Event | Price |
|---|---|---|
| 8/16/2026 | Listed for sale | $424,900+34.9%$238/sqft |
Source:  MRED as distributed by MLS GRID #12734414 Report a problem MRED as distributed by MLS GRID #12734414 Report a problem | ||
| 3/27/2008 | Sold | $315,000$176/sqft |
Source: Public Record Report a problem | ||
Public tax history
| Year | Property taxes | Tax assessment |
|---|---|---|
| 2024 | $8,695 +6.4% | $30,001 +0% |
| 2023 | $8,174 +39.7% | $29,999 +50.8% |
| 2022 | $5,851 -0.1% | $19,892 |
| 2021 | $5,859 -2.1% | $19,892 |
| 2020 | $5,986 -4.8% | $19,892 -5.8% |
| 2019 | $6,291 +1.1% | $21,112 |
| 2018 | $6,221 -9.9% | $21,112 -6.3% |
| 2017 | $6,903 +17% | $22,536 +25.8% |
| 2016 | $5,898 +3.6% | $17,911 |
| 2015 | $5,692 -19.7% | $17,911 -15.9% |
| 2014 | $7,086 -12.1% | $21,288 +1.2% |
| 2013 | $8,058 +29.7% | $21,038 |
| 2012 | $6,215 -16.7% | $21,038 -9.4% |
| 2011 | $7,465 +7.5% | $23,228 +0.2% |
| 2010 | $6,944 +0.3% | $23,176 |
| 2009 | $6,922 +6.6% | $23,176 -5% |
| 2008 | $6,494 -15.3% | $24,396 -9.5% |
| 2007 | $7,664 | $26,958 |
Find assessor info on the county website
Monthly payment
Est. payment
Payment breakdown
Explore the cost of this home by adjusting the details. Changes won't be saved.Climate risks
Neighborhood: 60477
Nearby schools
Schools provided by the listing agent
- District: 146
Source: MRED as distributed by MLS GRID. This data may not be complete. We recommend contacting the local school district to confirm school assignments for this home.
- $309,0002 bd2 ba2.1k sqft6830 White Egret Ct, Tinley Park, IL 60477Sold
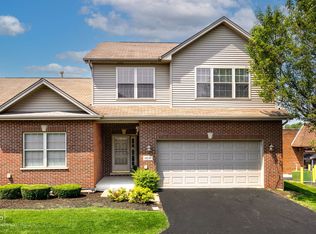
- $382,3003 bd4 ba1.9k sqft6824 White Egret Ct, Tinley Park, IL 60477Off Market

- $345,4003 bd3 ba1.9k sqft6822 White Egret Ct, Tinley Park, IL 60477Off Market

- $344,7002 bd2 ba1.7k sqft6840 White Egret Ct, Tinley Park, IL 60477Off Market
Similar homes
- $429,9004 bd3 ba1.5k sqft16931 82nd Ave, Tinley Park, IL 60477Active
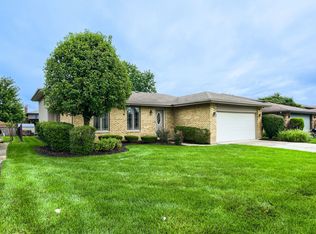 MLS ID #12734516, John Wanda, Century 21 Circle. MRED as distributed by MLS GRID
 - $310,0003 bd3 ba1.9k sqft18410 Millennium Dr, Tinley Park, IL 60477Active
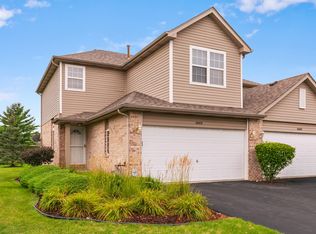 MLS ID #12731738, Rachel Giddens, Real People Realty. MRED as distributed by MLS GRID
 - $419,0003 bd2 ba1.8k sqft7024 Brementowne Rd, Tinley Park, IL 60477Price Change
 MLS ID #12630684, Kyle Altenburg, Hanley Realty, Inc.. MRED as distributed by MLS GRID
 - $429,9003 bd3 ba2k sqft20165 Crystal Lake Way, Frankfort, IL 60423Active
 MLS ID #12689706, Kate Coletti, HomeSmart Realty Group. MRED as distributed by MLS GRID
