Nestled in the desirable Eagle Ridge subdivision, this well-maintained 3-bedroom, 2.1-bath home offers spacious living areas, a functional floor plan, and endless potential to make it your own. Generously sized rooms provide plenty of space for everyday living and entertaining, while the attached garage adds convenience. Lovingly cared for through the years, this home presents an excellent opportunity for buyers looking to add their personal style and updates. Ideally located just steps from Richards High School and close to parks, shopping, dining, and commuter conveniences, this is a fantastic opportunity to own in one of Oak Lawn's most established neighborhoods.
Active
$425,000
10709 S Washington St, Oak Lawn, IL 60453
3beds
1,826sqft
Single Family Residence
Built in 1990
6,875 Square Feet Lot
$-- Zestimate®
$233/sqft
$-- HOA
What's special
Attached garageGenerously sized roomsFunctional floor plan
- --
- 1,046
- views
- 57
- saves
Zillow last checked:
Listing updated:
Listed by:
Lauren Walz (708)846-5676,
Coldwell Banker Realty,
Dawn McKenna 630-546-3763,
Coldwell Banker Realty
Source: MRED as distributed by MLS GRID,MLS#: 12704399
Facts & features
Interior
Bedrooms & bathrooms
- Bedrooms: 3
- Bathrooms: 3
- Full bathrooms: 2
- 1/2 bathrooms: 1
Rooms
- Room types: Breakfast Room, Foyer
Primary bedroom
- Features: Flooring (Carpet), Bathroom (Full)
- Level: Second
- Area: 195 Square Feet
- Dimensions: 13X15
Bedroom 2
- Features: Flooring (Carpet)
- Level: Second
- Area: 221 Square Feet
- Dimensions: 13X17
Bedroom 3
- Features: Flooring (Carpet)
- Level: Second
- Area: 143 Square Feet
- Dimensions: 11X13
Breakfast room
- Features: Flooring (Hardwood)
- Level: Main
- Area: 152 Square Feet
- Dimensions: 8X19
Dining room
- Features: Flooring (Carpet)
- Level: Main
- Area: 180 Square Feet
- Dimensions: 12X15
Family room
- Features: Flooring (Carpet)
- Level: Main
- Area: 224 Square Feet
- Dimensions: 14X16
Foyer
- Features: Flooring (Hardwood)
- Level: Main
- Area: 72 Square Feet
- Dimensions: 6X12
Kitchen
- Features: Kitchen (Breakfast Room, Granite Counters), Flooring (Hardwood)
- Level: Main
- Area: 150 Square Feet
- Dimensions: 10X15
Living room
- Features: Flooring (Carpet)
- Level: Main
- Area: 221 Square Feet
- Dimensions: 17X13
Heating
- Natural Gas, Forced Air
Cooling
- Central Air
Appliances
- Included: Range, Microwave, Dishwasher, Refrigerator, Disposal
Features
- Flooring: Hardwood
- Windows: Skylight(s)
- Basement: Unfinished,Crawl Space,Full
- Number of fireplaces: 1
- Fireplace features: Family Room
Interior area
- Total structure area: 2,628
- Total interior livable area: 1,826 sqft
Property
Parking
- Total spaces: 2
- Parking features: Yes, Garage Owned, Attached, Garage
- Attached garage spaces: 2
Accessibility
- Accessibility features: No Disability Access
Features
- Patio & porch: Patio
Lot
- Size: 6,875 Square Feet
- Dimensions: 55 x 125
Details
- Parcel number: 24163020030000
- Special conditions: None
Construction
Type & style
- Home type: SingleFamily
- Property subtype: Single Family Residence
Materials
- Brick
Condition
- New construction: No
- Year built: 1990
Utilities & green energy
- Sewer: Public Sewer
- Water: Lake Michigan
Community & HOA
HOA
- Services included: None
Location
- Region: Oak Lawn
Financial & listing details
- Price per square foot: $233/sqft
- Tax assessed value: $310,000
- Annual tax amount: $9,542
- Date on market: 8/14/2026
- Ownership: Fee Simple
Estimated market value
Not available
Estimated sales range
Not available
Not available
Price history
| Date | Event | Price |
|---|---|---|
| 11/21/1995 | Sold | $194,000$106/sqft |
Source: Public Record Report a problem | ||
Public tax history
| Year | Property taxes | Tax assessment |
|---|---|---|
| 2024 | $9,542 +25.7% | $31,000 +0% |
| 2023 | $7,590 +4.4% | $30,999 +20% |
| 2022 | $7,269 +4.1% | $25,827 |
| 2021 | $6,984 -1.5% | $25,827 |
| 2020 | $7,090 -3.9% | $25,827 -3.3% |
| 2019 | $7,379 +4.1% | $26,695 |
| 2018 | $7,090 -1.9% | $26,695 |
| 2017 | $7,230 +7.4% | $26,695 +18.9% |
| 2016 | $6,731 +1.3% | $22,448 |
| 2015 | $6,642 +1.9% | $22,448 |
| 2014 | $6,521 -5.9% | $22,448 -11.1% |
| 2013 | $6,930 +2.1% | $25,259 |
| 2012 | $6,784 +2.6% | $25,259 |
| 2011 | $6,609 -7.1% | $25,259 -26.6% |
| 2010 | $7,112 +11.7% | $34,405 |
| 2009 | $6,366 +14.5% | $34,405 -5% |
| 2008 | $5,561 +3.1% | $36,215 +14% |
| 2007 | $5,395 +4.4% | $31,772 |
| 2006 | $5,169 +2.6% | $31,772 |
| 2005 | $5,037 +11.4% | $31,772 +31% |
| 2004 | $4,520 +1.6% | $24,255 |
| 2003 | $4,450 +2.5% | $24,255 |
| 2002 | $4,340 +23.3% | $24,255 +15.8% |
| 2001 | $3,519 +2.3% | $20,949 |
| 2000 | $3,440 +0% | $20,949 |
| 1999 | $3,440 | $20,949 |
Find assessor info on the county website
Monthly payment
Est. payment
Payment breakdown
Explore the cost of this home by adjusting the details. Changes won't be saved.Climate risks
Neighborhood: 60453
Nearby schools
Schools provided by the listing agent
- Elementary: Stony Creek Elementary School
- Middle: Prairie Junior High School
- High: H L Richards High School (Campus
- District: 126
Source: MRED as distributed by MLS GRID. This data may not be complete. We recommend contacting the local school district to confirm school assignments for this home.
- $445,3003 bd2 ba2.3k sqft10705 S Washington St, Oak Lawn, IL 60453Off Market
- $423,9003 bd2 ba1.5k sqft10713 S Washington St, Oak Lawn, IL 60453Off Market
- $430,6003 bd3 ba1.9k sqft10717 S Washington St, Oak Lawn, IL 60453Off Market
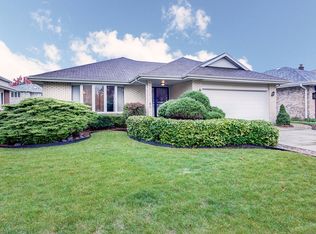
- $448,2003 bd3 ba1.9k sqft10701 S Washington St, Oak Lawn, IL 60453Off Market
Similar homes
- $399,0003 bd2 ba1.7k sqft5325 Franklin Ave, Oak Lawn, IL 60453Active
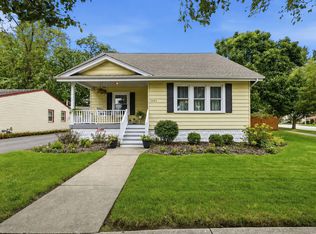 MLS ID #12745368, Jake Pikowski, Banga Realty. MRED as distributed by MLS GRID
 - $429,9003 bd2 ba2.5k sqft9817 S Tulley Ave, Oak Lawn, IL 60453Active
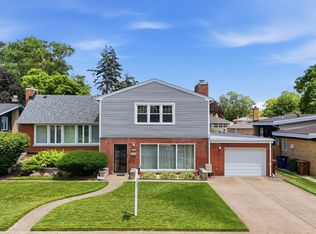 MLS ID #12733553, Izabela Omielan, Coldwell Banker Realty. MRED as distributed by MLS GRID
 - $459,9003 bd2 ba1.7k sqft5228 Cass St, Oak Lawn, IL 60453Active
 MLS ID #12705487, Denita Wuske, Keller Williams Preferred Rlty. MRED as distributed by MLS GRID
 - $429,9003 bd2 ba1.3k sqft9132 Meade Ave, Oak Lawn, IL 60453Price Change
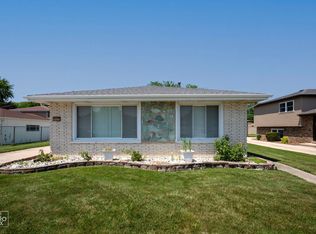 MLS ID #12718507, Ned Malley, Infiniti Properties, Inc.. MRED as distributed by MLS GRID
