Welcome to this exceptionally well-maintained and oversized Tri-Level home offering 3 spacious Bedrooms and 2 Full Baths in the highly sought-after Little Beverly neighborhood of Oak Lawn. Located within walking distance to desirable School District 123 and Sward School. Filled with warmth, character, and unique architectural accents, this home showcases gleaming hardwood floors, exposed brick, wood ceilings, and a cozy gas fireplace that create an inviting atmosphere throughout. The bright eat-in Kitchen features a large picture window overlooking the spectacular Backyard Oasis along with a newer patio door leading directly to the outdoor entertaining space. A full bath with a walk-in shower completes the main level. Upstairs, the impressive Great Room boasts soaring vaulted ceilings and oversized windows that flood the space with natural light while offering stunning views of the beautifully landscaped backyard. Three generously sized bedrooms with hardwood floors and an additional full bath complete the upper level. The finished basement provides additional living and entertaining space with a comfortable den, laundry room, and convenient walkout access to the backyard. The attached heated 2-car tandem garage offers abundant storage and functionality. UPDATES include full tear-off roof, siding, most windows and patio door. Step outside into a truly unforgettable Backyard Oasis, meticulously maintained and thoughtfully designed with expansive brick paver patios, vibrant gardens, mature landscaping, charming decorative accents, privacy fencing, and a garden shed with electric. Every detail of this outdoor retreat reflects pride of ownership and creates the perfect setting for entertaining, relaxing, or enjoying peaceful evenings in your own private sanctuary. Situated on an oversized 75 x 166 lot, this one-of-a-kind property is ideally located near Metra, Christ Hospital, parks, shopping, dining, and all the conveniences Oak Lawn has to offer.
Contingent
$449,900
9817 S Tulley Ave, Oak Lawn, IL 60453
3beds
2,500sqft
:
Get pre-qualified$3,389/mo
Single Family Residence
Built in 1956
0.29 Acres Lot
$444,100 Zestimate®
$180/sqft
$-- HOA
What's special
Cozy gas fireplaceMature landscapingExposed brickPrivacy fencingExpansive brick paver patiosVibrant gardensTruly unforgettable backyard oasis
- 17 days |
- 947 |
- 81 |
Zillow last checked:
Listing updated:
Listed by:
Tom Baker 630-788-8744,
Coldwell Banker Realty,
Izabela Omielan,
Coldwell Banker Realty
Source: MRED as distributed by MLS GRID,MLS#: 12706864
Facts & features
Interior
Bedrooms & bathrooms
- Bedrooms: 3
- Bathrooms: 2
- Full bathrooms: 2
Rooms
- Room types: Great Room, Foyer
Primary bedroom
- Features: Flooring (Hardwood)
- Level: Third
- Area: 280 Square Feet
- Dimensions: 20X14
Bedroom 2
- Features: Flooring (Hardwood)
- Level: Third
- Area: 204 Square Feet
- Dimensions: 17X12
Bedroom 3
- Features: Flooring (Hardwood)
- Level: Third
- Area: 204 Square Feet
- Dimensions: 17X12
Dining room
- Dimensions: COMBO
Foyer
- Features: Flooring (Ceramic Tile)
- Level: Main
- Area: 35 Square Feet
- Dimensions: 7X5
Great room
- Features: Flooring (Carpet)
- Level: Second
- Area: 459 Square Feet
- Dimensions: 27X17
Kitchen
- Features: Kitchen (Pantry), Flooring (Ceramic Tile)
- Level: Main
- Area: 288 Square Feet
- Dimensions: 24X12
Laundry
- Level: Basement
- Area: 136 Square Feet
- Dimensions: 17X8
Living room
- Features: Flooring (Hardwood)
- Level: Main
- Area: 500 Square Feet
- Dimensions: 25X20
Heating
- Natural Gas
Cooling
- Central Air
Appliances
- Included: Range, Dishwasher, Refrigerator, Disposal, Trash Compactor, Range Hood
- Laundry: In Unit, Sink
Features
- 1st Floor Full Bath, Bookcases, High Ceilings, Special Millwork
- Flooring: Hardwood, Wood
- Windows: Screens, Window Treatments
- Basement: Partially Finished,Sub-Basement,Storage Space,Partial
- Number of fireplaces: 1
- Fireplace features: Gas Starter, Living Room
Interior area
- Total structure area: 0
- Total interior livable area: 2,500 sqft
Property
Parking
- Total spaces: 2
- Parking features: Concrete, Garage Door Opener, Heated Garage, Tandem, Yes, Garage Owned, Attached, Garage
- Attached garage spaces: 2
- Has uncovered spaces: Yes
Accessibility
- Accessibility features: No Disability Access
Features
- Levels: Tri-Level
- Patio & porch: Patio
- Exterior features: Fire Pit
- Fencing: Fenced
Lot
- Size: 0.29 Acres
- Dimensions: 75x166
Details
- Additional structures: Shed(s)
- Additional parcels included: 24092180090000,24092180100000
- Parcel number: 24092180080000
- Special conditions: None
Construction
Type & style
- Home type: SingleFamily
- Property subtype: Single Family Residence
Materials
- Vinyl Siding, Brick
- Foundation: Concrete Perimeter
- Roof: Asphalt
Condition
- New construction: No
- Year built: 1956
Utilities & green energy
- Sewer: Public Sewer
- Water: Public
Community & HOA
HOA
- Services included: None
Location
- Region: Oak Lawn
Financial & listing details
- Price per square foot: $180/sqft
- Annual tax amount: $11,020
- Date on market: 7/16/2026
- Ownership: Fee Simple
Estimated market value
$444,100
$422,000 - $466,000
$2,835/mo
Price history
| Date | Event | Price |
|---|---|---|
| 7/31/2026 | Contingent | $449,900$180/sqft |
Source:  MRED as distributed by MLS GRID #12706864 Report a problem MRED as distributed by MLS GRID #12706864 Report a problem | ||
| 7/16/2026 | Listed for sale | $449,900-2.2%$180/sqft |
Source: MRED as distributed by MLS GRID #12706864 Report a problem | ||
| 7/16/2026 | Listing removed | $459,900$184/sqft |
Source: MRED as distributed by MLS GRID #12678682 Report a problem | ||
| 7/2/2026 | Listed for sale | $459,900+15.3%$184/sqft |
Source: MRED as distributed by MLS GRID #12678682 Report a problem | ||
| 7/15/2024 | Listing removed | -- |
Source: MRED as distributed by MLS GRID #12034906 Report a problem | ||
| 5/15/2024 | Listed for sale | $398,900$160/sqft |
Source: MRED as distributed by MLS GRID #12034906 Report a problem | ||
Public tax history
Tax history is unavailable.
Monthly payment
Est. payment
Payment breakdown
Explore the cost of this home by adjusting the details. Changes won't be saved.Climate risks
Neighborhood: 60453
Nearby schools
GreatSchools rating
- 8/10Sward Elementary SchoolGrades: K-5Distance: 0.2 mi
- 8/10Oak Lawn-Hometown Middle SchoolGrades: 6-8Distance: 0.3 mi
- 3/10Oak Lawn Community High SchoolGrades: 9-12Distance: 1.1 mi
Schools provided by the listing agent
- High: Oak Lawn Comm High School
- District: 123
Source: MRED as distributed by MLS GRID. This data may not be complete. We recommend contacting the local school district to confirm school assignments for this home.
- $305,0004 bd2 ba2.1k sqft9817 S Tulley Ave, Oak Lawn, IL 60453Off Market
- $305,1004 bd2 ba2.1k sqft9817 S Tulley Ave, Oak Lawn, IL 60453Off Market
- $329,2004 bd2 ba2.1k sqft9817 S Tulley Ave, Oak Lawn, IL 60453Off Market
- $302,1003 bd2 ba1.3k sqft9821 S Tulley Ave, Oak Lawn, IL 60453Off Market
- $263,0003 bd2 ba1.3k sqft9821 S Tulley Ave, Oak Lawn, IL 60453Off Market
- $23,4003,900 Square Feet9821 S Tulley Ave, Oak Lawn, IL 60453Off Market
- $345,6003 bd2 ba1.5k sqft9811 S Tulley Ave, Oak Lawn, IL 60453Off Market
- $321,2004 bd1 ba1.5k sqft9811 S Tulley Ave, Oak Lawn, IL 60453Off Market
A local agent can set up tours, give advice and negotiate with sellers.
A local lender can help you make sure your offer is ready when you are.
Similar homes
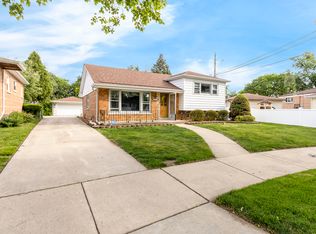
- $464,9003 bd2 ba1.7k sqft5228 Cass St, Oak Lawn, IL 60453Active
 MLS ID #12705487, Denita Wuske, Keller Williams Preferred Rlty. MRED as distributed by MLS GRID
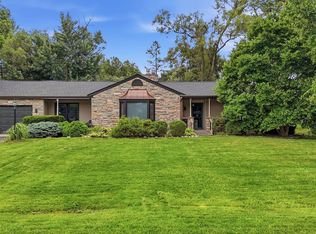
 - $349,9503 bd2 ba1.2k sqft5425 Drury Ln, Oak Lawn, IL 60453New
 MLS ID #12721580, Veronica Padilla, RE/MAX 10. MRED as distributed by MLS GRID
 - $408,0004 bd2 ba1.8k sqft9637 Rutherford Ave, Oak Lawn, IL 60453Active
 MLS ID #12673240, Jason Gatz, Smart Home Realty. MRED as distributed by MLS GRID
 - $399,9003 bd2 ba1.3k sqft7455 W 125th St, Palos Heights, IL 60463New
 MLS ID #12703247, Andrea Quinones, CSC, Platinum Partners Realtors. MRED as distributed by MLS GRID
 - $399,9003 bd2 ba1.3k sqft7288 W 83rd St, Bridgeview, IL 60455NewMLS ID #12715818, Monika Mikos, Home Sellers Realty Inc. MRED as distributed by MLS GRID
- $474,9004 bd3 ba1.4k sqft13060 S Cypress Ln, Palos Heights, IL 60463NewMLS ID #12720772, Denita Wuske, Keller Williams Preferred Rlty. MRED as distributed by MLS GRID
- $449,9003 bd2 ba1.5k sqft6021 Jody Ln, Tinley Park, IL 60477ActiveMLS ID #12674913, Steven Loerop, Village Realty, Inc.. MRED as distributed by MLS GRID
- $435,0004 bd2 ba2.5k sqft6200 W 128th St, Palos Heights, IL 60463ActiveMLS ID #12645624, Olga Kaminska, Core Realty & Investments Inc.. MRED as distributed by MLS GRID
- $419,0003 bd3 ba1.3k sqft9939 S California Ave, Chicago, IL 60655ActiveMLS ID #12698321, Brittany Hall, xr realty. MRED as distributed by MLS GRID
- $449,0004 bd3 ba1.7k sqft3509 Cuyler Ave, Berwyn, IL 60402NewMLS ID #12718676, George Ristau, Weichert, Realtors - All Pro. MRED as distributed by MLS GRID
- $390,0003 bd2 ba2k sqft10706 S Neenah Ave, Worth, IL 60482ActiveMLS ID #12691916, Jose E Morales, RE/MAX 10. MRED as distributed by MLS GRID
- $495,0003 bd2 ba1.3k sqft1001 63rd Pl, La Grange, IL 60525ActiveMLS ID #12716911, Lisa Post, PSA, @properties Christie's International Real Estate. MRED as distributed by MLS GRID
- $520,0004 bd3 ba2.4k sqft10362 S Alta Dr, Palos Hills, IL 60465ActiveMLS ID #12710032, Peter Konopacki, CNC, Legacy Real Estate Services. MRED as distributed by MLS GRID
- $355,0003 bd2 ba1.8k sqft5941 S Parkside Ave, Chicago, IL 60638NewMLS ID #12704597, Kimberly Engelhardt, PSA, Lori Bonarek Realty. MRED as distributed by MLS GRID
- $477,7004 bd4 ba2k sqft15858 115th Ave, Orland Park, IL 60467NewMLS ID #12713140, Kelly Dugan, @properties Christie's International Real Estate. MRED as distributed by MLS GRID
- $449,9004 bd3 ba2.7k sqft920 Regent St, New Lenox, IL 60451ActiveMLS ID #12708381, David J Cobb, RE/MAX 10. MRED as distributed by MLS GRID
- $350,0004 bd2 ba2.5k sqft12640 S Tripp Ave, Alsip, IL 60803Price ChangeMLS ID #12690437, Kevin Burke, ABR,SRS, RE/MAX 10. MRED as distributed by MLS GRID
- $410,0004 bd4 ba2.7k sqft3007 Monterey Dr, Flossmoor, IL 60422NewMLS ID #12714870, Adam House, Redfin Corporation. MRED as distributed by MLS GRID
- $359,9004 bd2 ba2k sqft9826 Nottingham Ave, Chicago Ridge, IL 60415ActiveMLS ID #12636608, Noreen Drogemuller, Village Realty, Inc.. MRED as distributed by MLS GRID
- $350,0004 bd2 ba1.5k sqft7307 W College Dr, Palos Heights, IL 60463ActiveMLS ID #12714299, Jen Fay, Re/Max Premier. MRED as distributed by MLS GRID
