4 BEDROOM RANCH ON AN OVERSIZED LOT. THIS ONE-STORY HOME IS SITUATED ON A WALKOUT BASEMENT WITH 150 FEET OF FRONTAGE AND 115FEET DEEP. BACKING UP TO OPEN LAND. PULL UP TO THIS WIDE ASPHALT DRIVE AND NOTICEABLY WELL MANICURED LOT WITH NICE CURB APPEAL. A WELCOMING FOYER INVITES YOU TO THE SPACIOUS LIVING ROOM WITH SLIDING DOOR TO THE PATIO AND COZY DINING ROOM WITH LARGE PICTURE WINDOW. THERE ARE 3 BEDROOMS ON THE MAIN LEVEL THROUGH THE HALLWAY AND A FULLY REMODELED BATH.THE EAT-IN KITCHEN HAS 42" UPPERS, GRANITE COUNTERTOPS AND OPENS UP INTO THE FAMILY ROOM WITH SUCH GREAT ATMOSPHERE. A STAIRCASE FROM THE OUTSIDE RPOVIDES ADDITIONAL ACCESS TO THE BASEMENT ALONG WITH THE INTERIOR HALLWAY STAIRCASE. DOWNSTAIRS IS A RECREATION ROOM, LAUNDRY ROOM, SITTING AREA, 4TH BEDROOM AND A 2ND FULL BATHROOM. THE 2 1/2 CAR GARAGE IS ATTACHED TO THE HOUSE WITH ACCESS FROM THE BACK WITH AN ATTACHED SHED AND OVERHEAD DOOR. ON THE FAR SOUTHWEST ENDOF THE PROPERTY IS A CEMENT SLAB AND FENCED AREA TO SECURE STORAGE. A WALKING PATH IS BEHIND THE YARD JUST A SHORT DISTANCE FROM APOLO PARK WITH A PLAYGROUND AND TENNIS COURTS. ROOF IS 10 YRS OLD, WINDOWS ARE 18 YRS OLD, WATER HEATER IS 3 YRS OLD, SUMP 4 AND EJECTOR 6 YRS OLD, SIDING IS 15 YRS OLD, KITCHEN APPLIANCES AND CABINETS 8-9 YRS OLD, WSHER/DRYER 4 YRS OLD, DRIVEWAY 6 YRS OLD, BASEMENT BATH 4 AND MAIN LEVEL BATH 11 YRS OLD, FURNACE AND AC ARE OLD, SCHEDULE A SHOWING TODAY!
Contingent
Price cut: $10K (9/2)
$340,000
12640 S Tripp Ave, Alsip, IL 60803
4beds
2,536sqft
Single Family Residence
Built in 1958
0.4 Acres Lot
$-- Zestimate®
$134/sqft
$-- HOA
What's special
Wide asphalt driveAttached shedSitting areaWell manicured lotLarge picture windowWelcoming foyerLaundry room
- 92 days
- 149
- 2
Zillow last checked:
Listing updated:
Listed by:
Kevin Burke, ABR,SRS 708-805-1754,
RE/MAX 10
Source: MRED as distributed by MLS GRID,MLS#: 12690437
Facts & features
Interior
Bedrooms & bathrooms
- Bedrooms: 4
- Bathrooms: 2
- Full bathrooms: 2
Rooms
- Room types: Foyer, Recreation Room, Utility Room-Lower Level, Walk In Closet
Primary bedroom
- Features: Flooring (Hardwood), Window Treatments (All)
- Level: Main
- Area: 140 Square Feet
- Dimensions: 10X14
Bedroom 2
- Features: Flooring (Carpet), Window Treatments (All)
- Level: Main
- Area: 110 Square Feet
- Dimensions: 10X11
Bedroom 3
- Features: Flooring (Carpet), Window Treatments (All)
- Level: Main
- Area: 80 Square Feet
- Dimensions: 8X10
Bedroom 4
- Features: Flooring (Carpet), Window Treatments (All)
- Level: Basement
- Area: 144 Square Feet
- Dimensions: 9X16
Dining room
- Features: Flooring (Carpet), Window Treatments (All)
- Level: Main
- Area: 110 Square Feet
- Dimensions: 10X11
Family room
- Features: Flooring (Carpet), Window Treatments (All)
- Level: Main
- Area: 216 Square Feet
- Dimensions: 12X18
Foyer
- Features: Flooring (Ceramic Tile)
- Level: Main
- Area: 70 Square Feet
- Dimensions: 7X10
Kitchen
- Features: Kitchen (Eating Area-Table Space), Flooring (Hardwood), Window Treatments (Blinds)
- Level: Main
- Area: 168 Square Feet
- Dimensions: 12X14
Laundry
- Level: Basement
- Area: 204 Square Feet
- Dimensions: 12X17
Living room
- Features: Flooring (Carpet), Window Treatments (All)
- Level: Main
- Area: 255 Square Feet
- Dimensions: 15X17
Recreation room
- Level: Basement
- Area: 187 Square Feet
- Dimensions: 11X17
Other
- Level: Basement
- Area: 130 Square Feet
- Dimensions: 10X13
Walk in closet
- Level: Main
- Area: 30 Square Feet
- Dimensions: 5X6
Heating
- Natural Gas, Forced Air
Cooling
- Central Air
Appliances
- Included: Range, Microwave, Dishwasher, Refrigerator, Washer, Dryer
Features
- Basement: Finished,Full
Interior area
- Total structure area: 2,536
- Total interior livable area: 2,536 sqft
- Finished area below ground: 1,064
Property
Parking
- Total spaces: 2
- Parking features: Asphalt, Garage Door Opener, Yes, Garage Owned, Attached, Garage
- Attached garage spaces: 2
- Has uncovered spaces: Yes
Accessibility
- Accessibility features: No Disability Access
Features
- Stories: 1
- Patio & porch: Patio
Lot
- Size: 0.4 Acres
- Dimensions: 150 X 115
- Features: Backs to Public GRND
Details
- Additional structures: Shed(s)
- Parcel number: 24274000300000
- Special conditions: Home Warranty
Construction
Type & style
- Home type: SingleFamily
- Architectural style: Ranch
- Property subtype: Single Family Residence
Materials
- Vinyl Siding
- Foundation: Concrete Perimeter
- Roof: Asphalt
Condition
- New construction: No
- Year built: 1958
Details
- Warranty included: Yes
Utilities & green energy
- Electric: Circuit Breakers
- Sewer: Public Sewer
- Water: Lake Michigan, Public
Community & HOA
Community
- Features: Park, Tennis Court(s), Curbs, Street Lights, Street Paved
HOA
- Services included: None
Location
- Region: Alsip
Financial & listing details
- Price per square foot: $134/sqft
- Tax assessed value: $240,010
- Annual tax amount: $5,975
- Date on market: 7/10/2026
- Ownership: Fee Simple
Estimated market value
Not available
Estimated sales range
Not available
Not available
Price history
| Date | Event | Price |
|---|---|---|
| 9/13/2026 | Contingent | $340,000$134/sqft |
Source:  MRED as distributed by MLS GRID #12690437 Report a problem MRED as distributed by MLS GRID #12690437 Report a problem | ||
| 9/2/2026 | Price change | $340,000-2.9%$134/sqft |
Source: MRED as distributed by MLS GRID #12690437 Report a problem | ||
| 7/31/2026 | Price change | $350,000-6.7%$138/sqft |
Source: MRED as distributed by MLS GRID #12690437 Report a problem | ||
| 7/10/2026 | Listed for sale | $375,000$148/sqft |
Source: MRED as distributed by MLS GRID #12690437 Report a problem | ||
Public tax history
| Year | Property taxes | Tax assessment |
|---|---|---|
| 2024 | $6,108 +2.2% | $24,001 +0% |
| 2023 | $5,975 +49.1% | $23,999 +48.8% |
| 2022 | $4,006 +3.4% | $16,132 |
| 2021 | $3,873 -2.8% | $16,132 |
| 2020 | $3,983 +0% | $16,132 -1.2% |
| 2019 | $3,981 -18.2% | $16,336 |
| 2018 | $4,865 -1.2% | $16,336 |
| 2017 | $4,923 +8.5% | $16,336 +15% |
| 2016 | $4,538 +1.9% | $14,203 |
| 2015 | $4,454 +3.1% | $14,203 |
| 2014 | $4,320 -7% | $14,203 -12.1% |
| 2013 | $4,644 +3.4% | $16,154 |
| 2012 | $4,491 +3.6% | $16,154 |
| 2011 | $4,335 +1.9% | $16,154 -17.2% |
| 2010 | $4,254 +13.4% | $19,505 |
| 2009 | $3,750 +14.1% | $19,505 -13.1% |
| 2008 | $3,287 +3.4% | $22,440 +15.6% |
| 2007 | $3,180 +5.9% | $19,417 |
| 2006 | $3,003 +12.8% | $19,417 |
| 2005 | $2,662 +2.1% | $19,417 +30.7% |
| 2004 | $2,606 +2.7% | $14,855 |
| 2003 | $2,537 +3.6% | $14,855 |
| 2002 | $2,449 +13.4% | $14,855 +6.4% |
| 2001 | $2,160 +2.2% | $13,956 |
| 2000 | $2,113 +3.6% | $13,956 |
| 1999 | $2,041 | $13,956 |
Find assessor info on the county website
Monthly payment
Est. payment
Payment breakdown
Explore the cost of this home by adjusting the details. Changes won't be saved.Climate risks
Neighborhood: 60803
Nearby schools
Schools provided by the listing agent
- Elementary: Lane Elementary School
- Middle: Prairie Junior High School
- High: Dd Eisenhower High School (Camp
- District: 126
Source: MRED as distributed by MLS GRID. This data may not be complete. We recommend contacting the local school district to confirm school assignments for this home.

Similar homes
- $384,9003 bd2 ba1.4k sqft11942 S Lawler Ave, Alsip, IL 60803New
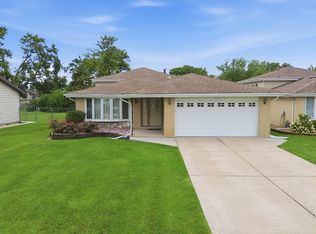 MLS ID #12778267, Janie Flores, RE/MAX 10. MRED as distributed by MLS GRID
 - $327,4004 bd2 ba1.3k sqft6743 W 106th Pl, Chicago Ridge, IL 60415Active
 MLS ID #12773610, Dennis Flynn, RE/MAX 10. MRED as distributed by MLS GRID
 - $379,9003 bd3 ba2.3k sqft9429 Major Ave, Oak Lawn, IL 60453New
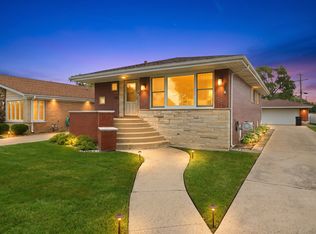 MLS ID #12779554, Sergio S Hernandez, Keller Williams Premiere Properties. MRED as distributed by MLS GRID
 - $314,9004 bd2 ba1.3k sqft10743 S Kedzie Ave, Chicago, IL 60655Active
 MLS ID #12761140, Meghan M Healy, Healy Real Estate. MRED as distributed by MLS GRID
 - $335,0003 bd2 ba1.9k sqft8504 Forest Ave, Munster, IN 46321For Sale
 MLS ID #846317, Renee Egnatz, McColly Real Estate. NIRA as distributed by MLS GRID
 - $349,9004 bd2 ba2.1k sqft9328 Chestnut Ln, Munster, IN 46321For SaleMLS ID #844278, David Harkabus, BHHS Executive Realty. NIRA as distributed by MLS GRID
- $339,9003 bd1 ba1.9k sqft8042 Tapper Ave, Munster, IN 46321For SaleMLS ID #846416, Deborah Sjoerdsma, Century 21 Circle. NIRA as distributed by MLS GRID
- $339,9005 bd2 ba2.6k sqft2731 40th Pl, Highland, IN 46322For SaleMLS ID #841847, Stefano Belmonte, Better Homes and Gardens Real. NIRA as distributed by MLS GRID
