Come see this spacious property located in Palos Hills! This inviting 3-bedroom, 2.5-bath split-level home offers the perfect blend of space, comfort, and potential-ideal for buyers looking to settle into a comfortable home. Step into a bright and airy living room that flows seamlessly into a spacious dining area, creating the perfect setting for entertaining. The kitchen features abundant cabinet space and a cozy eat-in area-ready for your personal touch. Upstairs, retreat to three generously sized bedrooms, which includes a primary suite with its own private en-suite bath. The expansive lower-level family room offers endless possibilities-whether you envision a home theater, game room, or relaxing lounge space. Enjoy warm summer days on your private deck overlooking a large backyard-perfect for gatherings, grilling, or simply unwinding outdoors. Added value comes with a Home Warranty of America Platinum Plan (ask your agent for details), providing extra peace of mind. Conveniently located near Moraine Valley Community College, shopping, dining, and public transportation. This is your chance to own a spacious home -schedule your showing today before it's gone!
Contingent
$475,000
8058 Circle Dr, Palos Hills, IL 60465
3beds
2,417sqft
Single Family Residence
Built in 1977
7,200 Square Feet Lot
$463,700 Zestimate®
$197/sqft
$-- HOA
What's special
Cozy eat-in areaThree generously sized bedroomsLarge backyardSpacious dining areaExpansive lower-level family room
- 56 days
- 34
- 1
Zillow last checked:
Listing updated:
Listed by:
Gus Drugas (773)354-2933,
eXp Realty,
Vincent Garcia,
eXp Realty
Source: MRED as distributed by MLS GRID,MLS#: 12737537
Facts & features
Interior
Bedrooms & bathrooms
- Bedrooms: 3
- Bathrooms: 3
- Full bathrooms: 2
- 1/2 bathrooms: 1
Rooms
- Room types: Deck, Other Room
Primary bedroom
- Features: Bathroom (Full)
- Level: Second
- Area: 238 Square Feet
- Dimensions: 14X17
Bedroom 2
- Features: Flooring (Hardwood)
- Level: Second
- Area: 154 Square Feet
- Dimensions: 14X11
Bedroom 3
- Features: Flooring (Wood Laminate)
- Level: Second
- Area: 121 Square Feet
- Dimensions: 11X11
Deck
- Level: Main
- Area: 252 Square Feet
- Dimensions: 18X14
Dining room
- Features: Flooring (Vinyl)
- Level: Main
- Area: 153 Square Feet
- Dimensions: 17X9
Family room
- Features: Flooring (Vinyl)
- Level: Lower
- Area: 459 Square Feet
- Dimensions: 27X17
Kitchen
- Features: Kitchen (Eating Area-Table Space), Flooring (Ceramic Tile)
- Level: Main
- Area: 100 Square Feet
- Dimensions: 10X10
Laundry
- Level: Lower
- Area: 84 Square Feet
- Dimensions: 14X6
Living room
- Features: Flooring (Vinyl), Window Treatments (Display Window(s), Curtains/Drapes)
- Level: Main
- Area: 266 Square Feet
- Dimensions: 19X14
Other
- Features: Flooring (Wood Laminate)
- Level: Second
- Area: 35 Square Feet
- Dimensions: 7X5
Heating
- Natural Gas
Cooling
- Central Air
Appliances
- Included: Range, Microwave, Dishwasher, Refrigerator, Washer, Dryer
- Laundry: Main Level, Gas Dryer Hookup
Features
- Vaulted Ceiling(s)
- Windows: Skylight(s)
- Basement: None
Interior area
- Total structure area: 0
- Total interior livable area: 2,417 sqft
Property
Parking
- Total spaces: 2.5
- Parking features: Concrete, Garage Door Opener, Yes, Attached, Garage
- Attached garage spaces: 2.5
- Has uncovered spaces: Yes
Accessibility
- Accessibility features: No Disability Access
Features
- Stories: 1.5
- Patio & porch: Deck
Lot
- Size: 7,200 Square Feet
- Dimensions: 60X120
Details
- Parcel number: 23144020270000
- Special conditions: Home Warranty
Construction
Type & style
- Home type: SingleFamily
- Property subtype: Single Family Residence
Materials
- Brick
- Roof: Asphalt
Condition
- New construction: No
- Year built: 1977
Details
- Warranty included: Yes
Utilities & green energy
- Sewer: Public Sewer
- Water: Lake Michigan
Community & HOA
Community
- Features: Street Lights, Street Paved
HOA
- Services included: None
Location
- Region: Palos Hills
Financial & listing details
- Price per square foot: $197/sqft
- Tax assessed value: $380,000
- Annual tax amount: $8,673
- Date on market: 8/19/2026
- Ownership: Fee Simple
Estimated market value
$463,700
$441,000 - $487,000
$3,520/mo
Price history
| Date | Event | Price |
|---|---|---|
| 9/10/2026 | Contingent | $475,000$197/sqft |
Source:  MRED as distributed by MLS GRID #12737537 Report a problem MRED as distributed by MLS GRID #12737537 Report a problem | ||
| 9/10/2026 | Pending sale | $475,000$197/sqft |
Source: MRED as distributed by MLS GRID #12737537 Report a problem | ||
| 8/19/2026 | Listed for sale | $475,000$197/sqft |
Source: MRED as distributed by MLS GRID #12737537 Report a problem | ||
| 8/19/2026 | Listing removed | $475,000$197/sqft |
Source: MRED as distributed by MLS GRID #12629410 Report a problem | ||
| 4/25/2026 | Listed for sale | $475,000-3%$197/sqft |
Source: MRED as distributed by MLS GRID #12629410 Report a problem | ||
| 4/9/2026 | Listing removed | $489,900$203/sqft |
Source: MRED as distributed by MLS GRID #12529040 Report a problem | ||
| 3/18/2026 | Price change | $489,900-1%$203/sqft |
Source: MRED as distributed by MLS GRID #12529040 Report a problem | ||
| 12/7/2025 | Listed for sale | $495,000+319.5%$205/sqft |
Source: MRED as distributed by MLS GRID #12529040 Report a problem | ||
| 9/29/1993 | Sold | $118,000$49/sqft |
Source: Public Record Report a problem | ||
Public tax history
| Year | Property taxes | Tax assessment |
|---|---|---|
| 2024 | -- | $38,000 |
| 2023 | $8,673 +31.3% | $38,000 +54.1% |
| 2022 | $6,607 +6.8% | $24,660 |
| 2021 | $6,188 +2.6% | $24,660 |
| 2020 | $6,031 +4% | $24,660 -0.1% |
| 2019 | $5,801 +5.1% | $24,684 |
| 2018 | $5,519 -5% | $24,684 -6.3% |
| 2017 | $5,809 -6.7% | $26,344 +4.2% |
| 2016 | $6,226 +1.7% | $25,274 |
| 2015 | $6,119 +1% | $25,274 |
| 2014 | $6,060 +11.2% | $25,274 +3.2% |
| 2013 | $5,451 +3.1% | $24,480 |
| 2012 | $5,285 +3.4% | $24,480 |
| 2011 | $5,113 +8.5% | $24,480 -12.2% |
| 2010 | $4,712 +12.5% | $27,891 |
| 2009 | $4,190 +2% | $27,891 -12.3% |
| 2008 | $4,110 -6.3% | $31,806 +7.5% |
| 2007 | $4,384 +3.4% | $29,578 |
| 2006 | $4,240 +1% | $29,578 |
| 2005 | $4,198 +8.2% | $29,578 +39.3% |
| 2004 | $3,880 -1.2% | $21,240 -4.2% |
| 2003 | $3,928 -6.4% | $22,160 |
| 2002 | $4,199 +18.5% | $22,160 +14.6% |
| 2001 | $3,542 +1.7% | $19,329 |
| 2000 | $3,483 | $19,329 |
| 1999 | -- | $19,329 |
Find assessor info on the county website
Monthly payment
Est. payment
Payment breakdown
Explore the cost of this home by adjusting the details. Changes won't be saved.Climate risks
Neighborhood: 60465
Nearby schools
Schools provided by the listing agent
- Elementary: Palos East Elementary School
- Middle: Palos South Middle School
- High: Amos Alonzo Stagg High School
- District: 118
Source: MRED as distributed by MLS GRID. This data may not be complete. We recommend contacting the local school district to confirm school assignments for this home.
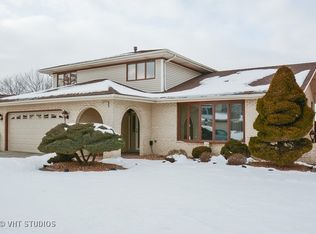
Similar homes
- $344,9003 bd2 ba1.3k sqft10624 S Michael Dr, Palos Hills, IL 60465Active
 MLS ID #12500473, Joanna Klimaszka, Coldwell Banker Realty. MRED as distributed by MLS GRID
 - $475,0005 bd3 ba2.8k sqft8210 Hillcrest Dr, Orland Park, IL 60462Active
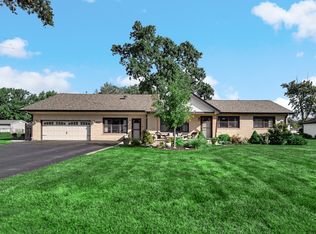 MLS ID #12758169, Carol Roeske, HomeSmart Realty Group. MRED as distributed by MLS GRID
 - $486,9003 bd3 ba2.1k sqft13821 W Dublin Dr, Homer Glen, IL 60491New
 MLS ID #12780821, Jake Wirtz, Wirtz Real Estate Group Inc.. MRED as distributed by MLS GRID
 - $469,9003 bd3 ba2k sqft12025 W Winchester Rd, Orland Park, IL 60467Price Change
 MLS ID #12772033, Dave Shalabi, RE/MAX 10. MRED as distributed by MLS GRID
