NEW ROOF/GUTTERS/SOFFITS AND FASCIA!!! NEW WINDOWS!!! NEW SIDING!!! NEW A/C & FURNACE BLOWER!!! NEW FLOORING/CARPET/PAINT. Welcome home to this beautifully updated tri-level home, perfectly situated on a quiet, tree-lined street in a highly desirable location. Offering 3 bedrooms, 1.1 bathrooms, and a spacious, functional floor plan, this move-in-ready home combines modern updates with comfortable everyday living. Nearly every major component has been updated, providing peace of mind for years to come, including the roof, windows, siding, gutters, soffits, fascia, flashing, new front room flooring, new carpet, and freshly painted interior, furnace, and central A/C. Almost the entire home has been thoughtfully refreshed, allowing the next owner to move right in without the worry of costly big-ticket improvements. Enjoy generous living spaces, a 2-car garage, and a large backyard with plenty of room to entertain, garden, or simply relax. Located in an excellent school district and just minutes from shopping, dining, parks, and everyday conveniences, this home also offers easy access to I-355 and I-88, making commuting a breeze. This is the perfect opportunity to own an updated home in a fantastic location-schedule your showing today!
New
$450,000
10S221 Suffield Dr, Downers Grove, IL 60516
3beds
1,633sqft
Single Family Residence
Built in 1987
9,073 Square Feet Lot
$-- Zestimate®
$276/sqft
$-- HOA
What's special
Quiet tree-lined streetFreshly painted interiorNew carpetSpacious functional floor planGenerous living spacesNew windowsNew siding
- --
- 352
- views
- 20
- saves
Zillow last checked:
Listing updated:
Listed by:
Matt Laricy 708-250-2696,
Americorp, Ltd,
Tyler Morgen 708-528-7301,
Americorp, Ltd
Source: MRED as distributed by MLS GRID,MLS#: 12784079
Facts & features
Interior
Bedrooms & bathrooms
- Bedrooms: 3
- Bathrooms: 2
- Full bathrooms: 1
- 1/2 bathrooms: 1
Rooms
- Room types: No additional rooms
Primary bedroom
- Features: Flooring (Carpet), Window Treatments (Blinds)
- Level: Second
- Area: 192 Square Feet
- Dimensions: 16X12
Bedroom 2
- Features: Flooring (Carpet)
- Level: Second
- Area: 120 Square Feet
- Dimensions: 12X10
Bedroom 3
- Features: Flooring (Carpet)
- Level: Second
- Area: 130 Square Feet
- Dimensions: 13X10
Dining room
- Features: Flooring (Wood Laminate)
- Level: Main
- Area: 108 Square Feet
- Dimensions: 9X12
Family room
- Features: Flooring (Wood Laminate)
- Level: Lower
- Area: 330 Square Feet
- Dimensions: 22X15
Kitchen
- Features: Flooring (Ceramic Tile)
- Level: Main
- Area: 120 Square Feet
- Dimensions: 12X10
Laundry
- Features: Flooring (Other)
- Level: Basement
- Area: 200 Square Feet
- Dimensions: 10X20
Living room
- Features: Flooring (Wood Laminate)
- Level: Main
- Area: 252 Square Feet
- Dimensions: 18X14
Heating
- Natural Gas
Cooling
- Central Air
Appliances
- Included: Range, Microwave, Dishwasher, Refrigerator
- Laundry: Gas Dryer Hookup
Features
- Flooring: Laminate
- Windows: Screens
- Basement: Partially Finished,Partial
- Number of fireplaces: 1
- Fireplace features: Gas Starter, Family Room
Interior area
- Total structure area: 0
- Total interior livable area: 1,633 sqft
Property
Parking
- Total spaces: 2
- Parking features: Concrete, Garage Door Opener, Yes, Garage Owned, Attached, Garage
- Attached garage spaces: 2
- Has uncovered spaces: Yes
Accessibility
- Accessibility features: No Disability Access
Features
- Levels: Tri-Level
- Stories: 3
- Patio & porch: Patio
Lot
- Size: 9,073 Square Feet
- Dimensions: 72X126X72X126
Details
- Parcel number: 1006103024
- Special conditions: List Broker Must Accompany
Construction
Type & style
- Home type: SingleFamily
- Property subtype: Single Family Residence
Materials
- Aluminum Siding, Brick
- Foundation: Concrete Perimeter
- Roof: Asphalt
Condition
- New construction: No
- Year built: 1987
Utilities & green energy
- Electric: 100 Amp Service
- Sewer: Public Sewer
- Water: Lake Michigan
Community & HOA
Community
- Features: Park, Curbs, Sidewalks, Street Lights, Street Paved
HOA
- Services included: None
Location
- Region: Downers Grove
Financial & listing details
- Price per square foot: $276/sqft
- Tax assessed value: $125,707
- Annual tax amount: $2,074
- Date on market: 10/13/2026
- Ownership: Fee Simple
Estimated market value
Not available
Estimated sales range
Not available
Not available
Price history
| Date | Event | Price |
|---|---|---|
| 10/13/2026 | Listing removed | $460,000$282/sqft |
Source: MRED as distributed by MLS GRID #12771876 Report a problem | ||
| 9/29/2026 | Price change | $460,000-2.1%$282/sqft |
Source: MRED as distributed by MLS GRID #12771876 Report a problem | ||
| 9/19/2026 | Listed for sale | $470,000$288/sqft |
Source:  MRED as distributed by MLS GRID #12749830 Report a problem MRED as distributed by MLS GRID #12749830 Report a problem | ||
| 9/18/2026 | Contingent | $470,000$288/sqft |
Source: MRED as distributed by MLS GRID #12749830 Report a problem | ||
| 9/2/2026 | Listed for sale | $470,000-2.1%$288/sqft |
Source: MRED as distributed by MLS GRID #12749830 Report a problem | ||
| 9/2/2026 | Listing removed | $480,000$294/sqft |
Source: MRED as distributed by MLS GRID #12722720 Report a problem | ||
| 8/3/2026 | Price change | $480,000-3.8%$294/sqft |
Source: MRED as distributed by MLS GRID #12722720 Report a problem | ||
| 7/23/2026 | Listed for sale | $499,000+186.8%$306/sqft |
Source: MRED as distributed by MLS GRID #12714092 Report a problem | ||
| 10/5/1995 | Sold | $174,000$107/sqft |
Source: Public Record Report a problem | ||
Public tax history
| Year | Property taxes | Tax assessment |
|---|---|---|
| 2025 | $2,074 | $125,707 +7.9% |
| 2024 | -- | $116,503 +8.8% |
| 2023 | $2,250 -10.5% | $107,100 +7.1% |
| 2022 | $2,514 +8.3% | $99,990 +1.2% |
| 2021 | $2,322 -0.3% | $98,850 +2% |
| 2020 | $2,329 -0.9% | $96,890 |
| 2019 | $2,350 -1.9% | -- |
| 2018 | $2,396 -0.1% | $88,550 +3.9% |
| 2017 | $2,400 +0.2% | $85,210 +4.8% |
| 2016 | $2,395 -4.8% | $81,320 +6.3% |
| 2015 | $2,517 -1.2% | $76,510 +2.8% |
| 2014 | $2,548 -2.1% | $74,390 +0.5% |
| 2013 | $2,603 +5.8% | $74,040 -15.1% |
| 2012 | $2,459 +10.3% | $87,220 -6.1% |
| 2011 | $2,230 +6.3% | $92,890 -0.4% |
| 2010 | $2,097 +9.2% | $93,250 -5.8% |
| 2009 | $1,920 +1.2% | $98,980 |
| 2008 | $1,897 -3% | $98,980 +5.9% |
| 2007 | $1,956 -4.3% | $93,460 +10.2% |
| 2006 | $2,044 -2.9% | $84,800 +7.7% |
| 2005 | $2,105 -3.7% | $78,740 +7% |
| 2004 | $2,185 -10.5% | $73,590 +10% |
| 2003 | $2,440 -3.3% | $66,900 +7.3% |
| 2002 | $2,525 -4.4% | $62,370 +6.8% |
| 2001 | $2,640 -1.5% | $58,410 +3.5% |
| 2000 | $2,681 | $56,430 |
Find assessor info on the county website
Monthly payment
Est. payment
Payment breakdown
Explore the cost of this home by adjusting the details. Changes won't be saved.Climate risks
Neighborhood: 60516
Nearby schools
Schools provided by the listing agent
- Elementary: Elizabeth Ide Elementary School
- Middle: Lakeview Junior High School
- High: South High School
- District: 66
Source: MRED as distributed by MLS GRID. This data may not be complete. We recommend contacting the local school district to confirm school assignments for this home.
- $494,600-- bd2 ba1.8k sqft10S211 Suffield Dr, Downers Grove, IL 60516Off Market
- $504,1004 bd2 ba2k sqft10S231 Suffield Dr, Downers Grove, IL 60516Off Market
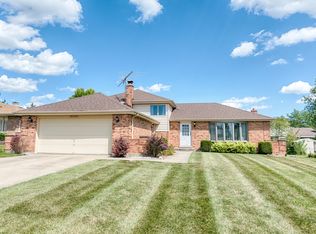
- $533,700-- bd2 ba1.9k sqft10S220 Wallace Dr, Downers Grove, IL 60516Off Market
- $470,800-- bd1 ba1.8k sqft10S241 Suffield Dr, Downers Grove, IL 60516Off Market
Similar homes
- $450,0003 bd2 ba1.1k sqft20W456 Westminster Dr, Downers Grove, IL 60516New
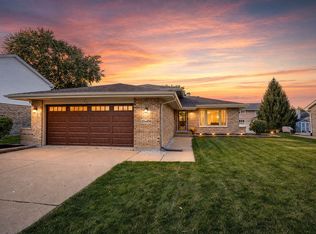 MLS ID #12760813, Sabrina Glover, ABR,CSC,PSA, Platinum Partners Realtors. MRED as distributed by MLS GRID
 - $459,9003 bd2 ba1.3k sqft7041 Springside Ave, Downers Grove, IL 60516Active
 MLS ID #12743347, Corey Schraw, Compass. MRED as distributed by MLS GRID
 - $434,5004 bd2 ba1.6k sqft1132 Wishing Well Ln, Naperville, IL 60564New
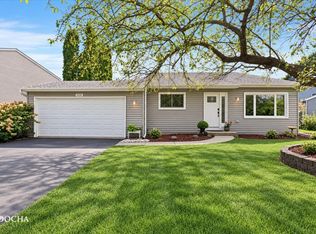 MLS ID #12768897, Tina Jagshi, Keller Williams Infinity. MRED as distributed by MLS GRID
 - $449,7003 bd2 ba1.8k sqft5916 W 127th St, Alsip, IL 60803New
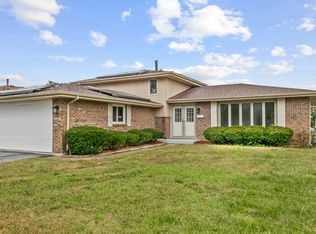 MLS ID #12786049, Neil Gates, Chase Real Estate LLC. MRED as distributed by MLS GRID
