Welcome to 5325 Franklin Avenue, a beautifully maintained 3-bedroom, 2-bath home offering over 1,700 square feet of living space in an outstanding Oak Lawn location. Situated on a rare double corner lot, this home features incredible curb appeal, a covered front porch, mature landscaping, and an expansive yard with an impressive amount of outdoor space. Inside, you'll find beautiful hardwood floors, abundant natural light, crown molding, and spacious living and dining areas. The kitchen offers ample cabinetry and counter space, stainless steel appliances, and an adjoining breakfast area. The home also features a second family room off the kitchen that was previously used as a 4th bedroom and could easily be converted back, offering great flexibility for an additional bedroom, home office, or living space. Major improvements include a complete roof replacement in 2025, windows replaced approximately three years ago, and a newer water heater. Outside, enjoy the oversized yard with plenty of room for entertaining, gardening, pets, and more, plus a detached garage and exceptionally long driveway offering plenty of off-street parking. Located within walking distance of the Oak Lawn Patriot Metra Station, restaurants, shopping, and everything 95th Street has to offer, including local favorites Deja Brew and Stacked. With its rare double lot, flexible floor plan, beautiful hardwood floors, thoughtful updates, and pride of ownership throughout, this home offers an exceptional combination of space, character, location, and convenience in the heart of Oak Lawn.
Active
$399,000
5325 Franklin Ave, Oak Lawn, IL 60453
3beds
1,752sqft
Single Family Residence
Built in 1931
10,375 Square Feet Lot
$391,800 Zestimate®
$228/sqft
$-- HOA
What's special
Mature landscapingAbundant natural lightRare double corner lotRare double lotDetached garageAdjoining breakfast areaCrown molding
- 13 days
- 915
- 90
Zillow last checked:
Listing updated:
Listed by:
Jake Pikowski 865-466-8708,
Banga Realty
Source: MRED as distributed by MLS GRID,MLS#: 12745368
Facts & features
Interior
Bedrooms & bathrooms
- Bedrooms: 3
- Bathrooms: 2
- Full bathrooms: 2
Rooms
- Room types: No additional rooms
Primary bedroom
- Features: Bathroom (Full)
- Level: Main
- Area: 208 Square Feet
- Dimensions: 13X16
Bedroom 2
- Level: Second
- Area: 238 Square Feet
- Dimensions: 17X14
Bedroom 3
- Level: Second
- Area: 221 Square Feet
- Dimensions: 17X13
Dining room
- Level: Main
- Area: 195 Square Feet
- Dimensions: 13X15
Family room
- Level: Main
- Area: 168 Square Feet
- Dimensions: 12X14
Kitchen
- Level: Main
- Area: 180 Square Feet
- Dimensions: 10X18
Laundry
- Level: Main
- Area: 12 Square Feet
- Dimensions: 3X4
Living room
- Level: Main
- Area: 288 Square Feet
- Dimensions: 16X18
Heating
- Natural Gas, Baseboard, Radiant
Cooling
- Window Unit(s)
Features
- Basement: Crawl Space
Interior area
- Total structure area: 1,752
- Total interior livable area: 1,752 sqft
Property
Parking
- Total spaces: 2
- Parking features: Yes, Detached, Garage
- Garage spaces: 2
Accessibility
- Accessibility features: No Disability Access
Features
- Stories: 1.5
Lot
- Size: 10,375 Square Feet
Details
- Parcel number: 24091200020000
- Special conditions: None
Construction
Type & style
- Home type: SingleFamily
- Property subtype: Single Family Residence
Materials
- Aluminum Siding
Condition
- New construction: No
- Year built: 1931
Utilities & green energy
- Sewer: Public Sewer
- Water: Lake Michigan
Community & HOA
HOA
- Services included: None
Location
- Region: Oak Lawn
Financial & listing details
- Price per square foot: $228/sqft
- Tax assessed value: $250,000
- Annual tax amount: $6,632
- Date on market: 8/28/2026
- Ownership: Fee Simple
Estimated market value
$391,800
$372,000 - $411,000
$2,929/mo
Price history
| Date | Event | Price |
|---|---|---|
| 8/28/2026 | Listed for sale | $399,000$228/sqft |
Source:  MRED as distributed by MLS GRID #12745368 Report a problem MRED as distributed by MLS GRID #12745368 Report a problem | ||
Public tax history
| Year | Property taxes | Tax assessment |
|---|---|---|
| 2024 | -- | $25,000 |
| 2023 | $6,632 +39.6% | $25,000 +56.6% |
| 2022 | $4,751 +1.5% | $15,963 |
| 2021 | $4,680 +0.2% | $15,963 |
| 2020 | $4,669 -0.9% | $15,963 -2.8% |
| 2019 | $4,712 +4% | $16,422 |
| 2018 | $4,531 -0.6% | $16,422 |
| 2017 | $4,560 +5.9% | $16,422 +15.2% |
| 2016 | $4,307 +2.2% | $14,255 |
| 2015 | $4,214 +0.7% | $14,255 |
| 2014 | $4,186 -6.8% | $14,255 -14% |
| 2013 | $4,489 +1.2% | $16,583 |
| 2012 | $4,435 +3.7% | $16,583 |
| 2011 | $4,279 -2.4% | $16,583 -23.6% |
| 2010 | $4,385 +8.5% | $21,718 |
| 2009 | $4,043 +5.7% | $21,718 -5% |
| 2008 | $3,824 +2% | $22,860 +10.4% |
| 2007 | $3,748 +4.6% | $20,710 |
| 2006 | $3,582 +11.4% | $20,710 |
| 2005 | $3,215 -3.8% | $20,710 +31.4% |
| 2004 | $3,341 +5.5% | $15,766 |
| 2003 | $3,167 +5.1% | $15,766 |
| 2002 | $3,012 +2.9% | $15,766 +12.6% |
| 2001 | $2,928 +2.9% | $14,003 |
| 2000 | $2,844 +16.1% | $14,003 |
| 1999 | $2,449 | $14,003 |
Find assessor info on the county website
Monthly payment
Est. payment
Payment breakdown
Explore the cost of this home by adjusting the details. Changes won't be saved.Climate risks
Neighborhood: 60453
Nearby schools
Schools provided by the listing agent
- District: 123
Source: MRED as distributed by MLS GRID. This data may not be complete. We recommend contacting the local school district to confirm school assignments for this home.
Similar homes
- $429,9003 bd2 ba2.5k sqft9817 S Tulley Ave, Oak Lawn, IL 60453Active
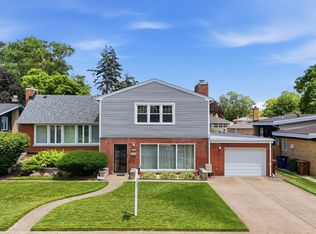 MLS ID #12733553, Izabela Omielan, Coldwell Banker Realty. MRED as distributed by MLS GRID
 - $384,9003 bd2 ba1.4k sqft9600 Mayfield Ave, Oak Lawn, IL 60453Active
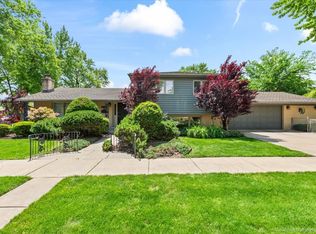 MLS ID #12716290, Assumpta Ingram, Compass. MRED as distributed by MLS GRID
 - $459,9003 bd2 ba1.7k sqft5228 Cass St, Oak Lawn, IL 60453Active
 MLS ID #12705487, Denita Wuske, Keller Williams Preferred Rlty. MRED as distributed by MLS GRID
 - $425,0003 bd3 ba1.8k sqft10709 S Washington St, Oak Lawn, IL 60453Active
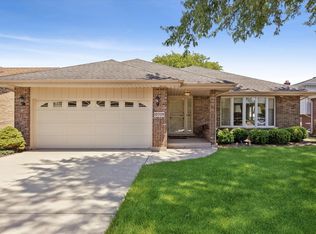 MLS ID #12704399, Lauren Walz, Coldwell Banker Realty. MRED as distributed by MLS GRID
