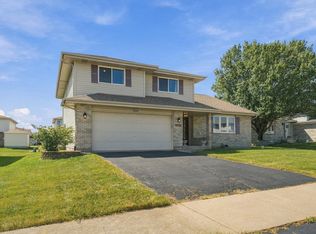
Spacious quad-level home with 3 bedrooms and 3 full bathrooms. This generously-sized home offers plenty of living space and a functional layout, featuring a welcoming living room, formal dining room, and 3 spacious bedrooms and bathrooms. The full, unfinished sub-basement provides abundant storage space with excellent potential for future finishing and additional living space. Enjoy outdoor privacy in the fully-fenced backyard, perfect for relaxing, entertaining, or enjoying time with family. The property also features an attached 2.5-car garage for convenient parking and additional storage. Recent improvements include a new roof, new gutters, and new garage door, providing added value and peace of mind. A great opportunity to own a spacious home with numerous updates, ample storage, and room to make it your own!
Active
$335,000
322 Central Ave, Matteson, IL 60443
3beds
1,840sqft
Single Family Residence
Built in 1993
10,062 Square Feet Lot
$-- Zestimate®
$182/sqft
$-- HOA
What's special
New garage doorFully-fenced backyardSpacious quad-level homePlenty of living spaceFunctional layoutAmple storageOutdoor privacy
- --
- 296
- views
- 23
- saves
Zillow last checked:
Listing updated:
Listed by:
Ola Sanni 708-407-4942,
Century 21 S.G.R., Inc.
Source: MRED as distributed by MLS GRID,MLS#: 12733202
Facts & features
Interior
Bedrooms & bathrooms
- Bedrooms: 3
- Bathrooms: 3
- Full bathrooms: 3
Rooms
- Room types: Den
Primary bedroom
- Features: Bathroom (Full)
- Level: Third
- Area: 208 Square Feet
- Dimensions: 16X13
Bedroom 2
- Level: Third
- Area: 144 Square Feet
- Dimensions: 12X12
Bedroom 3
- Level: Lower
- Area: 150 Square Feet
- Dimensions: 15X10
Den
- Level: Lower
- Area: 120 Square Feet
- Dimensions: 12X10
Dining room
- Level: Main
- Area: 120 Square Feet
- Dimensions: 12X10
Family room
- Level: Lower
- Area: 336 Square Feet
- Dimensions: 24X14
Kitchen
- Level: Main
- Area: 180 Square Feet
- Dimensions: 15X12
Laundry
- Level: Second
- Area: 35 Square Feet
- Dimensions: 7X5
Living room
- Level: Main
- Area: 216 Square Feet
- Dimensions: 18X12
Heating
- Natural Gas, Forced Air
Cooling
- Central Air
Appliances
- Included: Range, Microwave, Dishwasher, Refrigerator, Washer, Dryer
- Laundry: Upper Level, Gas Dryer Hookup
Features
- Vaulted Ceiling(s), Walk-In Closet(s)
- Flooring: Hardwood
- Basement: Unfinished,Full
- Number of fireplaces: 1
- Fireplace features: Wood Burning, Den/Library
Interior area
- Total structure area: 0
- Total interior livable area: 1,840 sqft
Property
Parking
- Total spaces: 2.5
- Parking features: Concrete, Garage Door Opener, Yes, Garage Owned, Attached, Garage
- Attached garage spaces: 2.5
- Has uncovered spaces: Yes
Accessibility
- Accessibility features: No Disability Access
Features
- Levels: Quad-Level
- Patio & porch: Patio
- Fencing: Fenced
Lot
- Size: 10,062 Square Feet
- Dimensions: 75 x 144
Details
- Parcel number: 31163090200000
- Special conditions: None
Construction
Type & style
- Home type: SingleFamily
- Property subtype: Single Family Residence
Materials
- Vinyl Siding, Brick
- Foundation: Brick/Mortar
- Roof: Asphalt
Condition
- New construction: No
- Year built: 1993
Utilities & green energy
- Sewer: Public Sewer
- Water: Public
Community & HOA
Community
- Features: Park, Tennis Court(s), Curbs, Sidewalks, Street Lights, Street Paved
- Subdivision: Woodgate
HOA
- Services included: None
Location
- Region: Matteson
Financial & listing details
- Price per square foot: $182/sqft
- Tax assessed value: $260,000
- Annual tax amount: $8,736
- Date on market: 9/1/2026
- Ownership: Fee Simple
Estimated market value
Not available
Estimated sales range
Not available
Not available
Price history
| Date | Event | Price |
|---|---|---|
| 9/1/2026 | Listing removed | $325,000$177/sqft |
Source: MRED as distributed by MLS GRID #12738836 Report a problem | ||
| 8/20/2026 | Listed for sale | $325,000-2.1%$177/sqft |
Source: MRED as distributed by MLS GRID #12738836 Report a problem | ||
| 7/24/2026 | Listing removed | $331,999$180/sqft |
Source:  MRED as distributed by MLS GRID #12711636 Report a problem MRED as distributed by MLS GRID #12711636 Report a problem | ||
| 7/22/2026 | Listed for sale | $331,999$180/sqft |
Source: MRED as distributed by MLS GRID #12711636 Report a problem | ||
| 6/19/2026 | Listing removed | $331,999$180/sqft |
Source: MRED as distributed by MLS GRID #12656113 Report a problem | ||
| 5/22/2026 | Listed for sale | $331,999+0.3%$180/sqft |
Source: MRED as distributed by MLS GRID #12656113 Report a problem | ||
| 5/19/2026 | Contingent | $330,999$180/sqft |
Source: MRED as distributed by MLS GRID #12642763 Report a problem | ||
| 5/8/2026 | Price change | $330,999-0.3%$180/sqft |
Source: MRED as distributed by MLS GRID #12642763 Report a problem | ||
| 4/4/2026 | Price change | $331,999-0.3%$180/sqft |
Source: MRED as distributed by MLS GRID #12610150 Report a problem | ||
| 3/6/2026 | Price change | $332,999-0.3%$181/sqft |
Source: MRED as distributed by MLS GRID #12585448 Report a problem | ||
| 1/28/2026 | Listed for sale | $333,999+7.7%$182/sqft |
Source: MRED as distributed by MLS GRID #12555466 Report a problem | ||
| 1/16/2026 | Sold | $310,000$168/sqft |
Source: MRED as distributed by MLS GRID #12505829 Report a problem | ||
| 1/13/2026 | Pending sale | $310,000$168/sqft |
Source: eXp Realty #12505829 Report a problem | ||
| 1/13/2026 | Listed for sale | $310,000$168/sqft |
Source: eXp Realty #12505829 Report a problem | ||
| 1/13/2026 | Pending sale | $310,000$168/sqft |
Source: MRED as distributed by MLS GRID #12505829 Report a problem | ||
| 11/25/2025 | Contingent | $310,000$168/sqft |
Source: MRED as distributed by MLS GRID #12505829 Report a problem | ||
| 11/15/2025 | Listed for sale | $310,000-3.1%$168/sqft |
Source: MRED as distributed by MLS GRID #12505829 Report a problem | ||
| 11/2/2025 | Contingent | $320,000$174/sqft |
Source: MRED as distributed by MLS GRID #12505829 Report a problem | ||
| 9/10/2025 | Listed for sale | $320,000+82.9%$174/sqft |
Source: MRED as distributed by MLS GRID #12439391 Report a problem | ||
| 1/4/2018 | Sold | $175,000-12.5%$95/sqft |
Source: Public Record Report a problem | ||
| 10/28/2004 | Sold | $200,000-9.1%$109/sqft |
Source: Public Record Report a problem | ||
| 7/31/2002 | Sold | $220,000+780%$120/sqft |
Source: Public Record Report a problem | ||
| 6/30/1994 | Sold | $25,000$14/sqft |
Source: Public Record Report a problem | ||
Public tax history
| Year | Property taxes | Tax assessment |
|---|---|---|
| 2024 | $8,737 +5.2% | $26,000 |
| 2023 | $8,304 +36% | $26,000 +48% |
| 2022 | $6,107 -20.6% | $17,563 |
| 2021 | $7,692 +1.9% | $17,563 |
| 2020 | $7,552 -16.8% | $17,563 +5.7% |
| 2019 | $9,080 +27.9% | $16,619 |
| 2018 | $7,098 +2.4% | $16,619 |
| 2017 | $6,934 -5.2% | $16,619 -0.1% |
| 2016 | $7,314 +2.8% | $16,630 |
| 2015 | $7,117 +2.4% | $16,630 |
| 2014 | $6,951 -1.9% | $16,630 -7.7% |
| 2013 | $7,082 +2.1% | $18,025 |
| 2012 | $6,937 +6.6% | $18,025 |
| 2011 | $6,510 -9.5% | $18,025 -16.1% |
| 2010 | $7,192 +6% | $21,477 |
| 2009 | $6,784 +8.2% | $21,477 -5% |
| 2008 | $6,268 +6.9% | $22,608 -1.8% |
| 2007 | $5,863 +4.4% | $23,014 |
| 2006 | $5,617 +4.1% | $23,014 |
| 2005 | $5,397 -9.9% | $23,014 +15.2% |
| 2004 | $5,989 +0.5% | $19,973 |
| 2003 | $5,958 +3.1% | $19,973 |
| 2002 | $5,779 +29.4% | $19,973 +8.6% |
| 2001 | $4,465 +1.9% | $18,393 |
| 2000 | $4,383 +0.1% | $18,393 |
| 1999 | $4,380 | $18,393 |
Find assessor info on the county website
Monthly payment
Est. payment
Payment breakdown
Explore the cost of this home by adjusting the details. Changes won't be saved.Climate risks
Neighborhood: 60443
Nearby schools
Schools provided by the listing agent
- Elementary: Matteson Elementary School
- Middle: O W Huth Middle School
- High: Rich Township High School
- District: 162
Source: MRED as distributed by MLS GRID. This data may not be complete. We recommend contacting the local school district to confirm school assignments for this home.
Similar homes
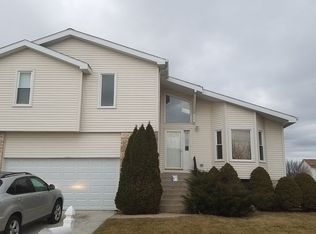
- $278,0003 bd3 ba1.5k sqft5733 Woodgate Dr, Matteson, IL 60443Active
 MLS ID #12692325, Christin Willis, Coldwell Banker Realty. MRED as distributed by MLS GRID
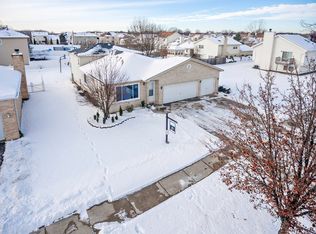
 - $289,0004 bd3 ba1.7k sqft4431 187th St, Country Club Hills, IL 60478New
 MLS ID #12776514, Airel Hermosillo, Smart Home Realty. MRED as distributed by MLS GRID
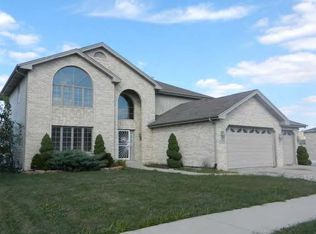
 - $339,9004 bd2 ba1.9k sqft18165 Brittany Ln, Lansing, IL 60438New
 MLS ID #12775498, Nina Kendrick, Luxe Living Realty, Inc. MRED as distributed by MLS GRID
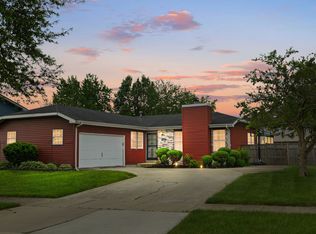
 - $325,0004 bd3 ba2.5k sqft5207 Bentgrass Ave, Richton Park, IL 60471Active
 MLS ID #12754316, Tony Catchings, Pearson Realty Group. MRED as distributed by MLS GRID
 - $329,9003 bd2 ba1.7k sqft402 Iroquois St, Schererville, IN 46375For Sale
 MLS ID #846147, Melissa Kingsbury, Redfin. NIRA as distributed by MLS GRID
