Welcome home to this beautiful ranch with a detached coach house that offers dynamic living for a multi-generational family. Well maintained ranch style home that features 3 bedrooms, 1.5 bathrooms + Coach House (Separate living) 2 bedrooms, 1.5 bathrooms. High cathedral style ceilings in the living room. An eat-in kitchen with custom cabinets and tons of storage with natural lighting. Primary bedroom has an en suite bathroom with separate tub and shower. Central AC (2026). Spacious bedrooms with full closets. Alongside the extended coach house with endless opportunities. Completely separate living quarters in the Coach House that includes a living room, powder bath, laundry, and open kitchen on the first floor. The second level includes two spacious bedrooms and a full bathroom. Separate heating and window A/C units. Perfect for growing families with apartment style living. Exterior deck for outdoor entertainment alongside self sustaining garden beds that are actively growing herbs, fruits, and vegetables. Two separate sheds for additional storage. This home needs nothing. Schedule your appointment today!
Active
Price cut: $9K (9/15)
$305,000
22812 Wentworth Ave, Steger, IL 60475
3beds
1,370sqft
Single Family Residence
Built in 1942
0.47 Acres Lot
$298,900 Zestimate®
$223/sqft
$-- HOA
What's special
Ranch style homeNatural lightingCentral ac
- 56 days
- 346
- 26
Zillow last checked:
Listing updated:
Listed by:
Anthony Crudup 773-946-9910,
Jason Mitchell Real Estate IL,
Jermane Cheatham, GRI,
Jason Mitchell Real Estate IL
Source: MRED as distributed by MLS GRID,MLS#: 12744014
Facts & features
Interior
Bedrooms & bathrooms
- Bedrooms: 3
- Bathrooms: 2
- Full bathrooms: 1
- 1/2 bathrooms: 1
Rooms
- Room types: Kitchen, Bonus Room
Primary bedroom
- Features: Flooring (Carpet), Bathroom (Full)
- Level: Main
- Area: 225 Square Feet
- Dimensions: 15X15
Bedroom 2
- Features: Flooring (Carpet)
- Level: Main
- Area: 144 Square Feet
- Dimensions: 12X12
Bedroom 3
- Level: Main
- Area: 121 Square Feet
- Dimensions: 11X11
Bonus room
- Level: Main
- Area: 340 Square Feet
- Dimensions: 20X17
Bonus room
- Features: Flooring (Laminate)
- Level: Second
- Area: 143 Square Feet
- Dimensions: 11X13
Bonus room
- Features: Flooring (Laminate)
- Level: Second
- Area: 132 Square Feet
- Dimensions: 12X11
Dining room
- Features: Flooring (Wood Laminate)
- Level: Main
- Area: 63 Square Feet
- Dimensions: 7X9
Kitchen
- Features: Flooring (Wood Laminate)
- Level: Main
- Area: 252 Square Feet
- Dimensions: 18X14
Kitchen 2nd
- Level: Main
- Area: 280 Square Feet
- Dimensions: 14X20
Laundry
- Features: Flooring (Wood Laminate)
- Level: Main
- Area: 48 Square Feet
- Dimensions: 6X8
Living room
- Features: Flooring (Laminate)
- Level: Main
- Area: 315 Square Feet
- Dimensions: 21X15
Heating
- Natural Gas
Cooling
- Central Air, Window Unit(s)
Appliances
- Laundry: Multiple Locations
Features
- Basement: Crawl Space
Interior area
- Total structure area: 0
- Total interior livable area: 1,370 sqft
Video & virtual tour
Property
Parking
- Total spaces: 4
- Parking features: Asphalt, Yes, Owned
Accessibility
- Accessibility features: No Disability Access
Features
- Stories: 1
- Patio & porch: Deck
- Exterior features: Fire Pit
Lot
- Size: 0.47 Acres
Details
- Additional structures: Second Residence
- Parcel number: 32334170410000
- Special conditions: None
Construction
Type & style
- Home type: SingleFamily
- Architectural style: Ranch
- Property subtype: Single Family Residence
Materials
- Aluminum Siding
- Foundation: Concrete Perimeter
- Roof: Asphalt
Condition
- New construction: No
- Year built: 1942
Utilities & green energy
- Sewer: Public Sewer
- Water: Public
Community & HOA
HOA
- Services included: None
Location
- Region: Steger
Financial & listing details
- Price per square foot: $223/sqft
- Tax assessed value: $142,110
- Annual tax amount: $3,860
- Date on market: 8/27/2026
- Ownership: Fee Simple
Estimated market value
$298,900
$284,000 - $314,000
$2,634/mo
Price history
| Date | Event | Price |
|---|---|---|
| 9/15/2026 | Price change | $305,000-2.9%$223/sqft |
Source:  MRED as distributed by MLS GRID #12744014 Report a problem MRED as distributed by MLS GRID #12744014 Report a problem | ||
| 8/27/2026 | Listed for sale | $314,000+34.8%$229/sqft |
Source: MRED as distributed by MLS GRID #12744014 Report a problem | ||
| 9/26/2022 | Sold | $233,000-6.8%$170/sqft |
Source: MRED as distributed by MLS GRID #11365222 Report a problem | ||
| 8/10/2022 | Pending sale | $249,900$182/sqft |
Source: MRED as distributed by MLS GRID #11365222 Report a problem | ||
| 8/8/2022 | Listed for sale | $249,900$182/sqft |
Source: MRED as distributed by MLS GRID #11365222 Report a problem | ||
| 8/4/2022 | Pending sale | $249,900$182/sqft |
Source: MRED as distributed by MLS GRID #11365222 Report a problem | ||
| 7/29/2022 | Price change | $249,900-10.7%$182/sqft |
Source: MRED as distributed by MLS GRID #11365222 Report a problem | ||
| 7/26/2022 | Listed for sale | $279,900-6.7%$204/sqft |
Source: MRED as distributed by MLS GRID #11365222 Report a problem | ||
| 5/24/2022 | Listing removed | $299,900$219/sqft |
Source: MRED as distributed by MLS GRID #11365222 Report a problem | ||
| 5/4/2022 | Listed for sale | $299,900$219/sqft |
Source: MRED as distributed by MLS GRID #11365222 Report a problem | ||
| 4/11/2022 | Pending sale | $299,900$219/sqft |
Source: MRED as distributed by MLS GRID #11365222 Report a problem | ||
| 4/4/2022 | Listed for sale | $299,900$219/sqft |
Source: MRED as distributed by MLS GRID #11365222 Report a problem | ||
| 4/4/2022 | Listing removed | -- |
Source: MRED as distributed by MLS GRID #11363130 Report a problem | ||
| 4/1/2022 | Listed for sale | $299,900+899.7%$219/sqft |
Source: MRED as distributed by MLS GRID #11363130 Report a problem | ||
| 9/14/2000 | Sold | $30,000$22/sqft |
Source: Public Record Report a problem | ||
Public tax history
| Year | Property taxes | Tax assessment |
|---|---|---|
| 2024 | $3,692 -19.9% | $14,211 +0% |
| 2023 | $4,606 +25.9% | $14,210 +54.1% |
| 2022 | $3,660 +7.2% | $9,219 |
| 2021 | $3,414 +2.1% | $9,219 |
| 2020 | $3,343 -15.8% | $9,219 -17.9% |
| 2019 | $3,972 +3.5% | $11,235 |
| 2018 | $3,837 -1.3% | $11,235 |
| 2017 | $3,887 +24.6% | $11,235 +26.3% |
| 2016 | $3,120 +0.4% | $8,896 |
| 2015 | $3,107 +0.2% | $8,896 |
| 2014 | $3,100 -12% | $8,896 -19.6% |
| 2013 | $3,522 +2% | $11,064 |
| 2012 | $3,454 +6.9% | $11,064 |
| 2011 | $3,231 -35.4% | $11,064 -40% |
| 2010 | $5,005 +1.3% | $18,450 |
| 2009 | $4,942 +10% | $18,450 -5% |
| 2008 | $4,494 | $19,422 |
Find assessor info on the county website
Monthly payment
Est. payment
Payment breakdown
Explore the cost of this home by adjusting the details. Changes won't be saved.Climate risks
Neighborhood: 60475
Nearby schools
Schools provided by the listing agent
- District: 144
Source: MRED as distributed by MLS GRID. This data may not be complete. We recommend contacting the local school district to confirm school assignments for this home.
Similar homes
- $334,5003 bd2 ba1.8k sqft23336 S Kings Rd, Steger, IL 60475Active
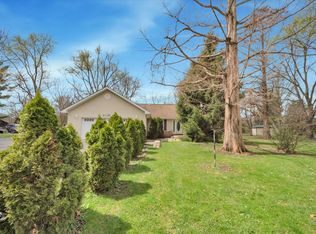 MLS ID #12767468, Heidi Singler, Village Realty, Inc.. MRED as distributed by MLS GRID
 - $300,0003 bd2 ba1.5k sqft801 Memorial Dr, Calumet City, IL 60409Active
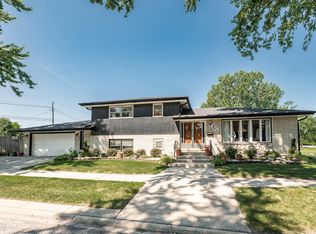 MLS ID #12783127, Robert Grigsby, Keller Williams Preferred Rlty. MRED as distributed by MLS GRID
 - $166,9003 bd1 ba1k sqft3120 Florence Ave, Steger, IL 60475Active
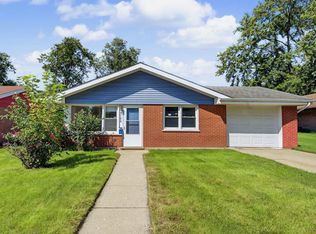 MLS ID #12744985, Elizabeth Quintero, @properties Christie's International Real Estate. MRED as distributed by MLS GRID
 - $339,0004 bd2 ba1.6k sqft10624 Bailey St, Saint John, IN 46373For Sale
 MLS ID #847029, Alyssa Taylor, Century 21 Circle. NIRA as distributed by MLS GRID
 - $324,9003 bd2 ba1.7k sqft402 Iroquois St, Schererville, IN 46375For SaleMLS ID #846147, Melissa Kingsbury, Redfin. NIRA as distributed by MLS GRID
- $299,9003 bd3 ba1.7k sqft9542 Roosevelt Pl, Crown Point, IN 46307For SaleMLS ID #846376, Jessica Cardin, Realty Executives Premier. NIRA as distributed by MLS GRID
