Looking for assistance? This home is IHDA Access Home Eligible for many buyers! This beautifully updated two-story brick home is ready for its new owners! The entry foyer welcomes you into the spacious living room and family room, featuring a cozy fireplace. The huge master bedroom includes a convenient second-floor laundry room. With an unfinished basement and a two-car garage, this property offers plenty of potential and storage. Previously a model home, it boasts a stunning kitchen with quartz countertops, shaker-style cabinets, and all stainless steel appliances. Enjoy all-new flooring, including luxury vinyl plank, fresh carpet, and warm, refinished hardwood floors. The interior showcases new paint, fixtures, and lighting throughout. Don't miss the chance to explore the 3D tour with a floor plan and schedule your private showing today! Rich Township High School 227
Contingent
$288,700
22429 Karlov Ave, Richton Park, IL 60471
3beds
1,970sqft
:
Get pre-qualified$2,175/mo
Single Family Residence
Built in 2006
1,655 Square Feet Lot
$287,000 Zestimate®
$147/sqft
$-- HOA
What's special
Cozy fireplaceFamily roomTwo-car garageStunning kitchenQuartz countertopsAll stainless steel appliancesEntry foyer
- --
- on Zillow |
- 230
- views |
- 20
- saves |
Zillow last checked:
Listing updated:
Listed by:
Neil Gates 630-528-0497,
Chase Real Estate LLC
Source: MRED as distributed by MLS GRID,MLS#: 12644920
Facts & features
Interior
Bedrooms & bathrooms
- Bedrooms: 3
- Bathrooms: 3
- Full bathrooms: 2
- 1/2 bathrooms: 1
Rooms
- Room types: No additional rooms
Primary bedroom
- Features: Flooring (Carpet), Bathroom (Full)
- Level: Second
- Area: 224 Square Feet
- Dimensions: 16X14
Bedroom 2
- Features: Flooring (Carpet)
- Level: Second
- Area: 140 Square Feet
- Dimensions: 14X10
Bedroom 3
- Features: Flooring (Carpet)
- Level: Second
- Area: 143 Square Feet
- Dimensions: 11X13
Family room
- Features: Flooring (Hardwood)
- Level: Main
- Area: 204 Square Feet
- Dimensions: 17X12
Kitchen
- Features: Kitchen (Eating Area-Table Space, Granite Counters, SolidSurfaceCounter, Updated Kitchen)
- Level: Main
- Area: 208 Square Feet
- Dimensions: 16X13
Living room
- Features: Flooring (Hardwood)
- Level: Main
- Area: 273 Square Feet
- Dimensions: 21X13
Heating
- Natural Gas, Forced Air
Cooling
- Central Air
Appliances
- Included: Range, Microwave, Dishwasher, Refrigerator
- Laundry: Upper Level, In Unit
Features
- Flooring: Hardwood
- Basement: Unfinished,Full
- Attic: Unfinished
- Number of fireplaces: 1
- Fireplace features: Family Room
Interior area
- Total structure area: 0
- Total interior livable area: 1,970 sqft
Video & virtual tour
Property
Parking
- Total spaces: 2
- Parking features: Asphalt, Garage Door Opener, Yes, Garage Owned, Attached, Garage
- Attached garage spaces: 2
- Has uncovered spaces: Yes
Accessibility
- Accessibility features: No Disability Access
Features
- Stories: 2
Lot
- Size: 1,655 Square Feet
Details
- Parcel number: 31342010250000
- Special conditions: None
Construction
Type & style
- Home type: SingleFamily
- Architectural style: Traditional
- Property subtype: Single Family Residence
Materials
- Aluminum Siding, Brick
- Foundation: Concrete Perimeter
- Roof: Asphalt
Condition
- New construction: No
- Year built: 2006
- Major remodel year: 2025
Utilities & green energy
- Electric: Circuit Breakers
- Sewer: Public Sewer
- Water: Public
Community & HOA
HOA
- Services included: None
Location
- Region: Richton Park
Financial & listing details
- Price per square foot: $147/sqft
- Tax assessed value: $220,000
- Annual tax amount: $9,378
- Date on market: 5/11/2026
- Ownership: Fee Simple

Neil Gates
(630) 528-0497
By pressing Contact Agent, you agree that the real estate professional identified above may call/text you about your search, which may involve use of automated means and pre-recorded/artificial voices. You don't need to consent as a condition of buying any property, goods, or services. Message/data rates may apply. You also agree to our Terms of Use. Zillow does not endorse any real estate professionals. We may share information about your recent and future site activity with your agent to help them understand what you're looking for in a home.
Estimated market value
$287,000
$273,000 - $301,000
$2,752/mo
Price history
| Date | Event | Price |
|---|---|---|
| 4/30/2026 | Price change | $295,700-0.7%$150/sqft |
Source:  MRED as distributed by MLS GRID #12540690 Report a problem MRED as distributed by MLS GRID #12540690 Report a problem | ||
| 4/16/2026 | Price change | $297,700-0.7%$151/sqft |
Source: MRED as distributed by MLS GRID #12540690 Report a problem | ||
| 4/1/2026 | Price change | $299,700-2%$152/sqft |
Source: MRED as distributed by MLS GRID #12540690 Report a problem | ||
| 3/10/2026 | Price change | $305,700-1.6%$155/sqft |
Source: MRED as distributed by MLS GRID #12540690 Report a problem | ||
| 1/30/2026 | Price change | $310,700-0.6%$158/sqft |
Source: MRED as distributed by MLS GRID #12540690 Report a problem | ||
| 10/23/2025 | Price change | $312,700-1.6%$159/sqft |
Source: MRED as distributed by MLS GRID #12478205 Report a problem | ||
| 9/11/2025 | Price change | $317,700-1.5%$161/sqft |
Source: MRED as distributed by MLS GRID #12431894 Report a problem | ||
| 7/23/2025 | Price change | $322,700-0.6%$164/sqft |
Source: MRED as distributed by MLS GRID #12373974 Report a problem | ||
| 6/6/2025 | Price change | $324,700-0.9%$165/sqft |
Source: MRED as distributed by MLS GRID #12373974 Report a problem | ||
| 5/12/2025 | Price change | $327,700-0.6%$166/sqft |
Source: MRED as distributed by MLS GRID #12327163 Report a problem | ||
| 4/4/2025 | Listed for sale | $329,700+83.2%$167/sqft |
Source: MRED as distributed by MLS GRID #12327163 Report a problem | ||
| 10/1/2024 | Sold | $180,000+56.5%$91/sqft |
Source: MRED as distributed by MLS GRID #12000701 Report a problem | ||
| 8/3/2017 | Price change | $115,000-8%$58/sqft |
Source: Baird & Warner #09677945 Report a problem | ||
| 7/19/2017 | Listed for sale | $125,000$63/sqft |
Source: Baird & Warner #09677945 Report a problem | ||
| 7/19/2017 | Pending sale | $125,000$63/sqft |
Source: Baird & Warner #09677945 Report a problem | ||
| 7/3/2017 | Listed for sale | $125,000$63/sqft |
Source: Baird & Warner #09677945 Report a problem | ||
Public tax history
| Year | Property taxes | Tax assessment |
|---|---|---|
| 2024 | $10,024 +6.9% | $22,000 +0% |
| 2023 | $9,378 -4.6% | $21,999 +27.6% |
| 2022 | $9,834 +534.2% | $17,238 +530.3% |
| 2021 | $1,551 -87% | $2,735 -87.9% |
| 2020 | $11,898 +316.6% | $22,535 +315.5% |
| 2019 | $2,856 -75.7% | $5,423 -75.7% |
| 2018 | $11,758 +3.4% | $22,333 |
| 2017 | $11,369 +16.2% | $22,333 +16.2% |
| 2016 | $9,783 +322.1% | $19,218 +317% |
| 2015 | $2,318 -75.6% | $4,609 -76% |
| 2014 | $9,500 +4.3% | $19,218 -5.1% |
| 2013 | $9,110 +5.3% | $20,259 |
| 2012 | $8,647 +8.5% | $20,259 |
| 2011 | $7,970 +39.8% | $20,259 +23.1% |
| 2010 | $5,699 +1618.9% | $16,462 +1569.6% |
| 2009 | $332 -46.4% | $986 -53% |
| 2008 | $619 -91.3% | $2,099 -91.3% |
| 2007 | $7,121 +143.8% | $24,224 +132.7% |
| 2006 | $2,921 | $10,409 |
Find assessor info on the county website
Monthly payment
Est. payment
Payment breakdown
Explore the cost of this home by adjusting the details. Changes won't be saved.Climate risks
Neighborhood: 60471
Nearby schools
GreatSchools rating
- 5/10Sauk Elementary SchoolGrades: 4-6Distance: 0.5 mi
- 5/10O W Huth Middle SchoolGrades: 7-8Distance: 1.5 mi
- 6/10Rich Township High SchoolGrades: 9-12Distance: 2.9 mi
Schools provided by the listing agent
- Elementary: Sauk Elementary School
- Middle: O W Huth Middle School
- District: 162
Source: MRED as distributed by MLS GRID. This data may not be complete. We recommend contacting the local school district to confirm school assignments for this home.
- $28,5301.31 acres22429 Karlov Ave, Richton Park, IL 60471Off Market
- $327,7003 bd3 ba2.1k sqft22425 Karlov Ave, Richton Park, IL 60471Sold
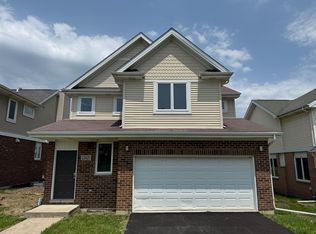
- $957-- bd-- ba-- sqft22401 Karlov Ave, Richton Park, IL 60471Off Market
- $957-- bd-- ba-- sqft22405 Karlov Ave, Richton Park, IL 60471Off Market
- $329,7003 bd3 ba2k sqft22421 Karlov Ave, Richton Park, IL 60471Sold
- $957-- bd-- ba-- sqft22409 Karlov Ave, Richton Park, IL 60471Off Market
- $24,9001,619 sqft22453 Karlov Ave, Richton Park, IL 60471Foreclosure
- $24,9001,478 sqft22457 Karlov Ave, Richton Park, IL 60471Foreclosure
Similar homes
- $330,0003 bd3 ba2.5k sqft5226 Riverside Dr, Richton Park, IL 60471Active
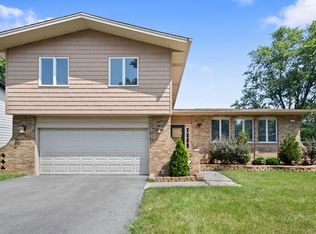 MLS ID #12700291, Latrice Harris, Coldwell Banker Realty. MRED as distributed by MLS GRID
 - $275,0003 bd2 ba1.5k sqft708 N Cedar Rd, New Lenox, IL 60451New
 MLS ID #12723660, John Sintich, Keller Williams Preferred Rlty. MRED as distributed by MLS GRID
 - $279,9005 bd2 ba1.6k sqft1859 Reichert Ave, Sauk Village, IL 60411New
 MLS ID #12721541, Pete Rodriguez, Coldwell Banker Realty. MRED as distributed by MLS GRID
 - $289,9993 bd2 ba1.2k sqft16728 Cottage Grove Ave, South Holland, IL 60473New
 MLS ID #12724366, Jonathan Williams, Coldwell Banker Realty. MRED as distributed by MLS GRID
 - $280,0004 bd2 ba1.6k sqft840 Arquilla Dr, Glenwood, IL 60425Re-activatedMLS ID #12673210, Lisa Soltesz, Opendoor Brokerage, LLC. MRED as distributed by MLS GRID
- $269,9004 bd2 ba1.4k sqft3846 217th St, Matteson, IL 60443Price ChangeMLS ID #12691129, Rajah Redmond, Real People Realty. MRED as distributed by MLS GRID
- $259,8004 bd2 ba1.7k sqft1055 Samson Dr, University Park, IL 60484Price ChangeMLS ID #12709182, Harry Zaman, At Home Realty Group, Inc.. MRED as distributed by MLS GRID
- $269,9005 bd3 ba2.2k sqft14909 Martin Luther King Jr Dr, Dolton, IL 60419NewMLS ID #12722412, Jason Davis, Real People Realty. MRED as distributed by MLS GRID
- $339,5003 bd2 ba1.8k sqft23336 S Kings Rd, Steger, IL 60475ActiveMLS ID #12618661, Heidi Singler, Village Realty, Inc.. MRED as distributed by MLS GRID
- $249,0004 bd2 ba1.6k sqft76 Winslow St, Park Forest, IL 60466ActiveMLS ID #12683241, Andretta Robinson, ABR, RE/MAX 10. MRED as distributed by MLS GRID
- $269,7003 bd2 ba1.6k sqft18200 Fountainbleau Dr, Hazel Crest, IL 60429ActiveMLS ID #12713764, Neil Gates, Chase Real Estate LLC. MRED as distributed by MLS GRID
- $170,0003 bd1 ba1.2k sqft22106 E Churchill Dr, Richton Park, IL 60471ActiveMLS ID #12598618, Laquisha Berry, Village Realty, Inc. MRED as distributed by MLS GRID
- $299,9004 bd2 ba1.5k sqft12049 S Justine St, Chicago, IL 60643NewMLS ID #12711783, Christopher Maka, At Home Realty Group, Inc.. MRED as distributed by MLS GRID
- $279,0004 bd2 ba1.6k sqft1412 W Broadview Ave, Crete, IL 60417ActiveMLS ID #12647224, Rashida Shams, HomeSmart Realty Group. MRED as distributed by MLS GRID
- $315,0003 bd2 ba1.4k sqft10741 Mason Ave, Chicago Ridge, IL 60415ActiveMLS ID #12714717, Katherine Kelly, Realty Executives Elite. MRED as distributed by MLS GRID
- $289,9005 bd2 ba1k sqft12742 S Parnell Ave, Chicago, IL 60628NewMLS ID #12723016, Tokela Zahariev, SFR, Heart My Home Chicago Inc. MRED as distributed by MLS GRID
- $275,7003 bd2 ba1.7k sqft172 Strieff Ave, Chicago Heights, IL 60411ActiveMLS ID #12687390, Neil Gates, Chase Real Estate LLC. MRED as distributed by MLS GRID
- $281,7003 bd2 ba1.6k sqft191 Kathleen Ln, Chicago Heights, IL 60411ActiveMLS ID #12672398, Neil Gates, Chase Real Estate LLC. MRED as distributed by MLS GRID
- $291,0004 bd2 ba1.6k sqft3256 Otto St, Lansing, IL 60438Price ChangeMLS ID #12707566, Patrick West, Century 21 New Heritage West. MRED as distributed by MLS GRID
- $260,0003 bd2 ba1.5k sqft3314 Willow Ln, Markham, IL 60428ActiveMLS ID #12651041, Salvador Romero, PAK Home Realty. MRED as distributed by MLS GRID
