COMPLETELY REHABBED THREE BEDROOM BEAUTY READY FOR YOU TO MOVE RIGHT IN! THIS ABSOLUTELY STUNNING RANCH IS PERFECTLY PLACED IN THE HEART OF MIDLOTHIAN AND IS WITHIN WALKING DISTANCE OF SHOPPING, RETAIL, MULTIPLE PARKS, SCHOOLS, AND ALL THAT THE AREA HAS TO OFFER! IT'S ALSO JUST MINUTES AWAY FROM I-57, 294, & 80! THIS SOUGHT AFTER FLOORPLAN FEATURES AND OPEN CONCEPT LIVING/DINING/KITCHEN AREA COMPLETE WITH BRAND NEW CABINETS, NEW COUNTERTOPS, STAINLESS STEEL APPLIANCES, NEW FIXTURES/HARDWARE THROUGHOUT, AND LUXURY VINYL PLANK FLOORING. THIS ONE OF A KIND HOME ALSO INCLUDES A PRIVATE PRIMARY SUITE COMPLETE WITH A FULLY UPDATED HALF BATH AND SPACIOUS WALK-IN CLOSET. THERE ARE ALSO TWO ADDITIONAL OVERSIZED BEDROOMS, PERFECTLY UPDATED FULL HALL BATH, HUGE LAUNDRY ROOM/MECHANICAL/STORAGE ROOM, AND ENDLESS STORAGE THROUGHOUT THE HOME! THE EXTERIOR OF THE HOME IS ALSO PERFECT FOR ENTERTAINING INCLUDING A PRIVATE PATIO, FENCED YARD, AND PRIVATE/SIDE ENTRANCE FOR GUESTS. THIS GEM INCLUDES 2 CAR GARAGE AND A WHOLE HOUSE GENERATOR SYSTEM AS WELL!
Contingent
$309,500
14340 Kostner Ave, Midlothian, IL 60445
3beds
1,500sqft
Single Family Residence
Built in 1955
8,241 Square Feet Lot
$-- Zestimate®
$206/sqft
$-- HOA
What's special
Fenced yardTwo additional oversized bedroomsFully updated half bathCompletely rehabbedPrivate primary suitePrivate patioThree bedroom beauty
- 17 days
- 317
- 21
Zillow last checked:
Listing updated:
Listed by:
Mario Greco (312)324-4312,
Compass,
Jaclyn Gilbert, CSC 815-405-0391,
Compass
Source: MRED as distributed by MLS GRID,MLS#: 12763327
Facts & features
Interior
Bedrooms & bathrooms
- Bedrooms: 3
- Bathrooms: 2
- Full bathrooms: 1
- 1/2 bathrooms: 1
Rooms
- Room types: No additional rooms
Primary bedroom
- Features: Flooring (Luxury Vinyl), Window Treatments (Double Pane Windows, Insulated Windows), Bathroom (Half)
- Level: Main
- Area: 120 Square Feet
- Dimensions: 12X10
Bedroom 2
- Features: Flooring (Luxury Vinyl), Window Treatments (Double Pane Windows, Insulated Windows)
- Level: Main
- Area: 156 Square Feet
- Dimensions: 13X12
Bedroom 3
- Features: Flooring (Luxury Vinyl), Window Treatments (Double Pane Windows, Insulated Windows)
- Level: Main
- Area: 110 Square Feet
- Dimensions: 11X10
Dining room
- Features: Flooring (Luxury Vinyl), Window Treatments (Double Pane Windows, Insulated Windows)
- Level: Main
- Area: 165 Square Feet
- Dimensions: 15X11
Kitchen
- Features: Kitchen (Eating Area-Table Space), Flooring (Luxury Vinyl), Window Treatments (Double Pane Windows, Insulated Windows)
- Level: Main
- Area: 180 Square Feet
- Dimensions: 18X10
Laundry
- Features: Flooring (Luxury Vinyl), Window Treatments (Double Pane Windows, Insulated Windows)
- Level: Main
- Area: 121 Square Feet
- Dimensions: 11X11
Living room
- Features: Flooring (Luxury Vinyl), Window Treatments (Double Pane Windows, Insulated Windows)
- Level: Main
- Area: 270 Square Feet
- Dimensions: 18X15
Heating
- Natural Gas, Forced Air
Cooling
- Central Air
Appliances
- Included: Range, Microwave, Dishwasher, Refrigerator, Gas Water Heater
- Laundry: Main Level, Gas Dryer Hookup, In Unit, Sink
Features
- 1st Floor Bedroom, 1st Floor Full Bath, Built-in Features, Walk-In Closet(s), Open Floorplan
- Windows: Double Pane Windows, Insulated Windows
- Basement: Crawl Space
- Attic: Unfinished
Interior area
- Total structure area: 1,500
- Total interior livable area: 1,500 sqft
Property
Parking
- Total spaces: 2
- Parking features: Asphalt, Garage Door Opener, Yes, Garage Owned, Detached, Garage
- Garage spaces: 2
- Has uncovered spaces: Yes
Accessibility
- Accessibility features: No Disability Access
Features
- Stories: 1
- Patio & porch: Patio
- Fencing: Chain Link
Lot
- Size: 8,241 Square Feet
- Dimensions: 67 x 123
- Features: Corner Lot
Details
- Additional structures: Shed(s)
- Parcel number: 28101070320000
- Special conditions: None
- Other equipment: TV-Cable, Generator
Construction
Type & style
- Home type: SingleFamily
- Architectural style: Ranch
- Property subtype: Single Family Residence
Materials
- Stone
- Roof: Asphalt
Condition
- New construction: No
- Year built: 1955
- Major remodel year: 2026
Details
- Builder model: RANCH
Utilities & green energy
- Electric: Circuit Breakers
- Sewer: Public Sewer
- Water: Lake Michigan
Community & HOA
Community
- Features: Park, Curbs, Street Lights, Street Paved
- Security: Carbon Monoxide Detector(s)
HOA
- Services included: None
Location
- Region: Midlothian
Financial & listing details
- Price per square foot: $206/sqft
- Tax assessed value: $190,000
- Annual tax amount: $8,020
- Date on market: 9/18/2026
- Ownership: Fee Simple
Estimated market value
Not available
Estimated sales range
Not available
Not available
Price history
| Date | Event | Price |
|---|---|---|
| 9/24/2026 | Contingent | $309,500$206/sqft |
Source:  MRED as distributed by MLS GRID #12763327 Report a problem MRED as distributed by MLS GRID #12763327 Report a problem | ||
| 9/18/2026 | Listed for sale | $309,500-3.1%$206/sqft |
Source: MRED as distributed by MLS GRID #12763327 Report a problem | ||
| 9/18/2026 | Listing removed | $319,500$213/sqft |
Source: MRED as distributed by MLS GRID #12736186 Report a problem | ||
| 8/18/2026 | Listed for sale | $319,500-3%$213/sqft |
Source: MRED as distributed by MLS GRID #12736186 Report a problem | ||
| 8/18/2026 | Listing removed | $329,500$220/sqft |
Source: MRED as distributed by MLS GRID #12716794 Report a problem | ||
| 7/28/2026 | Listed for sale | $329,500+119.7%$220/sqft |
Source: MRED as distributed by MLS GRID #12716794 Report a problem | ||
| 1/12/2026 | Sold | $150,000+15.4%$100/sqft |
Source: MRED as distributed by MLS GRID #12535661 Report a problem | ||
| 12/26/2025 | Pending sale | $130,000$87/sqft |
Source: MRED as distributed by MLS GRID #12535661 Report a problem | ||
| 12/22/2025 | Listed for sale | $130,000$87/sqft |
Source: MRED as distributed by MLS GRID #12535661 Report a problem | ||
Public tax history
| Year | Property taxes | Tax assessment |
|---|---|---|
| 2024 | $7,639 +6.2% | $19,000 |
| 2023 | $7,191 +12% | $19,000 +39% |
| 2022 | $6,420 +4% | $13,665 |
| 2021 | $6,172 +5% | $13,665 |
| 2020 | $5,878 +71.7% | $13,665 -2.8% |
| 2019 | $3,424 +11.5% | $14,056 |
| 2018 | $3,072 -47% | $14,056 |
| 2017 | $5,791 | $14,056 |
Find assessor info on the county website
Monthly payment
Est. payment
Payment breakdown
Explore the cost of this home by adjusting the details. Changes won't be saved.Climate risks
Neighborhood: 60445
Nearby schools
Schools provided by the listing agent
- Elementary: Kolmar Elementary School
- High: Bremen High School
- District: 143
Source: MRED as distributed by MLS GRID. This data may not be complete. We recommend contacting the local school district to confirm school assignments for this home.
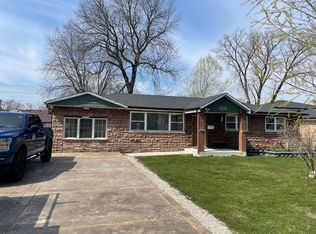
Similar homes
- $329,9004 bd2 ba1.1k sqft14850 Homan Ave, Midlothian, IL 60445Active
 MLS ID #12768489, Danny Barrios, Berkshire Hathaway HomeServices Starck Real Estate. MRED as distributed by MLS GRID
 - $309,0003 bd2 ba1.1k sqft8516 Austin Ave, Burbank, IL 60459New
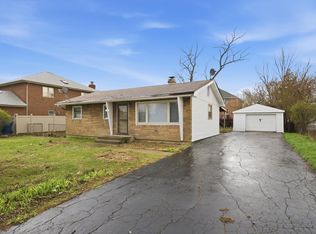 MLS ID #12775899, Steve Budzik, ICandy Realty LLC. MRED as distributed by MLS GRID
 - $295,7003 bd2 ba1.2k sqft16927 Langley Ave, South Holland, IL 60473New
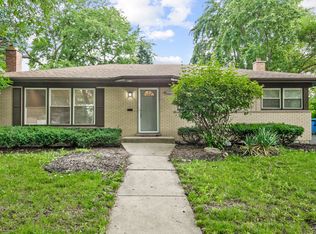 MLS ID #12772849, Neil Gates, Chase Real Estate LLC. MRED as distributed by MLS GRID
 - $299,9004 bd2 ba1.5k sqft220 N Park Dr, Glenwood, IL 60425New
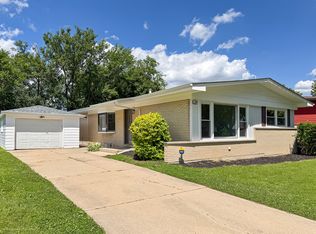 MLS ID #12773700, Lisa C Keating, ABR,CSC,GRI,SRES,SRS, Century 21 Circle. MRED as distributed by MLS GRID
