Welcome to this spacious and inviting 4-bedroom, 3.5-bath home in Homer Glen's sought after subdivision Kingston Hills, offering approximately 2,926 square feet of comfortable living space. The thoughtfully designed floor plan provides plenty of room for everyday living and entertaining, with generously sized bedrooms and an abundance of space throughout. The kitchen features stainless steel appliances and opens to the spacious living areas, creating a comfortable setting for gatherings and daily life. A full finished basement adds valuable additional living space, perfect for a recreation room, home office, guest area, or entertainment space. Step outside to enjoy the expansive yard that backs up to the Heroes Trail System. spacious patio, offering plenty of room for outdoor dining, entertaining, gardening, or simply relaxing. With its generous interior spaces, finished basement, spacious bedrooms, and desirable outdoor areas, this home offers the versatility and space you've been looking for. Updates include newer roof about 8 years old. Newer furnace, central air and water heater installed Jan of 2022
Active
$540,000
14854 S Carlton Ln, Homer Glen, IL 60491
4beds
2,926sqft
:
Get pre-qualified$3,809/mo
Single Family Residence
Built in 2004
0.27 Acres Lot
$-- Zestimate®
$185/sqft
$14/mo HOA
What's special
Generously sized bedroomsThoughtfully designed floor plan
- --
- on Zillow |
- 1,108
- views |
- 41
- saves |
Likely to sell faster than
Zillow last checked:
Listing updated:
Listed by:
William Mombela (224)699-5002,
Redfin Corporation
Source: MRED as distributed by MLS GRID,MLS#: 12705288
Facts & features
Interior
Bedrooms & bathrooms
- Bedrooms: 4
- Bathrooms: 4
- Full bathrooms: 3
- 1/2 bathrooms: 1
Rooms
- Room types: Family Room, Office
Primary bedroom
- Features: Flooring (Carpet), Bathroom (Full)
- Level: Second
- Area: 208 Square Feet
- Dimensions: 16X13
Bedroom 2
- Features: Flooring (Carpet)
- Level: Second
- Area: 208 Square Feet
- Dimensions: 13X16
Bedroom 3
- Features: Flooring (Carpet)
- Level: Second
- Area: 156 Square Feet
- Dimensions: 13X12
Bedroom 4
- Features: Flooring (Carpet)
- Level: Basement
- Area: 156 Square Feet
- Dimensions: 12X13
Dining room
- Features: Flooring (Carpet)
- Level: Main
- Area: 140 Square Feet
- Dimensions: 10X14
Family room
- Level: Main
- Area: 238 Square Feet
- Dimensions: 17X14
Other
- Features: Flooring (Carpet)
- Level: Basement
- Area: 483 Square Feet
- Dimensions: 23X21
Kitchen
- Features: Kitchen (Eating Area-Table Space, Island), Flooring (Hardwood)
- Level: Main
- Area: 256 Square Feet
- Dimensions: 16X16
Living room
- Features: Flooring (Carpet)
- Level: Main
- Area: 405 Square Feet
- Dimensions: 15X27
Office
- Level: Main
- Area: 120 Square Feet
- Dimensions: 12X10
Heating
- Natural Gas, Forced Air
Cooling
- Central Air
Appliances
- Included: Range, Microwave, Dishwasher, Refrigerator, Washer, Dryer, Disposal
- Laundry: Main Level, Gas Dryer Hookup, In Unit, Sink
Features
- Solar Tube(s), Walk-In Closet(s), Granite Counters
- Flooring: Hardwood, Carpet
- Windows: Drapes
- Basement: Finished,Crawl Space,Partial
Interior area
- Total structure area: 0
- Total interior livable area: 2,926 sqft
Video & virtual tour
Property
Parking
- Total spaces: 2.5
- Parking features: Garage Door Opener, Garage, Yes, Garage Owned, Attached
- Attached garage spaces: 2.5
- Has uncovered spaces: Yes
Accessibility
- Accessibility features: No Disability Access
Features
- Stories: 1
- Patio & porch: Patio
Lot
- Size: 0.27 Acres
- Dimensions: 155 x 75
Details
- Additional structures: Shed(s)
- Parcel number: 1605123040250000
- Special conditions: None
Construction
Type & style
- Home type: SingleFamily
- Property subtype: Single Family Residence
Materials
- Brick
Condition
- New construction: No
- Year built: 2004
Utilities & green energy
- Sewer: Public Sewer
- Water: Lake Michigan
Community & HOA
Community
- Features: Park, Curbs, Sidewalks, Street Lights, Street Paved
HOA
- Has HOA: Yes
- Services included: None
- HOA fee: $170 annually
Location
- Region: Homer Glen
Financial & listing details
- Price per square foot: $185/sqft
- Tax assessed value: $463,395
- Date on market: 8/5/2026
- Ownership: Fee Simple
Estimated market value
Not available
Estimated sales range
Not available
Not available
Price history
| Date | Event | Price |
|---|---|---|
| 11/3/2021 | Sold | $420,000-1.2%$144/sqft |
Source:  MRED as distributed by MLS GRID #11213149 Report a problem MRED as distributed by MLS GRID #11213149 Report a problem | ||
| 10/17/2021 | Pending sale | $425,000$145/sqft |
Source:  Coldwell Banker Real Estate Group #11213149 Report a problem Coldwell Banker Real Estate Group #11213149 Report a problem | ||
| 10/15/2021 | Contingent | $425,000$145/sqft |
Source: MRED as distributed by MLS GRID #11213149 Report a problem | ||
| 9/15/2021 | Price change | $425,000-2.3%$145/sqft |
Source: MRED as distributed by MLS GRID #11213149 Report a problem | ||
| 9/9/2021 | Listed for sale | $435,000$149/sqft |
Source: MRED as distributed by MLS GRID #11213149 Report a problem | ||
Public tax history
| Year | Property taxes | Tax assessment |
|---|---|---|
| 2024 | -- | $154,465 +10.3% |
| 2023 | $9,596 -1.3% | $140,016 +7.1% |
| 2022 | $9,718 +25.2% | $130,734 +5.5% |
| 2021 | $7,759 -4.2% | $123,860 +3.8% |
| 2020 | $8,098 +0.7% | $119,302 +3.9% |
| 2019 | $8,038 -1.2% | $114,769 +1.6% |
| 2018 | $8,134 +2.7% | $112,977 +2.9% |
| 2017 | $7,923 -1.1% | $109,815 +3.5% |
| 2016 | $8,013 +6.3% | $106,152 +3.9% |
| 2015 | $7,541 | $102,167 +3.3% |
| 2014 | $7,541 -0.2% | $98,869 |
| 2013 | $7,556 +2.2% | $98,869 -2.7% |
| 2012 | $7,391 +1.3% | $101,599 -7.8% |
| 2011 | $7,294 -0.8% | $110,207 -7.2% |
| 2010 | $7,357 +2.3% | $118,694 -2.6% |
| 2009 | $7,193 +0.6% | $121,862 |
| 2008 | $7,151 | $121,862 +4.2% |
| 2007 | -- | $116,984 +7% |
| 2006 | $6,554 +44.4% | $109,331 +47.7% |
| 2005 | $4,539 +1522.9% | $74,035 +1782.9% |
| 2004 | $280 | $3,932 |
Find assessor info on the county website
Monthly payment
Est. payment
Payment breakdown
Explore the cost of this home by adjusting the details. Changes won't be saved.Climate risks
Neighborhood: 60491
Nearby schools
GreatSchools rating
- NAGoodings Grove SchoolGrades: PK-1Distance: 0.9 mi
- 10/10Homer Jr High SchoolGrades: 7-8Distance: 1 mi
- 10/10Lockport Township High School EastGrades: 9-12Distance: 5.7 mi
Schools provided by the listing agent
- Elementary: Goodings Grove School
- Middle: Homer Junior High School
- High: Lockport Township High School
- District: 33C
Source: MRED as distributed by MLS GRID. This data may not be complete. We recommend contacting the local school district to confirm school assignments for this home.
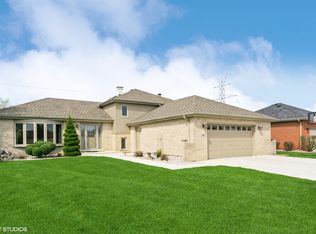
- $445,0004 bd2 ba2.2k sqft14860 S Carlton Ln, Homer Glen, IL 60491Sold
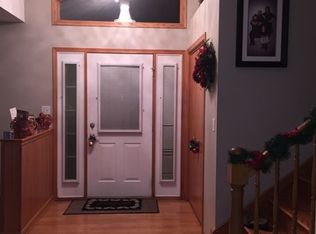
- $433,1003 bd3 ba1.5k sqft14866 S Carlton Ln, Homer Glen, IL 60491Off Market
- $730,500-- bd-- ba-- sqft14848 S Carlton Ln, Homer Glen, IL 60491Off Market
- $3-- bd-- ba-- sqftS Carlton Ln, Homer glen, IL 60491Off Market
- $534,000-- bd-- ba2k sqft14861 S Carlton Ln, Homer Glen, IL 60491Off Market
- $561,800-- bd-- ba2.6k sqft14855 S Carlton Ln, Homer Glen, IL 60491Off Market
- $520,500-- bd-- ba2.2k sqft14904 S Carlton Ln, Homer Glen, IL 60491Off Market
- $442,800-- bd-- ba1.4k sqft14849 S Carlton Ln, Homer Glen, IL 60491Off Market
A local agent can set up tours, give advice and negotiate with sellers.
A local lender can help you make sure your offer is ready when you are.
Similar homes
- $519,9004 bd5 ba3.2k sqft14521 S Pheasant Ln, Homer Glen, IL 60491Active
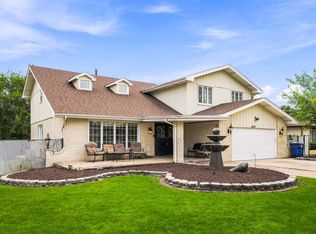 MLS ID #12719810, Gina Ziobro, Listing Leaders Northwest, Inc. MRED as distributed by MLS GRID
 - $499,9005 bd3 ba2.4k sqft17248 110th Ct, Orland Park, IL 60467Active
 MLS ID #12727252, Fadya Kashkeesh, HomeSmart Realty Group. MRED as distributed by MLS GRID
 - $495,5004 bd3 ba2.6k sqft11852 Oregon Trl, Orland Park, IL 60467Active
 MLS ID #12683493, Frank Ciaccio, CNC, Baird & Warner. MRED as distributed by MLS GRID
 - $509,0004 bd3 ba2.4k sqft7603 Sequoia Ct, Orland Park, IL 60462Active
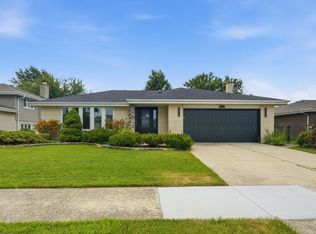 MLS ID #12708143, Dave Shalabi, RE/MAX 10. MRED as distributed by MLS GRID
 - $500,0003 bd4 ba3.2k sqft11156 Karen Dr, Orland Park, IL 60467ActiveMLS ID #12726397, Debbie Pokrzywa, @properties Christie's International Real Estate. MRED as distributed by MLS GRID
- $595,0004 bd3 ba2.3k sqft702 Hickory St, Lemont, IL 60439ActiveMLS ID #12718327, Michael Giliano, Compass. MRED as distributed by MLS GRID
- $519,9905 bd4 ba2.6k sqft24130 W Pheasant Chase Dr, Plainfield, IL 60544ActiveMLS ID #12715571, Afnan Ayesh, HomeSmart Connect LLC. MRED as distributed by MLS GRID
- $479,8734 bd3 ba2.3k sqft14650 Lamon Ave, Midlothian, IL 60445ActiveMLS ID #12719443, Thomas Domasik, RE/MAX 10 in the Park. MRED as distributed by MLS GRID
- $--4 bd3 ba2.4k sqft2937 Kathleen Ln, Flossmoor, IL 60422AuctionServiceLink Auction
- $495,0003 bd3 ba2k sqft16620 Pear Ave, Orland Park, IL 60467ActiveMLS ID #12600128, Karen Nicholson, SRS, RE/MAX 10. MRED as distributed by MLS GRID
- $599,9004 bd3 ba2.8k sqft10 Timber Mill Ct, Bolingbrook, IL 60490ActiveMLS ID #12691615, Kristen Shedor, Village Realty Inc. MRED as distributed by MLS GRID
- $479,9004 bd4 ba2.2k sqft1304 Galway Rd, Joliet, IL 60431ActiveMLS ID #12723294, Alma (Coral) Ortega, Casa Moderna Real Estate. MRED as distributed by MLS GRID
- $659,0006 bd3 ba3.1k sqft1213 Johnson Dr, Naperville, IL 60540NewMLS ID #12730644, Kimberly Brown-Lewis, Redfin Corporation. MRED as distributed by MLS GRID
- $499,9003 bd2 ba1.8k sqft2534 Kensington Ave, Westchester, IL 60154NewMLS ID #12729540, Laura Catrambone-Gerace, Coldwell Banker Stratford Place. MRED as distributed by MLS GRID
- $459,0004 bd2 ba2k sqft15625 Narcissus Ln, Orland Park, IL 60462Price ChangeMLS ID #12715538, Kevin Burke, ABR,SRS, RE/MAX 10. MRED as distributed by MLS GRID
- $549,9003 bd4 ba2.1k sqft1553 Ashbury Pl, Lemont, IL 60439ActiveMLS ID #12700805, Carla Patrone, Keller Williams Preferred Rlty. MRED as distributed by MLS GRID
- $545,0006 bd3 ba2.6k sqft1255 Briarcliffe Blvd, Wheaton, IL 60189Re-activatedMLS ID #12716366, Riley Ricobene, Real Broker, LLC. MRED as distributed by MLS GRID
- $499,9004 bd3 ba2.1k sqft24902 W Ambrose Rd, Plainfield, IL 60585ActiveMLS ID #12709704, Victoria Tan, Compass. MRED as distributed by MLS GRID
- $620,0004 bd3 ba2.5k sqft1571 Woodland Ln, Bolingbrook, IL 60490ActiveMLS ID #12721155, Rafay Qamar, Real Broker LLC. MRED as distributed by MLS GRID
- $575,0004 bd4 ba3.1k sqft9237 Kedvale Ave, Oak Lawn, IL 60453ActiveMLS ID #12692918, Richard Dykstra, Redfin Corporation. MRED as distributed by MLS GRID
