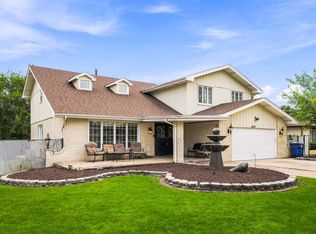
Welcome to this spacious 2-story Colonial home located in the desirable Orland Trails subdivision of Orland Park! This well-maintained home offers 4 bedrooms, 2.5 baths, and a full basement providing plenty of space for comfortable living. The home features generously sized rooms including a family room with a gas fireplace. The eat-in kitchen has plenty of cabinet storage, countertop space, hardwood flooring, walk-in pantry and ample room for a dining table. The large primary bedroom includes a walk-in closet and attached master bath with a walk-in shower. The backyard features a large cement patio overlooking a nice-sized lot, perfect for relaxing and entertaining. An attached 2.5 car garage provides ample storage and convenience. Major updates include a new furnace (2024), A/C (2024), tear-off roof (2021), vinyl siding (2021), soffit and fascia (2019), and a cement driveway and front porch (2016). Conveniently located to shopping, dining and nearby forest preserves with scenic trails. Don't miss this opportunity to make this Orland Park home your own!
Active
$495,500
11852 Oregon Trl, Orland Park, IL 60467
4beds
2,611sqft
:
Get pre-qualified$3,696/mo
Single Family Residence
Built in 1978
10,332 Square Feet Lot
$-- Zestimate®
$190/sqft
$-- HOA
What's special
Walk-in pantryGenerously sized roomsEat-in kitchenNice-sized lotPlenty of cabinet storageCountertop spaceHardwood flooring
- --
- on Zillow |
- 1,110
- views |
- 31
- saves |
Zillow last checked:
Listing updated:
Listed by:
Frank Ciaccio, CNC 708-351-1326,
Baird & Warner
Source: MRED as distributed by MLS GRID,MLS#: 12683493
Facts & features
Interior
Bedrooms & bathrooms
- Bedrooms: 4
- Bathrooms: 3
- Full bathrooms: 2
- 1/2 bathrooms: 1
Rooms
- Room types: Foyer, Storage
Primary bedroom
- Features: Flooring (Carpet), Window Treatments (Curtains/Drapes), Bathroom (Full)
- Level: Second
- Area: 435 Square Feet
- Dimensions: 15X29
Bedroom 2
- Features: Flooring (Carpet), Window Treatments (Blinds, Curtains/Drapes)
- Level: Second
- Area: 176 Square Feet
- Dimensions: 11X16
Bedroom 3
- Features: Flooring (Carpet), Window Treatments (Curtains/Drapes)
- Level: Second
- Area: 210 Square Feet
- Dimensions: 14X15
Bedroom 4
- Features: Flooring (Carpet), Window Treatments (Blinds)
- Level: Second
- Area: 180 Square Feet
- Dimensions: 12X15
Dining room
- Features: Flooring (Carpet), Window Treatments (Curtains/Drapes)
- Level: Main
- Area: 180 Square Feet
- Dimensions: 12X15
Family room
- Features: Flooring (Carpet), Window Treatments (Curtains/Drapes)
- Level: Main
- Area: 375 Square Feet
- Dimensions: 15X25
Foyer
- Features: Flooring (Hardwood)
- Level: Main
- Area: 91 Square Feet
- Dimensions: 7X13
Kitchen
- Features: Kitchen (Eating Area-Table Space), Flooring (Hardwood), Window Treatments (Curtains/Drapes)
- Level: Main
- Area: 224 Square Feet
- Dimensions: 14X16
Laundry
- Features: Flooring (Other)
- Level: Basement
- Area: 100 Square Feet
- Dimensions: 10X10
Living room
- Features: Flooring (Carpet), Window Treatments (Curtains/Drapes)
- Level: Main
- Area: 299 Square Feet
- Dimensions: 13X23
Storage
- Features: Flooring (Other)
- Level: Basement
- Area: 858 Square Feet
- Dimensions: 26X33
Heating
- Natural Gas
Cooling
- Central Air
Appliances
- Included: Double Oven, Microwave, Dishwasher, Refrigerator, Washer, Dryer
Features
- Walk-In Closet(s)
- Flooring: Wood
- Basement: Unfinished,Full
- Number of fireplaces: 1
- Fireplace features: Gas Starter, Family Room
Interior area
- Total structure area: 3,469
- Total interior livable area: 2,611 sqft
Property
Parking
- Total spaces: 2.5
- Parking features: Concrete, Garage Door Opener, Yes, Garage Owned, Attached, Garage
- Attached garage spaces: 2.5
- Has uncovered spaces: Yes
Accessibility
- Accessibility features: No Disability Access
Features
- Stories: 2
- Patio & porch: Patio
Lot
- Size: 10,332 Square Feet
- Dimensions: 82x126
- Features: Landscaped
Details
- Parcel number: 27061060150000
- Special conditions: None
Construction
Type & style
- Home type: SingleFamily
- Architectural style: Colonial
- Property subtype: Single Family Residence
Materials
- Vinyl Siding, Brick
- Foundation: Concrete Perimeter
- Roof: Asphalt
Condition
- New construction: No
- Year built: 1978
Details
- Builder model: 2-Story Colonial
Utilities & green energy
- Sewer: Public Sewer
- Water: Lake Michigan
Community & HOA
Community
- Subdivision: Orland Trails
HOA
- Services included: None
Location
- Region: Orland Park
Financial & listing details
- Price per square foot: $190/sqft
- Tax assessed value: $380,000
- Annual tax amount: $7,579
- Date on market: 6/29/2026
- Ownership: Fee Simple
Estimated market value
Not available
Estimated sales range
Not available
Not available
Price history
Price history is unavailable.
Public tax history
| Year | Property taxes | Tax assessment |
|---|---|---|
| 2024 | $7,580 +3.2% | $38,000 +0% |
| 2023 | $7,345 +1.5% | $37,999 +16.2% |
| 2022 | $7,239 +3.6% | $32,696 |
| 2021 | $6,989 +1.9% | $32,696 |
| 2020 | $6,858 +1.2% | $32,696 -2.3% |
| 2019 | $6,775 +3.3% | $33,450 |
| 2018 | $6,561 -6.9% | $33,450 |
| 2017 | $7,044 +2.7% | $33,450 +11.9% |
| 2016 | $6,858 +1.5% | $29,893 |
| 2015 | $6,758 +1.3% | $29,893 |
| 2014 | $6,671 +11.3% | $29,893 +4.3% |
| 2013 | $5,992 -0.6% | $28,653 |
| 2012 | $6,026 +3% | $28,653 |
| 2011 | $5,850 +4.3% | $28,653 -20.6% |
| 2010 | $5,607 -3% | $36,093 |
| 2009 | $5,782 +17.9% | $36,093 -5% |
| 2008 | $4,906 +1.3% | $37,993 +18.2% |
| 2007 | $4,841 +2.9% | $32,150 |
| 2006 | $4,706 +2% | $32,150 |
| 2005 | $4,616 +0.3% | $32,150 +28% |
| 2004 | $4,600 +8.2% | $25,117 |
| 2003 | $4,253 +2.9% | $25,117 |
| 2002 | $4,134 +13.4% | $25,117 +14.8% |
| 2001 | $3,647 +1.1% | $21,883 |
| 2000 | $3,606 | $21,883 |
| 1999 | $3,606 | $21,883 |
Find assessor info on the county website
Monthly payment
Est. payment
Payment breakdown
Explore the cost of this home by adjusting the details. Changes won't be saved.Climate risks
Neighborhood: 60467
Nearby schools
GreatSchools rating
- NACentennial SchoolGrades: PK-2Distance: 0.9 mi
- 6/10Orland Jr High SchoolGrades: 6-8Distance: 2.9 mi
- 10/10Carl Sandburg High SchoolGrades: 9-12Distance: 2.9 mi
Schools provided by the listing agent
- District: 135
Source: MRED as distributed by MLS GRID. This data may not be complete. We recommend contacting the local school district to confirm school assignments for this home.
- $418,1003 bd2 ba1.4k sqft11900 Oregon Trl, Orland Park, IL 60467Off Market
- $433,4003 bd2 ba1.4k sqft11844 Oregon Trl, Orland Park, IL 60467Off Market
- $460,0003 bd3 ba1.8k sqft11853 Chisholm Trl, Orland Park, IL 60467Sold

- $428,3003 bd2 ba1.4k sqft11861 Chisholm Trl, Orland Park, IL 60467Off Market
- $483,7004 bd3 ba1.6k sqft11845 Chisholm Trl, Orland Park, IL 60467Off Market
- $507,8004 bd3 ba2.6k sqft11836 Oregon Trl, Orland Park, IL 60467Off Market
- $437,0004 bd3 ba2.3k sqft11906 Oregon Trl, Orland Park, IL 60467Sold
- $489,2004 bd2 ba2.6k sqft13600 Old Post Rd, Orland Park, IL 60467Off Market
A local agent can set up tours, give advice and negotiate with sellers.
A local lender can help you make sure your offer is ready when you are.
Similar homes
- $439,9004 bd2 ba1.4k sqft11672 Glenview Dr, Orland Park, IL 60467Active
 MLS ID #12714574, Kathy McKendry, Realty Executives Elite. MRED as distributed by MLS GRID
 - $519,9004 bd5 ba3.2k sqft14521 S Pheasant Ln, Homer Glen, IL 60491Active
 MLS ID #12719810, Gina Ziobro, Listing Leaders Northwest, Inc. MRED as distributed by MLS GRID
 - $540,0004 bd4 ba2.9k sqft14854 S Carlton Ln, Homer Glen, IL 60491Active
 MLS ID #12705288, William Mombela, Redfin Corporation. MRED as distributed by MLS GRID
 - $509,0004 bd3 ba2.4k sqft7603 Sequoia Ct, Orland Park, IL 60462Active
 MLS ID #12708143, Dave Shalabi, RE/MAX 10. MRED as distributed by MLS GRID
 - $459,0004 bd2 ba2k sqft15625 Narcissus Ln, Orland Park, IL 60462Price ChangeMLS ID #12715538, Kevin Burke, ABR,SRS, RE/MAX 10. MRED as distributed by MLS GRID
- $519,0004 bd3 ba2.8k sqft14629 S East Abbott Rd, Homer Glen, IL 60491ActiveMLS ID #12696528, Ronda Wallace, ABR,CNC,CSC,E-PRO, The Wallace Real Estate Group, INC.. MRED as distributed by MLS GRID
- $479,8734 bd3 ba2.3k sqft14650 Lamon Ave, Midlothian, IL 60445ActiveMLS ID #12719443, Thomas Domasik, RE/MAX 10 in the Park. MRED as distributed by MLS GRID
- $419,9004 bd2 ba2.5k sqft9041 S 84th Ct, Hickory Hills, IL 60457ActiveMLS ID #12699846, Lolita Rasima, Elite Realty Experts, Inc.. MRED as distributed by MLS GRID
- $480,0003 bd3 ba1.7k sqft15542 Catalina Ct, Orland Park, IL 60462ActiveMLS ID #12627924, Vipin Gulati, GRI, RE/MAX Professionals Select. MRED as distributed by MLS GRID
- $425,0004 bd4 ba3.3k sqft14337 S Provencal Dr, Homer Glen, IL 60491NewMLS ID #12727452, Jake Wirtz, Wirtz Real Estate Group Inc.. MRED as distributed by MLS GRID
- $530,0004 bd3 ba2.1k sqft1053 Laurel Ln, Naperville, IL 60540NewMLS ID #12725151, Lisa Soltesz, Opendoor Brokerage, LLC. MRED as distributed by MLS GRID
- $474,9004 bd3 ba2.6k sqft16967 82nd Ave, Tinley Park, IL 60477ActiveMLS ID #12690451, Bill Weber, RE/MAX 1st Service. MRED as distributed by MLS GRID
- $425,0004 bd2 ba2.5k sqft5911 S Natchez Ave, Chicago, IL 60638NewMLS ID #12728270, Michael Woloszczuk, Avenue Properties Chicago. MRED as distributed by MLS GRID
- $--4 bd3 ba2.4k sqft2937 Kathleen Ln, Flossmoor, IL 60422AuctionServiceLink Auction
- $499,7004 bd3 ba2.7k sqft731 Bobwhite Ln, New Lenox, IL 60451ActiveMLS ID #12706919, Neil Gates, Chase Real Estate LLC. MRED as distributed by MLS GRID
- $449,9004 bd4 ba2k sqft8622 W 90th Pl, Hickory Hills, IL 60457ActiveMLS ID #12675099, Tim Ryan, AHWD, Real People Realty. MRED as distributed by MLS GRID
- $460,0005 bd2 ba2.3k sqft6614 Kane Ave, Hodgkins, IL 60525ActiveMLS ID #12722625, Linda Corcoran, ABR,CRS,GRI, Berkshire Hathaway HomeServices Starck Real Estate. MRED as distributed by MLS GRID
- $579,9004 bd3 ba2.4k sqft2613 Midland Dr, Naperville, IL 60564ActiveMLS ID #12707600, Cathy Wu, AiHome Realty Group LLC. MRED as distributed by MLS GRID
- $595,0004 bd3 ba2.3k sqft702 Hickory St, Lemont, IL 60439ActiveMLS ID #12718327, Michael Giliano, Compass. MRED as distributed by MLS GRID
- $449,9003 bd3 ba1.6k sqft11624 195th St, Mokena, IL 60448ActiveMLS ID #12698929, Edward Pluchar, 1% Lists Real Estate Solutions. MRED as distributed by MLS GRID
