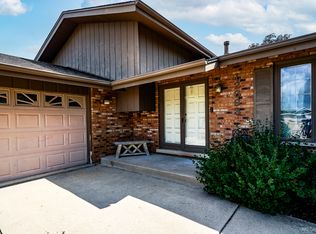
Beautiful and spacious home located in highly sought Pinewood East Subdivision and school district! This home has an open floor plan with wood vinyl flooring throughout. Enter into formal living room and enjoy separate dining area. Kitchen is now opened to living room with breakfast bar and also overlooks the huge family room in lower level with brick gas fireplace. Eat-in kitchen has ample cabinetry, new stainless steal dishwasher and microwave, newer lighting and ceiling fan. Sliding glass door lead to patio and huge fenced backyard for lots of fun with extra storage shed. Master bedroom is spacious with dual closets, ceiling fan, and new flooring. Two bedrooms with new flooring and fourth bedroom/office in lower level. Both baths have been updated with new flooring, vanities, faucets and lighting. Unfinished sub-basement can add additional living area or lots more storage! Garage is heated, insulated, with workshop area and many tool chests. Home improvements include: new roof, gutters, fascia, soffits (2024), new sump pump (2026), new microwave (2026), new dishwasher (2025), new flooring (2024), shed (2021), hot water heater, (2020), vinyl siding (2017), windows (2014), furnace (2017), air conditioner (2014). Close to shopping, restaurants, schools and parks.
Active
Price cut: $14.9K (8/17)
$425,000
11672 Glenview Dr, Orland Park, IL 60467
4beds
1,469sqft
Single Family Residence
Built in 1986
10,863 Square Feet Lot
$-- Zestimate®
$289/sqft
$-- HOA
What's special
Huge fenced backyardOpen floor planSeparate dining areaExtra storage shedWood vinyl flooring throughout
- 31 days |
- 2,956 |
- 130 |
Zillow last checked:
Listing updated:
Listed by:
Kathy McKendry 708-819-0911,
Realty Executives Elite
Source: MRED as distributed by MLS GRID,MLS#: 12714574
Facts & features
Interior
Bedrooms & bathrooms
- Bedrooms: 4
- Bathrooms: 2
- Full bathrooms: 2
Rooms
- Room types: No additional rooms
Primary bedroom
- Features: Flooring (Vinyl), Bathroom (Full)
- Level: Second
- Area: 204 Square Feet
- Dimensions: 12X17
Bedroom 2
- Features: Flooring (Vinyl)
- Level: Second
- Area: 156 Square Feet
- Dimensions: 13X12
Bedroom 3
- Features: Flooring (Vinyl)
- Level: Second
- Area: 168 Square Feet
- Dimensions: 12X14
Bedroom 4
- Features: Flooring (Vinyl)
- Level: Lower
- Area: 176 Square Feet
- Dimensions: 11X16
Dining room
- Features: Flooring (Vinyl)
- Level: Main
- Area: 143 Square Feet
- Dimensions: 13X11
Family room
- Features: Flooring (Vinyl)
- Level: Lower
- Area: 375 Square Feet
- Dimensions: 25X15
Kitchen
- Features: Kitchen (Eating Area-Table Space), Flooring (Vinyl)
- Level: Main
- Area: 192 Square Feet
- Dimensions: 16X12
Laundry
- Level: Basement
- Area: 100 Square Feet
- Dimensions: 10X10
Living room
- Features: Flooring (Vinyl)
- Level: Main
- Area: 299 Square Feet
- Dimensions: 23X13
Heating
- Natural Gas, Forced Air
Cooling
- Central Air
Appliances
- Included: Range, Microwave, Dishwasher, Refrigerator, Washer, Dryer, Disposal
Features
- Open Floorplan
- Basement: Unfinished,Partial
- Number of fireplaces: 1
- Fireplace features: Gas Log, Gas Starter, Family Room
Interior area
- Total structure area: 0
- Total interior livable area: 1,469 sqft
Property
Parking
- Total spaces: 2
- Parking features: Garage Door Opener, Yes, Garage Owned, Attached, Garage
- Attached garage spaces: 2
- Has uncovered spaces: Yes
Accessibility
- Accessibility features: No Disability Access
Features
- Patio & porch: Patio
- Fencing: Fenced
Lot
- Size: 10,863 Square Feet
- Dimensions: 71X153
Details
- Parcel number: 27071080110000
- Special conditions: None
- Other equipment: Sump Pump
Construction
Type & style
- Home type: SingleFamily
- Property subtype: Single Family Residence
Materials
- Vinyl Siding, Brick
- Foundation: Concrete Perimeter
- Roof: Asphalt
Condition
- New construction: No
- Year built: 1986
Utilities & green energy
- Electric: Circuit Breakers
- Sewer: Public Sewer
- Water: Lake Michigan, Public
Community & HOA
Community
- Security: Carbon Monoxide Detector(s)
- Subdivision: Pinewood East
HOA
- Services included: None
Location
- Region: Orland Park
Financial & listing details
- Price per square foot: $289/sqft
- Tax assessed value: $380,010
- Annual tax amount: $8,203
- Date on market: 7/26/2026
- Ownership: Fee Simple
Estimated market value
Not available
Estimated sales range
Not available
Not available
Price history
| Date | Event | Price |
|---|---|---|
| 8/17/2026 | Price change | $425,000-3.4%$289/sqft |
Source:  MRED as distributed by MLS GRID #12714574 Report a problem MRED as distributed by MLS GRID #12714574 Report a problem | ||
| 8/2/2026 | Listed for sale | $439,900$299/sqft |
Source: MRED as distributed by MLS GRID #12714574 Report a problem | ||
| 7/30/2026 | Contingent | $439,900$299/sqft |
Source: MRED as distributed by MLS GRID #12714574 Report a problem | ||
| 7/26/2026 | Listed for sale | $439,900+64.8%$299/sqft |
Source: MRED as distributed by MLS GRID #12714574 Report a problem | ||
| 12/10/2018 | Sold | $267,000+0.8%$182/sqft |
Source: MRED as distributed by MLS GRID #09991804 Report a problem | ||
| 11/3/2018 | Pending sale | $265,000$180/sqft |
Source: Keller Williams Preferred Realty #09991804 Report a problem | ||
| 10/21/2018 | Price change | $265,000-4.5%$180/sqft |
Source: Keller Williams Preferred Realty #09991804 Report a problem | ||
| 10/1/2018 | Price change | $277,500-4.3%$189/sqft |
Source: Keller Williams Preferred Realty #09991804 Report a problem | ||
| 7/3/2018 | Price change | $289,900-6.5%$197/sqft |
Source: Keller Williams Preferred Realty #09991804 Report a problem | ||
| 6/21/2018 | Listed for sale | $309,900$211/sqft |
Source: Keller Williams Preferred Realty #09991804 Report a problem | ||
Public tax history
| Year | Property taxes | Tax assessment |
|---|---|---|
| 2024 | $8,203 +3.1% | $38,001 +0% |
| 2023 | $7,953 +18.4% | $37,999 +35.5% |
| 2022 | $6,718 +3.8% | $28,047 |
| 2021 | $6,470 +2.5% | $28,047 |
| 2020 | $6,310 +7.2% | $28,047 +3.4% |
| 2019 | $5,885 +3.3% | $27,123 |
| 2018 | $5,700 +2.5% | $27,123 |
| 2017 | $5,562 +6.3% | $27,123 +15.9% |
| 2016 | $5,233 +1.6% | $23,402 |
| 2015 | $5,149 +1.2% | $23,402 |
| 2014 | $5,086 -4.9% | $23,402 -9.5% |
| 2013 | $5,350 -0.6% | $25,862 |
| 2012 | $5,383 +2.8% | $25,862 |
| 2011 | $5,237 +7.4% | $25,862 -18.3% |
| 2010 | $4,878 0% | $31,660 |
| 2009 | $4,879 +17.1% | $31,660 -5% |
| 2008 | $4,166 -1.1% | $33,326 +18.4% |
| 2007 | $4,212 +2.9% | $28,154 |
| 2006 | $4,094 +5.7% | $28,154 |
| 2005 | $3,873 -3.2% | $28,154 +27.4% |
| 2004 | $4,002 +8.1% | $22,103 |
| 2003 | $3,702 +2.9% | $22,103 |
| 2002 | $3,599 +18.1% | $22,103 +18.7% |
| 2001 | $3,049 +1.1% | $18,627 |
| 2000 | $3,016 -2.3% | $18,627 |
| 1999 | $3,088 | $18,627 |
Find assessor info on the county website
Monthly payment
Est. payment
Payment breakdown
Explore the cost of this home by adjusting the details. Changes won't be saved.Climate risks
Neighborhood: 60467
Nearby schools
GreatSchools rating
- NACentennial SchoolGrades: PK-2Distance: 0.5 mi
- 6/10Orland Jr High SchoolGrades: 6-8Distance: 2.3 mi
- 10/10Carl Sandburg High SchoolGrades: 9-12Distance: 2.9 mi
Schools provided by the listing agent
- Elementary: Centennial School
- Middle: Orland Junior High School
- High: Carl Sandburg High School
- District: 135
Source: MRED as distributed by MLS GRID. This data may not be complete. We recommend contacting the local school district to confirm school assignments for this home.
- $478,9004 bd2 ba2k sqft11704 Glenview Dr, Orland Park, IL 60467Off Market
- $408,0003 bd1 ba1.4k sqft11664 Glenview Dr, Orland Park, IL 60467Off Market
- $408,0003 bd1 ba1.4k sqft11712 Glenview Dr, Orland Park, IL 60467Off Market
- $482,3003 bd2 ba1.9k sqft11658 Glenview Dr, Orland Park, IL 60467Off Market

- $471,7004 bd2 ba2k sqft11675 Glenview Dr, Orland Park, IL 60467Off Market
- $513,5004 bd2 ba2k sqft11720 Glenview Dr, Orland Park, IL 60467Off Market
- $461,3003 bd2 ba2k sqft11663 Glenview Dr, Orland Park, IL 60467Off Market
- $417,6003 bd2 ba1.3k sqft11650 Glenview Dr, Orland Park, IL 60467Off Market
A local agent can set up tours, give advice and negotiate with sellers.
A local lender can help you make sure your offer is ready when you are.
Similar homes
- $435,0003 bd2 ba2k sqft12363 Derby Ln, Orland Park, IL 60467Active
 MLS ID #12725696, Dan Bowden, ABR, HomeSmart Realty Group. MRED as distributed by MLS GRID
 - $407,7003 bd2 ba1.8k sqft6151 Victoria Dr, Oak Forest, IL 60452Active
 MLS ID #12736602, Neil Gates, Chase Real Estate LLC. MRED as distributed by MLS GRID
 - $424,9003 bd2 ba1.3k sqft1638 Forest Rd, La Grange Park, IL 60526New
 MLS ID #12740155, Jeremy Vitell, Vitell Realty. MRED as distributed by MLS GRID
 - $440,9004 bd4 ba2k sqft8622 W 90th Pl, Hickory Hills, IL 60457Active
 MLS ID #12675099, Tim Ryan, AHWD, Real People Realty. MRED as distributed by MLS GRID
 - $420,0004 bd3 ba1.9k sqft311 Thistle Dr, Bolingbrook, IL 60490ActiveMLS ID #12733391, Joan Walters, john greene, Realtor. MRED as distributed by MLS GRID
- $415,0004 bd4 ba1.7k sqft83 Canterbury Trl, Romeoville, IL 60446ActiveMLS ID #12726062, Kim Mayer, Jason Mitchell Real Estate IL. MRED as distributed by MLS GRID
- $394,9006 bd3 ba1.9k sqft11200 S Octavia Ave, Worth, IL 60482ActiveMLS ID #12717839, Ala Alnahhas, Re/Max Millennium. MRED as distributed by MLS GRID
- $420,0004 bd2 ba1.5k sqft125 W Adams St, Villa Park, IL 60181ActiveMLS ID #12732876, Victoria Holmes, Berkshire Hathaway HomeServices Chicago. MRED as distributed by MLS GRID
- $350,0004 bd2 ba1.7k sqft113 Camelot Way, Bolingbrook, IL 60440NewMLS ID #12736596, Javier Alday, Realty of America, LLC. MRED as distributed by MLS GRID
- $470,0004 bd3 ba1.5k sqft601 Honey Locust Ln, Darien, IL 60561ActiveMLS ID #12711965, Steve Budzik, ICandy Realty LLC. MRED as distributed by MLS GRID
- $344,9003 bd2 ba1.2k sqft15317 Boca Rio Dr, Oak Forest, IL 60452NewMLS ID #12739529, Julie Cantrell, Elevate - The Real Estate Company. MRED as distributed by MLS GRID
- $429,9994 bd3 ba1.2k sqft10444 S Troy St, Chicago, IL 60655ActiveMLS ID #12715734, Natalie Hanik, CSC, Home Sellers Realty Inc. MRED as distributed by MLS GRID
- $349,9003 bd2 ba1.2k sqft15606 Vista Dr, Oak Forest, IL 60452ActiveMLS ID #12730716, Mounir Alliti, United Realty Partners LTD. MRED as distributed by MLS GRID
- $365,0003 bd2 ba1.7k sqft4024 W 106th St, Oak Lawn, IL 60453NewMLS ID #12741746, Israel Valadez, Realty of America, LLC. MRED as distributed by MLS GRID
- $359,0004 bd2 ba1.2k sqft15406 Las Flores Ln, Oak Forest, IL 60452ActiveMLS ID #12725065, Tina Lopez, Realty Executives Premier Illinois. MRED as distributed by MLS GRID
- $390,0003 bd2 ba2k sqft10706 S Neenah Ave, Worth, IL 60482ActiveMLS ID #12691916, Jose E Morales, RE/MAX 10. MRED as distributed by MLS GRID
- $449,9003 bd2 ba1.3k sqft9132 Meade Ave, Oak Lawn, IL 60453Re-activatedMLS ID #12718507, Ned Malley, Infiniti Properties, Inc.. MRED as distributed by MLS GRID
- $319,0004 bd3 ba2.2k sqft16037 Evans Ave, South Holland, IL 60473NewMLS ID #12740440, Saleh Abdeljalil, Guidance Realty. MRED as distributed by MLS GRID
- $379,9003 bd2 ba1.6k sqft5948 S Komensky Ave, Chicago, IL 60629NewMLS ID #12738831, Heidi Rogers, ABR,GRI, Baird & Warner. MRED as distributed by MLS GRID
- $389,8734 bd2 ba2k sqft9401 S 80th Ct, Hickory Hills, IL 60457ActiveMLS ID #12673868, Thomas Domasik, RE/MAX 10 in the Park. MRED as distributed by MLS GRID
