Beautifully updated 4 bedroom, 3 full bath home with additional office located in the heart of Orland Park, set on a quiet cul-de-sac with a private, fully fenced yard. This bright and airy home offers generous room sizes throughout, making it ideal for both everyday living and entertaining. The main level features a spacious galley-style eat-in kitchen, a dining room, and abundant natural light throughout. The finished lower level adds valuable living space and showcases a beautifully fireplace in the oversized family room - perfect for relaxing or hosting guests. Recent major updates provide peace of mind, including kitchen appliances (2023), new windows (2023), roof and siding (2025), garage door w/ springs and motor (2025), AC (2024), and hot water heater (2024), new front and back doors (2025), & Tesla E Charger in the garage. Located within highly sought-after Orland Park, with convenient access to parks, shopping, dining, Metra, and major expressways. A rare opportunity to own a move-in ready home with space, updates, and a prime Orland Park location.
Price change
Price cut: $30.9K (7/31)
$509,000
7603 Sequoia Ct, Orland Park, IL 60462
4beds
2,400sqft
:
Get pre-qualified$3,834/mo
Single Family Residence
Built in 1974
9,169 Square Feet Lot
$498,600 Zestimate®
$212/sqft
$-- HOA
What's special
Private fully fenced yardAdditional officeAbundant natural light throughoutQuiet cul-de-sacGenerous room sizes throughoutBright and airy homeDining room
- 13 days |
- 1,049 |
- 50 |
Likely to sell faster than
Zillow last checked:
Listing updated:
Listed by:
Dave Shalabi 708-705-9000,
RE/MAX 10
Source: MRED as distributed by MLS GRID,MLS#: 12708143
Facts & features
Interior
Bedrooms & bathrooms
- Bedrooms: 4
- Bathrooms: 3
- Full bathrooms: 3
Rooms
- Room types: Office
Primary bedroom
- Features: Flooring (Carpet), Bathroom (Full)
- Level: Second
- Area: 266 Square Feet
- Dimensions: 19X14
Bedroom 2
- Features: Flooring (Carpet)
- Level: Second
- Area: 240 Square Feet
- Dimensions: 15X16
Bedroom 3
- Features: Flooring (Carpet)
- Level: Second
- Area: 165 Square Feet
- Dimensions: 15X11
Bedroom 4
- Features: Flooring (Carpet)
- Level: Second
- Area: 168 Square Feet
- Dimensions: 14X12
Dining room
- Features: Flooring (Hardwood)
- Level: Main
- Area: 210 Square Feet
- Dimensions: 15X14
Family room
- Features: Flooring (Carpet)
- Level: Lower
- Area: 630 Square Feet
- Dimensions: 35X18
Kitchen
- Features: Kitchen (Eating Area-Table Space), Flooring (Ceramic Tile)
- Level: Main
- Area: 418 Square Feet
- Dimensions: 19X22
Laundry
- Features: Flooring (Ceramic Tile)
- Level: Lower
- Area: 195 Square Feet
- Dimensions: 15X13
Living room
- Features: Flooring (Hardwood)
- Level: Main
- Area: 391 Square Feet
- Dimensions: 23X17
Office
- Features: Flooring (Carpet)
- Level: Lower
- Area: 195 Square Feet
- Dimensions: 15X13
Heating
- Natural Gas, Forced Air
Cooling
- Central Air
Appliances
- Included: Microwave, Dishwasher, Refrigerator, Disposal, Stainless Steel Appliance(s)
Features
- Flooring: Hardwood
- Basement: Finished,Partial
- Attic: Pull Down Stair
- Number of fireplaces: 1
- Fireplace features: Wood Burning, Gas Log, Gas Starter, Family Room
Interior area
- Total structure area: 0
- Total interior livable area: 2,400 sqft
Property
Parking
- Total spaces: 2
- Parking features: Concrete, Garage Door Opener, Yes, Garage Owned, Attached, Garage
- Attached garage spaces: 2
- Has uncovered spaces: Yes
Accessibility
- Accessibility features: No Disability Access
Features
- Levels: Quad-Level
- Patio & porch: Patio
Lot
- Size: 9,169 Square Feet
- Dimensions: 70X128
Details
- Parcel number: 27131130140000
- Special conditions: None
- Other equipment: Ceiling Fan(s), Sump Pump
Construction
Type & style
- Home type: SingleFamily
- Property subtype: Single Family Residence
Materials
- Brick
- Foundation: Concrete Perimeter
- Roof: Asphalt
Condition
- New construction: No
- Year built: 1974
Details
- Builder model: HARVARD
Utilities & green energy
- Electric: Circuit Breakers
- Sewer: Public Sewer
- Water: Lake Michigan
Community & HOA
Community
- Features: Park, Curbs, Sidewalks, Street Lights, Street Paved
- Security: Carbon Monoxide Detector(s)
- Subdivision: Catalina
HOA
- Services included: None
Location
- Region: Orland Park
Financial & listing details
- Price per square foot: $212/sqft
- Tax assessed value: $335,670
- Annual tax amount: $9,105
- Date on market: 7/22/2026
- Ownership: Fee Simple
Estimated market value
$498,600
$474,000 - $524,000
$3,627/mo
Price history
| Date | Event | Price |
|---|---|---|
| 7/31/2026 | Price change | $509,000-5.7%$212/sqft |
Source:  MRED as distributed by MLS GRID #12708143 Report a problem MRED as distributed by MLS GRID #12708143 Report a problem | ||
| 7/22/2026 | Listed for sale | $539,900+60.2%$225/sqft |
Source: MRED as distributed by MLS GRID #12708143 Report a problem | ||
| 6/4/2019 | Sold | $337,000-2.3%$140/sqft |
Source: MRED as distributed by MLS GRID #10334442 Report a problem | ||
| 4/22/2019 | Pending sale | $344,900$144/sqft |
Source: Baird & Warner #10334442 Report a problem | ||
| 4/6/2019 | Listed for sale | $344,900+23.2%$144/sqft |
Source: Baird & Warner #10334442 Report a problem | ||
| 8/16/2013 | Sold | $280,000-6.6%$117/sqft |
Source: MRED as distributed by MLS GRID #08326103 Report a problem | ||
| 4/26/2013 | Listed for sale | $299,900$125/sqft |
Source: Remax 10 #08326103 Report a problem | ||
| 8/31/2012 | Listing removed | $299,900$125/sqft |
Source: CirclePix #08012269 Report a problem | ||
| 6/27/2012 | Listed for sale | $299,900-3.2%$125/sqft |
Source: CirclePix #08012269 Report a problem | ||
| 4/19/2012 | Listing removed | $309,900$129/sqft |
Source: CirclePix #08012269 Report a problem | ||
| 3/23/2012 | Listed for sale | $309,900+40.9%$129/sqft |
Source: CirclePix #08012269 Report a problem | ||
| 2/5/2003 | Sold | $220,000$92/sqft |
Source: Public Record Report a problem | ||
Public tax history
| Year | Property taxes | Tax assessment |
|---|---|---|
| 2024 | $9,106 +3.1% | $33,567 |
| 2023 | $8,835 +6.6% | $33,567 +25.9% |
| 2022 | $8,291 -13.5% | $26,665 -13.3% |
| 2021 | $9,586 -10.4% | $30,753 |
| 2020 | $10,693 +51.8% | $30,753 +30.5% |
| 2019 | $7,043 +2.1% | $23,573 |
| 2018 | $6,897 -9.2% | $23,573 -9.5% |
| 2017 | $7,595 -17.1% | $26,057 +0.3% |
| 2016 | $9,165 +1.2% | $25,991 |
| 2015 | $9,055 +1.4% | $25,991 |
| 2014 | $8,932 +24.6% | $25,991 +2.9% |
| 2013 | $7,169 +2.4% | $25,265 |
| 2012 | $7,000 +2.2% | $25,265 |
| 2011 | $6,851 -2.6% | $25,265 -20.8% |
| 2010 | $7,034 +8.1% | $31,916 |
| 2009 | $6,509 +18.7% | $31,916 -5% |
| 2008 | $5,485 +3.2% | $33,595 +19.3% |
| 2007 | $5,316 +3.9% | $28,156 |
| 2006 | $5,115 +2.7% | $28,156 |
| 2005 | $4,980 +5% | $28,156 +28.5% |
| 2004 | $4,744 -3.6% | $21,913 |
| 2003 | $4,921 +18.7% | $21,913 |
| 2002 | $4,147 +41.7% | $21,913 +14.2% |
| 2001 | $2,926 +2.1% | $19,193 |
| 2000 | $2,865 | $19,193 |
| 1999 | $2,865 | $19,193 |
Find assessor info on the county website
Monthly payment
Est. payment
Payment breakdown
Explore the cost of this home by adjusting the details. Changes won't be saved.Climate risks
Neighborhood: Catalina
Nearby schools
GreatSchools rating
- 7/10Arnold W Kruse Ed CenterGrades: PK-5Distance: 0.2 mi
- 8/10Central Middle SchoolGrades: 6-8Distance: 3.8 mi
- 10/10Victor J Andrew High SchoolGrades: 9-12Distance: 3 mi
Schools provided by the listing agent
- Elementary: Arnold W Kruse Ed Center
- Middle: Central Middle School
- High: Carl Sandburg High School
- District: 146
Source: MRED as distributed by MLS GRID. This data may not be complete. We recommend contacting the local school district to confirm school assignments for this home.
- $392,6003 bd1 ba1.8k sqft7561 Sequoia Ct, Orland Park, IL 60462Off Market
- $431,6003 bd2 ba1.9k sqft7609 Sequoia Ct, Orland Park, IL 60462Off Market
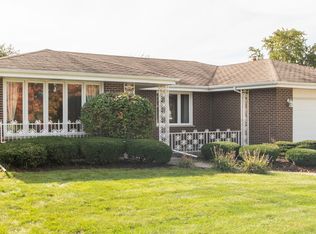
- $435,0003 bd2 ba1.8k sqft7604 Ponderosa Ct, Orland Park, IL 60462Off Market
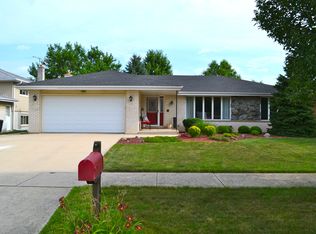
- $461,0005 bd3 ba2.7k sqft7617 Sequoia Ct, Orland Park, IL 60462Off Market
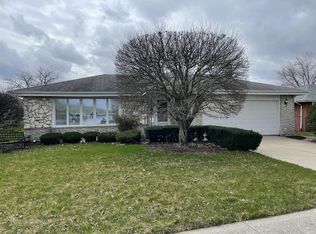
- $363,1003 bd3 ba1.5k sqft7562 Ponderosa Ct, Orland Park, IL 60462Sold
- $368,7003 bd1 ba1.3k sqft7610 Ponderosa Ct, Orland Park, IL 60462Off Market
- $414,5003 bd2 ba1.9k sqft7555 Sequoia Ct, Orland Park, IL 60462Off Market
- $386,3003 bd2 ba1.8k sqft7554 Ponderosa Ct, Orland Park, IL 60462Off Market
A local agent can set up tours, give advice and negotiate with sellers.
Similar homes
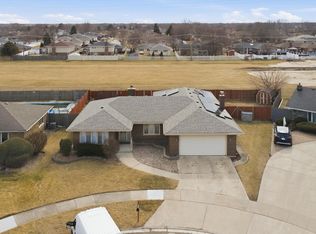
- $435,0004 bd3 ba1.9k sqft7545 Halesia Ct, Orland Park, IL 60462Active
 MLS ID #12685004, Dave Shalabi, RE/MAX 10. MRED as distributed by MLS GRID
 - $480,0003 bd3 ba1.7k sqft15542 Catalina Ct, Orland Park, IL 60462Active
 MLS ID #12627924, Vipin Gulati, GRI, RE/MAX Professionals Select. MRED as distributed by MLS GRID
 - $474,9004 bd3 ba1.4k sqft13060 S Cypress Ln, Palos Heights, IL 60463New
 MLS ID #12720772, Denita Wuske, Keller Williams Preferred Rlty. MRED as distributed by MLS GRID
 - $524,9005 bd3 ba2.4k sqft17248 110th Ct, Orland Park, IL 60467Active
 MLS ID #12712416, Fadya Kashkeesh, HomeSmart Realty Group. MRED as distributed by MLS GRID
 - $519,9004 bd5 ba3.2k sqft14521 S Pheasant Ln, Homer Glen, IL 60491NewMLS ID #12719810, Gina Ziobro, Listing Leaders Northwest, Inc. MRED as distributed by MLS GRID
- $520,0004 bd3 ba2.4k sqft10362 S Alta Dr, Palos Hills, IL 60465ActiveMLS ID #12710032, Peter Konopacki, CNC, Legacy Real Estate Services. MRED as distributed by MLS GRID
- $474,9004 bd3 ba2.6k sqft16967 82nd Ave, Tinley Park, IL 60477ActiveMLS ID #12690451, Bill Weber, RE/MAX 1st Service. MRED as distributed by MLS GRID
- $--4 bd3 ba2.4k sqft2937 Kathleen Ln, Flossmoor, IL 60422AuctionServiceLink Auction
- $589,9003 bd4 ba2.3k sqft17646 Crestview Ct, Orland Park, IL 60467NewMLS ID #12721574, Michael Fegan, RE/MAX 10 in the Park. MRED as distributed by MLS GRID
- $495,0003 bd3 ba2k sqft16620 Pear Ave, Orland Park, IL 60467ActiveMLS ID #12600128, Karen Nicholson, SRS, RE/MAX 10. MRED as distributed by MLS GRID
- $529,0004 bd4 ba2.6k sqft2229 Macdonald Ln, Flossmoor, IL 60422NewMLS ID #12712908, Michelle Kurtz, eXp Realty. MRED as distributed by MLS GRID
- $519,0004 bd3 ba2.8k sqft14629 S East Abbott Rd, Homer Glen, IL 60491ActiveMLS ID #12696528, Ronda Wallace, ABR,CNC,CSC,E-PRO, The Wallace Real Estate Group, INC.. MRED as distributed by MLS GRID
- $559,9005 bd5 ba2.9k sqft12815 S Seneca Rd, Palos Heights, IL 60463ActiveMLS ID #12475833, Manhal Rabadi, Coldwell Banker Realty. MRED as distributed by MLS GRID
- $534,9004 bd4 ba2.6k sqft10623 Windsor Dr, Westchester, IL 60154NewMLS ID #12723583, Pablo Galarza, Century 21 New Beginnings. MRED as distributed by MLS GRID
- $499,0003 bd3 ba2k sqft8348 Adbeth Ave, Woodridge, IL 60517NewMLS ID #12708366, Jennifer Oukrust, Compass. MRED as distributed by MLS GRID
- $410,0004 bd3 ba3k sqft1741 Oak Lane Rd, Flossmoor, IL 60422Re-activatedMLS ID #12592875, Carolyn Barnes, Real People Realty. MRED as distributed by MLS GRID
- $575,0005 bd3 ba2.7k sqft17W320 Scheel Dr, Willowbrook, IL 60527ActiveMLS ID #12718357, Mary Tremonte, Baird & Warner. MRED as distributed by MLS GRID
- $480,0003 bd3 ba2.4k sqft21147 Hunter Woods Dr, Frankfort, IL 60423ActiveMLS ID #12664982, Zilola Chulieva, Keller Williams North Shore West. MRED as distributed by MLS GRID
- $474,9004 bd2 ba2.1k sqft16352 S Rowley Ln, Lockport, IL 60441NewMLS ID #12720983, Therese Pearce, Home Sellers Realty Inc. MRED as distributed by MLS GRID
- $449,9004 bd4 ba2k sqft8622 W 90th Pl, Hickory Hills, IL 60457ActiveMLS ID #12675099, Tim Ryan, AHWD, Real People Realty. MRED as distributed by MLS GRID
