This spacious Forester model offers over 2,400 square feet of living space and has been exceptionally maintained over the years. Step inside and you'll immediately notice the impressive vaulted ceilings with exposed beams, creating an open and inviting feel throughout the main living areas. The living room is bright and welcoming, filled with natural light from large windows. The dining area sits slightly elevated and features updated flooring that continues into the kitchen. The kitchen includes oak cabinets, plenty of workspace, and a comfortable eating area with a bay window overlooking the backyard. The family room featuring built-in cabinetry, updated lighting, a modernized fireplace, and new flooring, making it a great space to relax or entertain. Large windows throughout the home provide plenty of light and connect the indoor space to the outdoors. On the main level, you'll also find an updated powder room and a laundry room with cabinets, sink, washer and dryer, and direct access to the backyard. Upstairs, the primary bedroom offers its own private bath, dressing area, and two closets, while the hall bathroom is brightened by a skylight. The backyard is beautifully landscaped and fully fenced, featuring a maintenance-free aluminum fence, a brick patio, and a built-in fire pit, perfect for outdoor gatherings. An underground sprinkler system helps keep everything looking its best. Additional highlights include: Partial basement for storage or hobbies Fresh interior and exterior paint New dishwasher Radon mitigation system already installed This home is move-in ready and has been cared for inside and out - a great opportunity you don't want to miss.
Active
Price cut: $10K (6/22)
$480,000
21147 Hunter Woods Dr, Frankfort, IL 60423
3beds
2,407sqft
:
Get pre-qualified$3,373/mo
Single Family Residence
Built in 1992
0.31 Acres Lot
$-- Zestimate®
$199/sqft
$-- HOA
What's special
Modernized fireplaceUnderground sprinkler systemMaintenance-free aluminum fenceNew dishwasherUpdated powder roomUpdated lightingBrick patio
- 71 days |
- 1,139 |
- 44 |
Zillow last checked:
Listing updated:
Listed by:
Zilola Chulieva 224-435-8022,
Keller Williams North Shore West
Source: MRED as distributed by MLS GRID,MLS#: 12664982
Facts & features
Interior
Bedrooms & bathrooms
- Bedrooms: 3
- Bathrooms: 3
- Full bathrooms: 2
- 1/2 bathrooms: 1
Rooms
- Room types: No additional rooms
Primary bedroom
- Features: Flooring (Carpet), Window Treatments (Blinds), Bathroom (Full)
- Level: Second
- Area: 270 Square Feet
- Dimensions: 18X15
Bedroom 2
- Features: Flooring (Carpet), Window Treatments (Blinds)
- Level: Second
- Area: 154 Square Feet
- Dimensions: 14X11
Bedroom 3
- Features: Flooring (Carpet), Window Treatments (Blinds)
- Level: Second
- Area: 120 Square Feet
- Dimensions: 12X10
Dining room
- Features: Flooring (Wood Laminate)
- Level: Main
- Area: 144 Square Feet
- Dimensions: 16X9
Family room
- Features: Flooring (Wood Laminate)
- Level: Main
- Area: 299 Square Feet
- Dimensions: 23X13
Kitchen
- Features: Kitchen (Eating Area-Table Space), Flooring (Wood Laminate)
- Level: Main
- Area: 209 Square Feet
- Dimensions: 19X11
Laundry
- Level: Main
- Area: 66 Square Feet
- Dimensions: 11X6
Living room
- Features: Flooring (Carpet)
- Level: Main
- Area: 247 Square Feet
- Dimensions: 19X13
Heating
- Natural Gas, Forced Air
Cooling
- Central Air
Appliances
- Included: Range, Dishwasher, Refrigerator, Washer, Dryer
- Laundry: Main Level, Gas Dryer Hookup, In Unit, Sink
Features
- Cathedral Ceiling(s), Beamed Ceilings, Open Floorplan
- Flooring: Laminate
- Windows: Skylight(s)
- Basement: Unfinished,Partial
- Number of fireplaces: 1
- Fireplace features: Wood Burning, Gas Starter, Masonry, Family Room
Interior area
- Total structure area: 3,257
- Total interior livable area: 2,407 sqft
Property
Parking
- Total spaces: 2.5
- Parking features: Concrete, Garage Door Opener, Yes, Garage Owned, Attached, Garage
- Attached garage spaces: 2.5
- Has uncovered spaces: Yes
Accessibility
- Accessibility features: No Disability Access
Features
- Stories: 2
- Patio & porch: Patio
- Exterior features: Fire Pit
- Fencing: Fenced
Lot
- Size: 0.31 Acres
- Dimensions: 106X139X105X131
- Features: Landscaped, Mature Trees, Level
Details
- Parcel number: 1909243270030000
- Special conditions: None
- Other equipment: Water-Softener Owned, TV-Cable, Ceiling Fan(s), Sump Pump, Sprinkler-Lawn, Radon Mitigation System
Construction
Type & style
- Home type: SingleFamily
- Property subtype: Single Family Residence
Materials
- Brick, Cedar
- Foundation: Concrete Perimeter
- Roof: Asphalt
Condition
- New construction: No
- Year built: 1992
Utilities & green energy
- Electric: Circuit Breakers
- Sewer: Public Sewer
- Water: Public
Community & HOA
Community
- Features: Sidewalks, Street Lights, Street Paved
- Security: Carbon Monoxide Detector(s)
- Subdivision: Hunter Woods
HOA
- Services included: None
Location
- Region: Frankfort
Financial & listing details
- Price per square foot: $199/sqft
- Tax assessed value: $413,298
- Annual tax amount: $11,331
- Date on market: 6/2/2026
- Ownership: Fee Simple
Estimated market value
Not available
Estimated sales range
Not available
Not available
Price history
| Date | Event | Price |
|---|---|---|
| 6/22/2026 | Price change | $480,000-2%$199/sqft |
Source:  MRED as distributed by MLS GRID #12664982 Report a problem MRED as distributed by MLS GRID #12664982 Report a problem | ||
| 5/28/2026 | Listed for sale | $490,000$204/sqft |
Source: MRED as distributed by MLS GRID #12620739 Report a problem | ||
| 4/25/2026 | Listing removed | $490,000$204/sqft |
Source: MRED as distributed by MLS GRID #12620739 Report a problem | ||
| 4/16/2026 | Listed for sale | $490,000+11.4%$204/sqft |
Source: MRED as distributed by MLS GRID #12620739 Report a problem | ||
| 10/2/2023 | Sold | $440,000-2.2%$183/sqft |
Source: MRED as distributed by MLS GRID #11846657 Report a problem | ||
| 9/1/2023 | Contingent | $449,900$187/sqft |
Source: MRED as distributed by MLS GRID #11846657 Report a problem | ||
| 8/22/2023 | Price change | $449,900-6.3%$187/sqft |
Source: MRED as distributed by MLS GRID #11846657 Report a problem | ||
| 8/1/2023 | Listed for sale | $479,900+65.5%$199/sqft |
Source: MRED as distributed by MLS GRID #11846657 Report a problem | ||
| 5/12/2016 | Sold | $290,000-3%$120/sqft |
Source: MRED as distributed by MLS GRID #09079063 Report a problem | ||
| 3/21/2016 | Pending sale | $299,000$124/sqft |
Source: Murphy Real Estate Grp #09079063 Report a problem | ||
| 11/4/2015 | Price change | $299,000-3.2%$124/sqft |
Source: Murphy Real Estate Grp #09079063 Report a problem | ||
| 10/20/2015 | Price change | $309,000-1.9%$128/sqft |
Source: Murphy Real Estate Grp #09079063 Report a problem | ||
| 10/3/2015 | Listed for sale | $314,900$131/sqft |
Source: The Real Estate Book Report a problem | ||
Public tax history
| Year | Property taxes | Tax assessment |
|---|---|---|
| 2024 | $11,332 +3.6% | $137,766 +12% |
| 2023 | $10,939 +9.1% | $123,038 +9.8% |
| 2022 | $10,030 +6.6% | $112,067 +6.9% |
| 2021 | $9,413 +1.6% | $104,843 +2.9% |
| 2020 | $9,265 -7.6% | $101,888 -7.6% |
| 2019 | $10,027 +3.8% | $110,277 +3% |
| 2018 | $9,664 +2.1% | $107,107 +2.4% |
| 2017 | $9,461 +8.9% | $104,607 +3.5% |
| 2016 | $8,687 +4% | $101,021 +3.6% |
| 2015 | $8,354 | $97,464 +0.7% |
| 2014 | $8,354 +2.7% | $96,787 -1.3% |
| 2013 | $8,131 -0.5% | $98,041 -5% |
| 2012 | $8,175 -2.8% | $103,201 -5% |
| 2011 | $8,407 +2.1% | $108,633 -3.5% |
| 2010 | $8,237 +4% | $112,573 -2.3% |
| 2009 | $7,924 +6.7% | $115,282 +3% |
| 2008 | $7,424 | $111,903 +2.5% |
| 2007 | -- | $109,173 +7.5% |
| 2006 | $7,058 +5.3% | $101,557 +8.4% |
| 2005 | $6,702 +9.1% | $93,670 +8% |
| 2004 | $6,144 +3.5% | $86,732 +5.1% |
| 2003 | $5,934 +0.9% | $82,508 +2.9% |
| 2002 | $5,884 +6.8% | $80,181 +1.9% |
| 2001 | $5,512 +5.7% | $78,710 +5% |
| 2000 | $5,213 | $74,962 |
Find assessor info on the county website
Monthly payment
Est. payment
Payment breakdown
Explore the cost of this home by adjusting the details. Changes won't be saved.Climate risks
Neighborhood: 60423
Nearby schools
GreatSchools rating
- 7/10Indian Trail Elementary SchoolGrades: 1-4Distance: 0.3 mi
- 9/10Summit Hill Junior High SchoolGrades: 7-8Distance: 0.9 mi
- 8/10Lincoln-Way East High SchoolGrades: 9-12Distance: 2.7 mi
Schools provided by the listing agent
- Elementary: Mary Drew Elementary School
- Middle: Summit Hill Junior High School
- High: Lincoln-Way East High School
- District: 161
Source: MRED as distributed by MLS GRID. This data may not be complete. We recommend contacting the local school district to confirm school assignments for this home.
- $3-- bd-- ba-- sqftThistlewood Ln, Frankfort, IL 60423Off Market
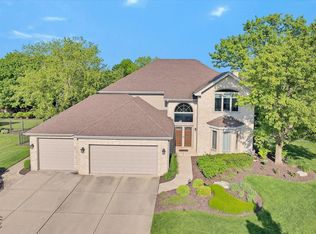
- $545,0005 bd4 ba2.8k sqft21155 Hunter Woods Dr, Frankfort, IL 60423Sold
- $524,8004 bd2 ba3.3k sqft21139 Hunter Woods Dr, Frankfort, IL 60423Off Market
- $365,0002 bd2 ba1.5k sqft7685 Thistlewood Ln, Frankfort, IL 60423Sold
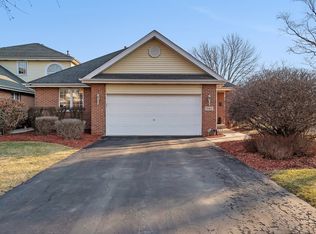
- $354,0002 bd2 ba1.8k sqft7681 Thistlewood Ln, Frankfort, IL 60423Off Market
- $312,2004 bd2 ba1.5k sqft7677 Thistlewood Ln, Frankfort, IL 60423Off Market
- $528,7003 bd2 ba2.7k sqft7680 Brittany Ct, Frankfort, IL 60423Off Market
- $434,0003 bd2 ba2.1k sqft7722 Coventry Ln, Frankfort, IL 60423Off Market
A local agent can set up tours, give advice and negotiate with sellers.
Similar homes
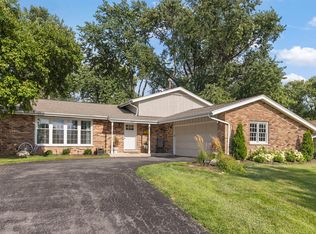
- $419,9003 bd2 ba1.9k sqft625 N Locust St, Frankfort, IL 60423New
 MLS ID #12726789, Micah Kirstein, john greene, Realtor. MRED as distributed by MLS GRID
 - $538,5005 bd3 ba3.3k sqft900 Saint Andrews Way, Frankfort, IL 60423Active
 MLS ID #12596633, Gregory Clarke, Clarke Co.,Inc. R.E.. MRED as distributed by MLS GRID
 - $679,9005 bd3 ba3k sqft8284 Brookhaven Dr, Frankfort, IL 60423Active
 MLS ID #12701103, Brent Wilk, Wilk Real Estate. MRED as distributed by MLS GRID
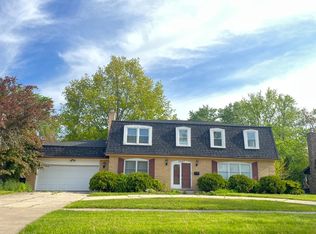
 - $--4 bd3 ba2.4k sqft2937 Kathleen Ln, Flossmoor, IL 60422Auction
 ServiceLink Auction
 - $474,9004 bd3 ba2.6k sqft16967 82nd Ave, Tinley Park, IL 60477ActiveMLS ID #12690451, Bill Weber, RE/MAX 1st Service. MRED as distributed by MLS GRID
- $464,9993 bd2 ba1.9k sqft15208 Royal Foxhunt Rd, Orland Park, IL 60462ActiveMLS ID #12712352, Johnny Sarena, RE/MAX 1st Service. MRED as distributed by MLS GRID
- $335,2003 bd1 ba1.6k sqft20547 S Frankfort Square Rd, Frankfort, IL 60423Off Market
- $359,9005 bd3 ba2.2k sqft448 Highland Rd, Matteson, IL 60443NewMLS ID #12723605, Colleen Berg, Berg Properties. MRED as distributed by MLS GRID
- $449,9003 bd3 ba1.6k sqft11624 195th St, Mokena, IL 60448ActiveMLS ID #12698929, Edward Pluchar, 1% Lists Real Estate Solutions. MRED as distributed by MLS GRID
- $349,9003 bd2 ba2k sqft21329 Windy Hill Dr, Frankfort, IL 60423ActiveMLS ID #12700920, Gus Olofsson, Hoffman Realtors LLC. MRED as distributed by MLS GRID
- $675,0004 bd3 ba3k sqft22564 Port Weller Ct, Frankfort, IL 60423NewMLS ID #12728720, Hailey Pliner, 4 Keys Real Estate. MRED as distributed by MLS GRID
- $519,0004 bd3 ba2.2k sqft631 Vanderbilt Dr, New Lenox, IL 60451Re-activatedMLS ID #12672939, Karen Nelson, GRI,SFR, CRIS Realty. MRED as distributed by MLS GRID
- $410,0004 bd3 ba2.3k sqft132 Treehouse Rd, Matteson, IL 60443ActiveMLS ID #12711500, Roshaunta Lewis, CSC,PSA,RENE,SRES, Keller Williams Preferred Rlty. MRED as distributed by MLS GRID
- $574,5003 bd3 ba2.6k sqft781 Wellington Pkwy, New Lenox, IL 60451ActiveMLS ID #12716933, Carla Gorman, Baird & Warner. MRED as distributed by MLS GRID
- $509,0004 bd3 ba2.4k sqft7603 Sequoia Ct, Orland Park, IL 60462ActiveMLS ID #12708143, Dave Shalabi, RE/MAX 10. MRED as distributed by MLS GRID
- $410,0004 bd3 ba3k sqft1741 Oak Lane Rd, Flossmoor, IL 60422ActiveMLS ID #12592875, Carolyn Barnes, Real People Realty. MRED as distributed by MLS GRID
- $474,9004 bd3 ba1.4k sqft13060 S Cypress Ln, Palos Heights, IL 60463ActiveMLS ID #12720772, Denita Wuske, Keller Williams Preferred Rlty. MRED as distributed by MLS GRID
- $550,0004 bd3 ba3.2k sqft18913 Meadowview Dr, Mokena, IL 60448ActiveMLS ID #12721933, Zivile Paliska, Village Realty, Inc.. MRED as distributed by MLS GRID
- $425,0003 bd2 ba1.7k sqft2770 Kingsway Ave, New Lenox, IL 60451NewMLS ID #12716057, Megan Tempinski, Coldwell Banker Realty. MRED as distributed by MLS GRID
- $487,0004 bd3 ba2.1k sqft3128 Austgen Pl, Dyer, IN 46311For Sale
 MLS ID #840485, Tina O'Keefe, Better Homes and Gardens Real. NIRA as distributed by MLS GRID
