Welcome to this meticulously maintained and beautifully updated 3-step ranch nestled on a quiet cul-de-sac in one of Orland Park's most sought-after neighborhoods. From the moment you arrive, the striking curb appeal and impeccable landscaping set the tone for what awaits inside. At the heart of the home is a stunning remodeled kitchen designed to impress. Featuring abundant staggered-height cabinetry, granite countertops, stainless steel appliances, a large center island, coffee and wine bar with beverage refrigerator, generous prep space, and a spacious pantry, it's the perfect gathering place for everyday living and entertaining alike. The inviting family room offers a soaring cathedral ceiling, hardwood floors, a wood-burning fireplace with gas starter, and beautiful views of the backyard. The open floor plan also includes a spacious living room-currently used as a home office-with a dramatic beamed cathedral ceiling, ceiling fan, and French doors. A separate formal dining room with built-in bookcases provides an elegant setting for holidays and special occasions. The private primary suite is a relaxing retreat featuring cathedral ceilings and a beautifully remodeled spa-inspired bath with a soaking tub, separate shower, and dual-sink vanity. The upstairs hall bath has also been tastefully renovated. The finished basement expands your living space with an additional recreation area and a convenient half bath, offering endless possibilities for entertaining, hobbies, or relaxing. It also has a clean dry concrete crawl for additional storage. 3 car attached garage. Step outside to a beautifully landscaped backyard where the patio provides the perfect setting for morning coffee, evening gatherings, or simply enjoying the peaceful surroundings. With its generous living spaces, thoughtful updates, and exceptional indoor-outdoor flow, this home is designed for comfortable everyday living and effortless entertaining. Located within highly acclaimed District 135 and 230 schools, you'll also enjoy convenient access to I-80, I-355, shopping, restaurants, parks, golf courses, forest preserves, and miles of scenic trails. This is the one you've been waiting for.
New
$589,900
17646 Crestview Ct, Orland Park, IL 60467
3beds
2,359sqft
:
Get pre-qualified$4,449/mo
Single Family Residence
Built in 1993
0.32 Acres Lot
$-- Zestimate®
$250/sqft
$6/mo HOA
What's special
Impeccable landscapingPrivate primary suiteLarge center islandStriking curb appealSpacious pantryOpen floor planBeautifully landscaped backyard
- --
- on Zillow |
- 763
- views |
- 71
- saves |
Zillow last checked:
Listing updated:
Listed by:
Michael Fegan 708-785-0408,
RE/MAX 10 in the Park,
Karen Irace, CRS,CSC 708-870-2406,
RE/MAX 10 in the Park
Source: MRED as distributed by MLS GRID,MLS#: 12721574
Facts & features
Interior
Bedrooms & bathrooms
- Bedrooms: 3
- Bathrooms: 4
- Full bathrooms: 2
- 1/2 bathrooms: 2
Rooms
- Room types: Recreation Room, Bonus Room, Foyer
Primary bedroom
- Features: Flooring (Carpet), Bathroom (Full, Double Sink, Tub & Separate Shwr)
- Level: Second
- Area: 238 Square Feet
- Dimensions: 17X14
Bedroom 2
- Features: Flooring (Carpet)
- Level: Second
- Area: 140 Square Feet
- Dimensions: 14X10
Bedroom 3
- Features: Flooring (Carpet)
- Level: Second
- Area: 140 Square Feet
- Dimensions: 14X10
Bonus room
- Features: Flooring (Carpet)
- Level: Basement
- Area: 198 Square Feet
- Dimensions: 18X11
Dining room
- Features: Flooring (Hardwood)
- Level: Main
- Area: 180 Square Feet
- Dimensions: 15X12
Family room
- Features: Flooring (Hardwood)
- Level: Main
- Area: 315 Square Feet
- Dimensions: 21X15
Foyer
- Features: Flooring (Hardwood)
- Level: Main
- Area: 60 Square Feet
- Dimensions: 10X6
Kitchen
- Features: Kitchen (Eating Area-Table Space, Island, Pantry-Closet, Custom Cabinetry, Granite Counters, Updated Kitchen), Flooring (Hardwood)
- Level: Main
- Area: 350 Square Feet
- Dimensions: 25X14
Laundry
- Features: Flooring (Hardwood)
- Level: Main
- Area: 60 Square Feet
- Dimensions: 10X6
Living room
- Features: Flooring (Hardwood)
- Level: Main
- Area: 252 Square Feet
- Dimensions: 18X14
Recreation room
- Features: Flooring (Carpet)
- Level: Basement
- Area: 390 Square Feet
- Dimensions: 26X15
Heating
- Natural Gas, Forced Air
Cooling
- Central Air
Appliances
- Included: Range, Microwave, Dishwasher, Refrigerator, Washer, Dryer, Stainless Steel Appliance(s), Wine Refrigerator, Range Hood, Humidifier, Gas Water Heater
- Laundry: Main Level, Gas Dryer Hookup
Features
- Cathedral Ceiling(s), Sauna, Built-in Features, Walk-In Closet(s), Bookcases, Beamed Ceilings, Open Floorplan, Granite Counters, Separate Dining Room
- Flooring: Hardwood, Carpet, Wood
- Windows: Skylight(s)
- Basement: Finished,Crawl Space,Partial
- Number of fireplaces: 1
- Fireplace features: Wood Burning, Gas Starter, Masonry, Family Room
Interior area
- Total structure area: 0
- Total interior livable area: 2,359 sqft
Property
Parking
- Total spaces: 3
- Parking features: Concrete, Garage Door Opener, Yes, Garage Owned, Attached, Garage
- Attached garage spaces: 3
- Has uncovered spaces: Yes
Accessibility
- Accessibility features: No Disability Access
Features
- Stories: 1
- Patio & porch: Patio
Lot
- Size: 0.32 Acres
- Dimensions: 145 x 160 x 192 x 46
- Features: Cul-De-Sac, Landscaped
Details
- Parcel number: 27311020170000
- Special conditions: None
- Other equipment: Ceiling Fan(s), Sump Pump
Construction
Type & style
- Home type: SingleFamily
- Architectural style: Step Ranch
- Property subtype: Single Family Residence
Materials
- Brick, Cedar
- Foundation: Concrete Perimeter
- Roof: Asphalt
Condition
- New construction: No
- Year built: 1993
Details
- Builder model: 3 Step Ranch
Utilities & green energy
- Electric: Circuit Breakers
- Sewer: Public Sewer
- Water: Lake Michigan
Community & HOA
Community
- Features: Park, Curbs, Sidewalks, Street Lights, Street Paved
- Security: Security System
- Subdivision: Brook Hills
HOA
- Has HOA: Yes
- Services included: Other
- HOA fee: $75 annually
Location
- Region: Orland Park
Financial & listing details
- Price per square foot: $250/sqft
- Tax assessed value: $380,630
- Annual tax amount: $8,939
- Date on market: 8/1/2026
- Ownership: Fee Simple
Estimated market value
Not available
Estimated sales range
Not available
Not available
Price history
| Date | Event | Price |
|---|---|---|
| 7/30/2001 | Sold | $270,000$114/sqft |
Source: Public Record Report a problem | ||
Public tax history
| Year | Property taxes | Tax assessment |
|---|---|---|
| 2024 | $8,940 +2.8% | $38,063 +0% |
| 2023 | $8,696 +10.7% | $38,062 +28.4% |
| 2022 | $7,854 +3.2% | $29,638 |
| 2021 | $7,611 +3% | $29,638 |
| 2020 | $7,389 +3.4% | $29,638 +0.6% |
| 2019 | $7,147 -10.6% | $29,467 -11.7% |
| 2018 | $7,995 +2.1% | $33,383 |
| 2017 | $7,830 -4.9% | $33,383 +4.3% |
| 2016 | $8,231 +1.4% | $31,997 |
| 2015 | $8,117 +1.3% | $31,997 |
| 2014 | $8,012 -5.8% | $31,997 -10.7% |
| 2013 | $8,508 -0.3% | $35,823 |
| 2012 | $8,535 +3.2% | $35,823 |
| 2011 | $8,272 +8.6% | $35,823 -8.6% |
| 2010 | $7,620 +7.1% | $39,196 |
| 2009 | $7,117 +16.4% | $39,196 -5% |
| 2008 | $6,116 -6% | $41,258 +7.4% |
| 2007 | $6,509 +2.1% | $38,416 |
| 2006 | $6,376 -1.6% | $38,416 |
| 2005 | $6,481 +16.8% | $38,416 +40.2% |
| 2004 | $5,551 +8.1% | $27,407 |
| 2003 | $5,135 +2.8% | $27,407 |
| 2002 | $4,998 +12.3% | $27,407 +11.8% |
| 2001 | $4,450 +1.4% | $24,524 |
| 2000 | $4,388 +0% | $24,524 |
| 1999 | $4,386 | $24,524 |
Find assessor info on the county website
Monthly payment
Est. payment
Payment breakdown
Explore the cost of this home by adjusting the details. Changes won't be saved.Climate risks
Neighborhood: Brook Hills
Nearby schools
GreatSchools rating
- 7/10Meadow Ridge SchoolGrades: 3-5Distance: 2.4 mi
- 8/10Century Junior High SchoolGrades: 6-8Distance: 2.4 mi
- 10/10Carl Sandburg High SchoolGrades: 9-12Distance: 6.2 mi
Schools provided by the listing agent
- Elementary: Centennial School
- Middle: Century Junior High School
- High: Carl Sandburg High School
- District: 135
Source: MRED as distributed by MLS GRID. This data may not be complete. We recommend contacting the local school district to confirm school assignments for this home.
- $534,9003 bd2 ba2.6k sqft17642 Crestview Ct, Orland Park, IL 60467Off Market
- $506,3003 bd2 ba2.2k sqft11813 Greenfield Dr, Orland Park, IL 60467Off Market
- $551,0003 bd2 ba2.3k sqft17648 Crestview Ct, Orland Park, IL 60467Sold
- $527,4004 bd3 ba2.6k sqft11821 Greenfield Dr, Orland Park, IL 60467Off Market
- $649,0004 bd2 ba3.8k sqft17626 Brook Hill Dr, Orland Park, IL 60467Off Market
- $496,9003 bd2 ba2.5k sqft17634 Brook Hill Dr, Orland Park, IL 60467Off Market
- $587,0004 bd2 ba3.2k sqft17650 Crestview Ct, Orland Park, IL 60467Off Market
- $521,4004 bd2 ba2.4k sqft11829 Greenfield Dr, Orland Park, IL 60467Off Market
A local agent can set up tours, give advice and negotiate with sellers.
A local lender can help you make sure your offer is ready when you are.
Similar homes
- $574,5003 bd3 ba2.6k sqft781 Wellington Pkwy, New Lenox, IL 60451New
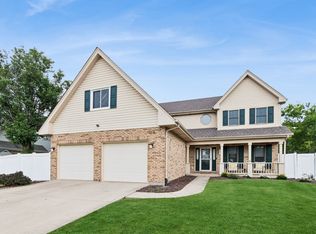 MLS ID #12716933, Carla Gorman, Baird & Warner. MRED as distributed by MLS GRID
 - $579,9004 bd4 ba2.8k sqft8130 Edgebrook Ln, Tinley Park, IL 60487New
 MLS ID #12719572, Bill Ghighi, Baird & Warner. MRED as distributed by MLS GRID
 - $495,0003 bd3 ba2k sqft16620 Pear Ave, Orland Park, IL 60467Active
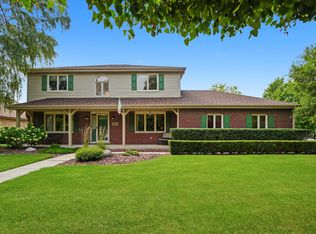 MLS ID #12600128, Karen Nicholson, SRS, RE/MAX 10. MRED as distributed by MLS GRID
 - $599,5004 bd3 ba2.7k sqft619 Westridge Rd, Joliet, IL 60431New
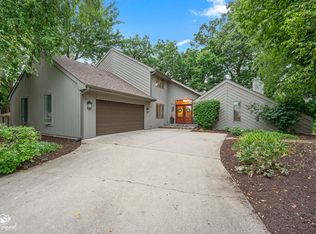 MLS ID #12719051, Mark Meers, Spring Realty. MRED as distributed by MLS GRID
 - $595,0004 bd3 ba2.3k sqft702 Hickory St, Lemont, IL 60439NewMLS ID #12718327, Michael Giliano, Compass. MRED as distributed by MLS GRID
- $629,5005 bd4 ba2.7k sqft15518 Harbor Town Dr, Orland Park, IL 60462ActiveMLS ID #12702052, Jackie Redman, Baird & Warner. MRED as distributed by MLS GRID
- $624,9005 bd3 ba3.2k sqft11254 192nd St, Mokena, IL 60448ActiveMLS ID #12684051, Matthew McGrath, Listing Leaders Northwest, Inc. MRED as distributed by MLS GRID
- $620,0004 bd3 ba2.5k sqft1571 Woodland Ln, Bolingbrook, IL 60490NewMLS ID #12721155, Rafay Qamar, Real Broker LLC. MRED as distributed by MLS GRID
- $600,0004 bd3 ba2.7k sqft14433 Mallard Dr, Homer Glen, IL 60491ActiveMLS ID #12703844, Aaron Gaines, Keller Williams Preferred Realty. MRED as distributed by MLS GRID
- $509,0004 bd3 ba2.4k sqft7603 Sequoia Ct, Orland Park, IL 60462Price ChangeMLS ID #12708143, Dave Shalabi, RE/MAX 10. MRED as distributed by MLS GRID
- $610,0003 bd2 ba2.7k sqft12447 S Natchez Ave, Palos Heights, IL 60463NewMLS ID #12713419, Steven Loerop, Village Realty, Inc.. MRED as distributed by MLS GRID
- $549,9003 bd3 ba2.4k sqft17029 Clover Dr #17029, Orland Park, IL 60467Price ChangeMLS ID #12600494, Joseph Graham, eXp Realty. MRED as distributed by MLS GRID
- $579,0004 bd3 ba2.6k sqft816 Bonnie Brae Ln, Bolingbrook, IL 60440ActiveMLS ID #12716499, Kimberly Brown-Lewis, Redfin Corporation. MRED as distributed by MLS GRID
- $780,0004 bd5 ba3.4k sqft16261 S Ridgewood Dr, Homer Glen, IL 60491ActiveMLS ID #12715181, Jeffrey Sklar, Beycome Brokerage Realty LLC. MRED as distributed by MLS GRID
- $565,0004 bd4 ba2.8k sqft8942 Glenshire St, Tinley Park, IL 60487Price ChangeMLS ID #12617674, Janis Hicks, Coldwell Banker Real Estate Group. MRED as distributed by MLS GRID
- $625,0004 bd3 ba2.2k sqft2721 Springdale Cir, Naperville, IL 60564NewMLS ID #12704649, Julie Michael, GRI, Keller Williams Infinity. MRED as distributed by MLS GRID
- $699,9004 bd3 ba3.2k sqft12306 S Nagle Ave, Palos Heights, IL 60463NewMLS ID #12715887, Bill Weber, RE/MAX 1st Service. MRED as distributed by MLS GRID
- $474,9004 bd3 ba1.4k sqft13060 S Cypress Ln, Palos Heights, IL 60463NewMLS ID #12720772, Denita Wuske, Keller Williams Preferred Rlty. MRED as distributed by MLS GRID
- $499,0003 bd3 ba2k sqft8348 Adbeth Ave, Woodridge, IL 60517NewMLS ID #12708366, Jennifer Oukrust, Compass. MRED as distributed by MLS GRID
- $599,9004 bd3 ba2.8k sqft10 Timber Mill Ct, Bolingbrook, IL 60490ActiveMLS ID #12691615, Kristen Shedor, Village Realty Inc. MRED as distributed by MLS GRID
