Welcome to this custom built ranch-style masterpiece in the heart of Palos. Perfectly situated on a beautifully manicured corner lot this "ONE OF A KIND" home bursts with curb appeal, surrounded by mature trees, flowering shrubs and lush perennials. A grand, circular brick-paver driveway guides you to the elegant, covered front entryway. Every detail thoughtfully planned and meticulously crafted: A spacious, welcoming entry opens directly into the formal front room and dining area, elegantly finished with timeless crown molding and premium plantation shutters. Positioned at the center of the home is the family room flooded with natural light from an oversized skylight, while a classic brick fireplace adds a sense of cozy warmth. The custom designed kitchen features solid maple cabinetry with convenient pull out drawers, Corian countertops and stainless appliances. A gorgeous bay window frames the perfectly sized casual eating area while classic French doors open to the spectacular great room showcasing natural materials, featuring brick accent walls, rich oak hardwood flooring and vaulted tongue-and-groove ceilings with 6 skylights. It includes a second fireplace, a built-in desk and media center and three sliding glass doors offering panoramic views of the yard. Three spacious bedrooms offer peaceful retreats. The luxurious master suite features an ample walk-in closet and a professionally remodeled bathroom. Enjoy the conveniently located main level laundry along with even more finished space in the basement boasting a large recreation area, a custom cedar closet tucked under the stair case, a second laundry room and lots of dedicated storage space. The attached 2-car garage features built-in heating while the whole house back-up generator provides peace of mind. Exceptional craftmanship and superior construction is evident in every architectural detail: Premium Anderson windows, high-end plumbing/lighting fixtures and crisp white trim paired with solid 6-panel white doors throughout. Thoughtfully designed, carefully crafted, and completely unique - schedule your private tour today to experience this magnificent home in person!
New
$610,000
12447 S Natchez Ave, Palos Heights, IL 60463
3beds
2,766sqft
:
Get pre-qualified$4,594/mo
Single Family Residence
Built in 1969
-- sqft lot
$-- Zestimate®
$221/sqft
$-- HOA
What's special
Second fireplaceClassic brick fireplaceCurb appealCasual eating areaBeautifully manicured corner lotCustom designed kitchenTimeless crown molding
- 3 days |
- 645 |
- 24 |
Zillow last checked:
Listing updated:
Listed by:
Steven Loerop 708-945-4005,
Village Realty, Inc.
Source: MRED as distributed by MLS GRID,MLS#: 12713419
Facts & features
Interior
Bedrooms & bathrooms
- Bedrooms: 3
- Bathrooms: 2
- Full bathrooms: 2
Rooms
- Room types: Great Room, Recreation Room, Eating Area, Walk In Closet, Utility Room-Lower Level, Foyer
Primary bedroom
- Features: Flooring (Carpet), Window Treatments (All), Bathroom (Full)
- Level: Main
- Area: 210 Square Feet
- Dimensions: 15X14
Bedroom 2
- Features: Flooring (Carpet), Window Treatments (All)
- Level: Main
- Area: 143 Square Feet
- Dimensions: 13X11
Bedroom 3
- Features: Flooring (Carpet), Window Treatments (All)
- Level: Main
- Area: 144 Square Feet
- Dimensions: 12X12
Dining room
- Features: Flooring (Carpet), Window Treatments (Plantation Shutters)
- Level: Main
- Area: 165 Square Feet
- Dimensions: 15X11
Eating area
- Features: Flooring (Ceramic Tile), Window Treatments (All)
- Level: Main
- Area: 128 Square Feet
- Dimensions: 16X8
Family room
- Features: Flooring (Carpet), Window Treatments (Plantation Shutters)
- Level: Main
- Area: 300 Square Feet
- Dimensions: 20X15
Foyer
- Features: Flooring (Ceramic Tile), Window Treatments (All)
- Level: Main
- Area: 154 Square Feet
- Dimensions: 14X11
Great room
- Features: Flooring (Hardwood), Window Treatments (All)
- Level: Main
- Area: 648 Square Feet
- Dimensions: 27X24
Kitchen
- Features: Kitchen (Eating Area-Table Space, Pantry-Closet), Flooring (Ceramic Tile), Window Treatments (All)
- Level: Main
- Area: 180 Square Feet
- Dimensions: 15X12
Living room
- Features: Flooring (Carpet), Window Treatments (Plantation Shutters)
- Level: Main
- Area: 280 Square Feet
- Dimensions: 20X14
Recreation room
- Features: Flooring (Carpet)
- Level: Basement
- Area: 598 Square Feet
- Dimensions: 26X23
Other
- Features: Flooring (Other)
- Level: Basement
- Area: 140 Square Feet
- Dimensions: 14X10
Other
- Features: Flooring (Other)
- Level: Basement
- Area: 266 Square Feet
- Dimensions: 19X14
Walk in closet
- Features: Flooring (Carpet)
- Level: Main
- Area: 30 Square Feet
- Dimensions: 6X5
Heating
- Natural Gas, Forced Air
Cooling
- Central Air
Appliances
- Included: Range, Microwave, Dishwasher, Refrigerator, Washer, Dryer, Disposal, Stainless Steel Appliance(s), Humidifier, Gas Water Heater
- Laundry: Main Level, Gas Dryer Hookup, Laundry Closet, Multiple Locations, Sink
Features
- Vaulted Ceiling(s), 1st Floor Bedroom, 1st Floor Full Bath, Walk-In Closet(s)
- Flooring: Hardwood
- Windows: Screens, Skylight(s)
- Basement: Finished,Crawl Space,Full
- Attic: Full
- Number of fireplaces: 2
- Fireplace features: Attached Fireplace Doors/Screen, Gas Log, Family Room, Great Room
Interior area
- Total structure area: 3,687
- Total interior livable area: 2,766 sqft
- Finished area below ground: 636
Property
Parking
- Total spaces: 2.5
- Parking features: Circular Driveway, Other, Garage Door Opener, Heated Garage, Yes, Garage Owned, Attached, Garage
- Attached garage spaces: 2.5
- Has uncovered spaces: Yes
Accessibility
- Accessibility features: Main Level Entry, No Interior Steps, Disability Access
Features
- Stories: 1
- Patio & porch: Patio
Lot
- Dimensions: 132 x 85 x 126 x 85
- Features: Corner Lot, Landscaped, Mature Trees
Details
- Additional structures: Shed(s)
- Parcel number: 24304080070000
- Special conditions: None
- Other equipment: Ceiling Fan(s), Sump Pump, Backup Sump Pump;, Generator
Construction
Type & style
- Home type: SingleFamily
- Architectural style: Ranch
- Property subtype: Single Family Residence
Materials
- Brick
- Foundation: Concrete Perimeter
- Roof: Asphalt
Condition
- New construction: No
- Year built: 1969
Details
- Builder model: Custom Ranch
Utilities & green energy
- Electric: Circuit Breakers
- Sewer: Public Sewer
- Water: Lake Michigan
Community & HOA
Community
- Features: Park, Curbs, Sidewalks, Street Lights, Street Paved
- Subdivision: Navajo Hills
HOA
- Services included: None
Location
- Region: Palos Heights
Financial & listing details
- Price per square foot: $221/sqft
- Annual tax amount: $10,651
- Date on market: 7/29/2026
- Ownership: Fee Simple
Estimated market value
Not available
Estimated sales range
Not available
Not available
Price history
| Date | Event | Price |
|---|---|---|
| 7/29/2026 | Listed for sale | $610,000$221/sqft |
Source:  MRED as distributed by MLS GRID #12713419 Report a problem MRED as distributed by MLS GRID #12713419 Report a problem | ||
Public tax history
Tax history is unavailable.
Monthly payment
Est. payment
Payment breakdown
Explore the cost of this home by adjusting the details. Changes won't be saved.Climate risks
Neighborhood: 60463
Nearby schools
GreatSchools rating
- 6/10Navajo Heights Elementary SchoolGrades: 4-5Distance: 0.4 mi
- 9/10Independence Jr High SchoolGrades: 6-8Distance: 0.5 mi
- 3/10A B Shepard High School (Campus)Grades: 9-12Distance: 0.7 mi
Schools provided by the listing agent
- District: 128
Source: MRED as distributed by MLS GRID. This data may not be complete. We recommend contacting the local school district to confirm school assignments for this home.
- $502,8004 bd2 ba2.7k sqft12447 Natchez Ave, Palos Heights, IL 60463Off Market
- $353,8004 bd1 ba1.5k sqft12441 Natchez Ave, Palos Heights, IL 60463Off Market
- $525,5003 bd3 ba2.2k sqft12462 Nagle Ave, Palos Heights, IL 60463Off Market

- $539,7003 bd3 ba-- sqft12462 S Nagle Ave, Palos Heights, IL 60463Off Market
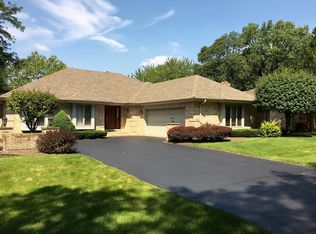
- $524,3004 bd2 ba2.6k sqft12452 Nagle Ave, Palos Heights, IL 60463Off Market
- $688,8004 bd3 ba3.3k sqft6441 W 125th St, Palos Heights, IL 60463Off Market
- $419,3003 bd2 ba1.8k sqft12433 Natchez Ave, Palos Heights, IL 60463Off Market
- $354,9003 bd2 ba1.8k sqft12433 S Natchez Ave, Palos Heights, IL 60463Off Market
A local agent can set up tours, give advice and negotiate with sellers.
Similar homes
- $609,9005 bd5 ba3.1k sqft12138 S Cheyenne Dr, Palos Heights, IL 60463Active
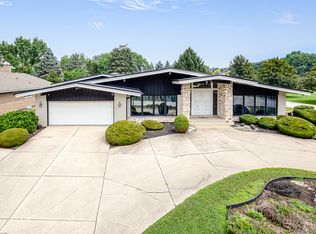 MLS ID #12712750, Mary Wallace, Coldwell Banker Realty. MRED as distributed by MLS GRID
 - $699,9004 bd3 ba3.2k sqft12306 S Nagle Ave, Palos Heights, IL 60463New
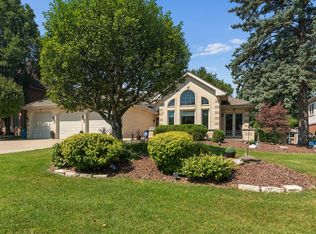 MLS ID #12715887, Bill Weber, RE/MAX 1st Service. MRED as distributed by MLS GRID
 - $439,9004 bd3 ba2.3k sqft6238 W 128th St, Palos Heights, IL 60463New
 MLS ID #12721053, Leticia Cruz, Re/Max In The Village. MRED as distributed by MLS GRID
 - $779,0006 bd4 ba3.2k sqft208 Sawgrass Dr, Palos Heights, IL 60463New
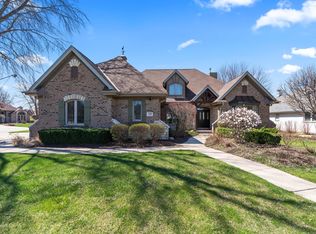 MLS ID #12720595, Dia Azra, HomeSmart Realty Group. MRED as distributed by MLS GRID
 - $541,3404 bd3 ba2.6k sqft7111 W 125th St, Palos Heights, IL 60463ActiveMLS ID #12704263, Kevin Burke, ABR,SRS, RE/MAX 10. MRED as distributed by MLS GRID
- $599,0004 bd3 ba3.3k sqft13030 S Cypress Ln, Palos Heights, IL 60463ActiveMLS ID #12693900, Dia Azra, HomeSmart Realty Group. MRED as distributed by MLS GRID
- $474,9004 bd3 ba1.4k sqft13060 S Cypress Ln, Palos Heights, IL 60463NewMLS ID #12720772, Denita Wuske, Keller Williams Preferred Rlty. MRED as distributed by MLS GRID
- $699,0004 bd4 ba2.7k sqft7304 W Kiowa Ln, Palos Heights, IL 60463ActiveMLS ID #12635055, Maureen McNamara, CSC, Coldwell Banker Realty. MRED as distributed by MLS GRID
- $--4 bd4 ba3.3k sqft8714 W 123rd St, Palos Park, IL 60464AuctionAuction.com 2
- $559,9005 bd5 ba2.9k sqft12815 S Seneca Rd, Palos Heights, IL 60463ActiveMLS ID #12475833, Manhal Rabadi, Coldwell Banker Realty. MRED as distributed by MLS GRID
- $524,9004 bd3 ba1.9k sqft13318 S Oak Hills Pkwy #5, Palos Heights, IL 60463NewMLS ID #12719695, Mary Wallace, Coldwell Banker Realty. MRED as distributed by MLS GRID
- $415,0003 bd3 ba2.5k sqft1504 Spyglass Cir, Palos Heights, IL 60463NewMLS ID #12703588, Jamie Lemmons-Svoboda, Keller Williams Preferred Rlty. MRED as distributed by MLS GRID
- $435,0004 bd2 ba2.5k sqft6200 W 128th St, Palos Heights, IL 60463ActiveMLS ID #12645624, Olga Kaminska, Core Realty & Investments Inc.. MRED as distributed by MLS GRID
- $--3 bd2 ba2.2k sqft5114 W 113th Pl, Alsip, IL 60803AuctionServiceLink Auction
- $349,9993 bd3 ba2.5k sqft(Undisclosed Address), Palos Heights, IL 60463ActiveMLS ID #12610335, Robert Moss, CNC,CSC,GRI, RE/MAX 10. MRED as distributed by MLS GRID
- $659,0003 bd3 ba2.7k sqft11505 S 86th Ave, Palos Park, IL 60464ActiveMLS ID #12697615, Douglass Blount, CNC, Berkshire Hathaway HomeServices Starck Real Estate. MRED as distributed by MLS GRID
- $639,9004 bd2 ba1.9k sqft11917 S Timberlane Dr, Palos Park, IL 60464Price ChangeMLS ID #12708947, Bernadeta Siek, Charles Rutenberg Realty. MRED as distributed by MLS GRID
- $479,9004 bd3 ba1.7k sqft8823 Prestwick Ln, Orland Park, IL 60462ActiveMLS ID #12707759, Caryn Chibucos, ABR, Town Realty, LLC. MRED as distributed by MLS GRID
- $479,8734 bd3 ba2.3k sqft14650 Lamon Ave, Midlothian, IL 60445NewMLS ID #12719443, Thomas Domasik, RE/MAX 10 in the Park. MRED as distributed by MLS GRID
- $350,0004 bd2 ba1.5k sqft7307 W College Dr, Palos Heights, IL 60463ActiveMLS ID #12714299, Jen Fay, Re/Max Premier. MRED as distributed by MLS GRID
