Gorgeous 4 bedroom, 3 bathroom Oak Hills sprawling ranch townhome with a newly finished basement has 1,971 sf above grade and features vaulted ceilings, gleaming hardwood floors, sun-filled living room with skylight and custom-built stone fireplace, formal dining room, gourmet eat-in kitchen with maple cabinets, breakfast bar, granite countertops and stainless steel appliances, a massive 28ft wide sunroom off of the kitchen, cozy main level family room, master suite with walk-in closet and full luxury bathroom with dual vanity, soaker tub and walk in shower, second good sized main level bedroom and full guest bathroom! Convenient main level laundry room with sink. The brand new finished basement has a large rec room, two spacious bedrooms, a modern full bathroom with walk-in shower and super tall walk-in concrete crawl space. Attached two car garage with a brand new door leads to the laundry room. Major updates: finished basement and garage door (2026), skylights and basement windows (2024), central air and furnace (3 years), tear off roof (12 years), kitchen (2014). Fantastic location in Oak Hills Subdivision with a clubhouse, pool and golf course! Close to shopping, restaurants, forest preserves, paths and a short distance to Orland Park shopping!
Active
Price cut: $25K (8/13)
$499,900
13318 S Oak Hills Pkwy #5, Palos Heights, IL 60463
4beds
1,971sqft
Townhouse, Single Family Residence
Built in 1988
-- sqft lot
$-- Zestimate®
$254/sqft
$523/mo HOA
What's special
- 30 days
- 1,268
- 52
Zillow last checked:
Listing updated:
Listed by:
Mary Wallace 708-203-1412,
Coldwell Banker Realty
Source: MRED as distributed by MLS GRID,MLS#: 12719695
Facts & features
Interior
Bedrooms & bathrooms
- Bedrooms: 4
- Bathrooms: 3
- Full bathrooms: 3
Rooms
- Room types: Recreation Room, Sun Room, Exercise Room, Den
Primary bedroom
- Features: Flooring (Hardwood), Bathroom (Full)
- Level: Main
- Area: 221 Square Feet
- Dimensions: 17X13
Bedroom 2
- Features: Flooring (Hardwood)
- Level: Main
- Area: 169 Square Feet
- Dimensions: 13X13
Bedroom 3
- Features: Flooring (Ceramic Tile)
- Level: Basement
- Area: 168 Square Feet
- Dimensions: 12X14
Bedroom 4
- Features: Flooring (Ceramic Tile)
- Level: Basement
- Area: 156 Square Feet
- Dimensions: 12X13
Den
- Features: Flooring (Ceramic Tile)
- Level: Basement
- Area: 182 Square Feet
- Dimensions: 14X13
Dining room
- Features: Flooring (Hardwood)
- Level: Main
- Area: 96 Square Feet
- Dimensions: 12X8
Exercise room
- Features: Flooring (Ceramic Tile)
- Level: Basement
- Area: 96 Square Feet
- Dimensions: 8X12
Family room
- Features: Flooring (Hardwood)
- Level: Main
- Area: 168 Square Feet
- Dimensions: 12X14
Kitchen
- Features: Kitchen (Eating Area-Table Space), Flooring (Vinyl)
- Level: Main
- Area: 168 Square Feet
- Dimensions: 12X14
Laundry
- Features: Flooring (Ceramic Tile)
- Level: Main
- Area: 80 Square Feet
- Dimensions: 8X10
Living room
- Features: Flooring (Hardwood)
- Level: Main
- Area: 240 Square Feet
- Dimensions: 16X15
Recreation room
- Features: Flooring (Ceramic Tile)
- Level: Basement
- Area: 437 Square Feet
- Dimensions: 19X23
Recreation room
- Features: Flooring (Ceramic Tile)
- Level: Basement
- Area: 306 Square Feet
- Dimensions: 18X17
Sun room
- Level: Main
- Area: 280 Square Feet
- Dimensions: 10X28
Heating
- Natural Gas, Forced Air
Cooling
- Central Air
Appliances
- Included: Range, Microwave, Dishwasher, Washer, Dryer, Disposal
- Laundry: Main Level, In Unit, Sink
Features
- Vaulted Ceiling(s), 1st Floor Bedroom, In-Law Floorplan, 1st Floor Full Bath, Storage, Walk-In Closet(s), Open Floorplan
- Flooring: Hardwood
- Windows: Screens, Skylight(s)
- Basement: Finished,Partial
- Number of fireplaces: 1
- Fireplace features: Gas Log, Living Room
- Common walls with other units/homes: End Unit
Interior area
- Total structure area: 3,449
- Total interior livable area: 1,971 sqft
- Finished area below ground: 1,478
Property
Parking
- Total spaces: 4
- Parking features: Asphalt, Garage Door Opener, Yes, Garage Owned, Attached, Driveway, Owned, Garage
- Attached garage spaces: 2
- Has uncovered spaces: Yes
Accessibility
- Accessibility features: No Disability Access
Features
- Patio & porch: Screened
Lot
- Features: Common Grounds, Landscaped
Details
- Parcel number: 23363031621018
- Special conditions: None
Construction
Type & style
- Home type: Townhouse
- Property subtype: Townhouse, Single Family Residence
Materials
- Vinyl Siding, Brick
- Foundation: Concrete Perimeter
- Roof: Asphalt
Condition
- New construction: No
- Year built: 1988
Utilities & green energy
- Sewer: Public Sewer
- Water: Lake Michigan
Community & HOA
Community
- Subdivision: Oak Hills Country Club
HOA
- Has HOA: Yes
- Amenities included: None, On Site Manager/Engineer, Pool, Sauna, Tennis Court(s), Private Inground Pool
- Services included: Insurance, Clubhouse, Pool, Exterior Maintenance, Lawn Care, Snow Removal
- HOA fee: $523 monthly
Location
- Region: Palos Heights
Financial & listing details
- Price per square foot: $254/sqft
- Annual tax amount: $7,448
- Date on market: 7/30/2026
- Ownership: Condo
Estimated market value
Not available
Estimated sales range
Not available
Not available
Price history
| Date | Event | Price |
|---|---|---|
| 8/13/2026 | Price change | $499,900-4.8%$254/sqft |
Source:  MRED as distributed by MLS GRID #12719695 Report a problem MRED as distributed by MLS GRID #12719695 Report a problem | ||
| 7/30/2026 | Listed for sale | $524,900+150%$266/sqft |
Source: MRED as distributed by MLS GRID #12719695 Report a problem | ||
| 2/14/2014 | Sold | $210,000$107/sqft |
Source: MRED as distributed by MLS GRID #08252038 Report a problem | ||
Public tax history
Tax history is unavailable.
Monthly payment
Est. payment
Payment breakdown
Explore the cost of this home by adjusting the details. Changes won't be saved.Climate risks
Neighborhood: 60463
Nearby schools
Schools provided by the listing agent
- Elementary: Palos West Elementary School
- Middle: Palos South Middle School
- High: Carl Sandburg High School
- District: 118
Source: MRED as distributed by MLS GRID. This data may not be complete. We recommend contacting the local school district to confirm school assignments for this home.
- $302,7002 bd2 ba6.1k sqft7856 W Arquilla Dr, Palos Heights, IL 60463Off Market
- $282,600-- bd-- ba6.1k sqft7900 Oak Knoll Ln, Palos Heights, IL 60463Off Market
- $304,500-- bd-- ba6.1k sqft7902 Oak Knoll Ln, Palos Heights, IL 60463Off Market
- $386,9003 bd2 ba6.1k sqft7904 Oak Knoll Ln, Palos Heights, IL 60463Off Market
Similar homes
- $469,9003 bd4 ba2.2k sqft11733 Seagull Ln, Palos Heights, IL 60463Active
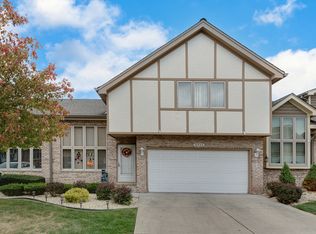 MLS ID #12660266, Elisa Miller, New Heritage Real Estate. MRED as distributed by MLS GRID
 - $520,0004 bd4 ba2.2k sqft8636 W 98th Pl, Palos Hills, IL 60465New
 MLS ID #12744249, Barbara Glinkowski, ABR,CSC, Realty One Group Heartland. MRED as distributed by MLS GRID
 - $575,0004 bd4 ba2.5k sqft13216 Greenleaf Trl, Palos Heights, IL 60463Active
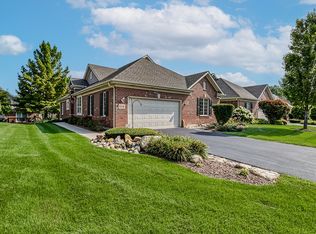 MLS ID #12727113, Christine Wilczek, Realty Executives Elite. MRED as distributed by MLS GRID
 - $460,0003 bd3 ba1.7k sqft15542 Catalina Ct, Orland Park, IL 60462New
 MLS ID #12744334, Vipin Gulati, GRI, RE/MAX Professionals Select. MRED as distributed by MLS GRID
