Incredible END UNIT RANCH that offers a warm and inviting atmosphere, generous room sizes and a functional floor plan. Beautifully maintained, it is the perfect blend of comfort and convenience with a main level master retreat. Formal dining room for hosting family holidays and features a neutral grass cloth wallpaper design. Spectcular family room boasts vaulted ceilings and a gorgeous fireplace. Bright and airy kitchen has plenty of cabinetry, granite countertops, a center island, breakfast bar seating, and two overhead skylights for abundant natural light. A spacious eat-in area in the kitchen offers additional seating and entertaining space. Two additional bedrooms on the main level have great closet space and share a full bathroom. The main level also includes a spacious laundry area for everyday convenience. Finished lower level is an entertainer's dream, featuring a massive recreation space with a beautiful stone fireplace that can be used for gaming, family area, media area and more. A full bedroom in the basement has its own private ensuite and an additional powder room. There is extra storage room with a walk-in closet. Enjoy the expansive deck, the ideal space to unwind, and the spacious garage which includes a handicap ramp. Wonderful location and low maintenance. Don't wait to view this wonderful townhome today! ROOF (2022)
Active
$575,000
13216 Greenleaf Trl, Palos Heights, IL 60463
4beds
2,500sqft
Townhouse, Single Family Residence
Built in 2003
-- sqft lot
$-- Zestimate®
$230/sqft
$454/mo HOA
What's special
Beautiful stone fireplaceGorgeous fireplaceCenter islandBreakfast bar seatingWarm and inviting atmosphereGreat closet spaceFunctional floor plan
- --
- 639
- views
- 28
- saves
Zillow last checked:
Listing updated:
Listed by:
Christine Wilczek 708-420-2424,
Realty Executives Elite,
Jason Bacza 815-260-9548,
Realty Executives Elite
Source: MRED as distributed by MLS GRID,MLS#: 12727113
Facts & features
Interior
Bedrooms & bathrooms
- Bedrooms: 4
- Bathrooms: 4
- Full bathrooms: 3
- 1/2 bathrooms: 1
Rooms
- Room types: Eating Area, Recreation Room, Foyer, Storage, Walk In Closet
Primary bedroom
- Features: Flooring (Carpet), Window Treatments (Blinds), Bathroom (Full)
- Level: Main
- Area: 255 Square Feet
- Dimensions: 17X15
Bedroom 2
- Features: Flooring (Carpet), Window Treatments (Blinds)
- Level: Main
- Area: 144 Square Feet
- Dimensions: 12X12
Bedroom 3
- Features: Flooring (Carpet), Window Treatments (Blinds)
- Level: Main
- Area: 192 Square Feet
- Dimensions: 16X12
Bedroom 4
- Features: Flooring (Carpet), Window Treatments (Blinds)
- Level: Basement
- Area: 234 Square Feet
- Dimensions: 18X13
Dining room
- Features: Flooring (Carpet), Window Treatments (Blinds)
- Level: Main
- Area: 154 Square Feet
- Dimensions: 14X11
Eating area
- Features: Flooring (Ceramic Tile), Window Treatments (Blinds)
- Level: Main
- Area: 88 Square Feet
- Dimensions: 11X8
Family room
- Features: Flooring (Carpet), Window Treatments (Blinds)
- Level: Main
- Area: 306 Square Feet
- Dimensions: 18X17
Foyer
- Features: Flooring (Wood Laminate)
- Level: Main
- Area: 56 Square Feet
- Dimensions: 8X7
Kitchen
- Features: Kitchen (Eating Area-Breakfast Bar, Eating Area-Table Space, Island, Granite Counters), Flooring (Ceramic Tile), Window Treatments (Blinds)
- Level: Main
- Area: 208 Square Feet
- Dimensions: 16X13
Laundry
- Features: Flooring (Ceramic Tile)
- Level: Main
- Area: 60 Square Feet
- Dimensions: 10X6
Recreation room
- Features: Flooring (Carpet), Window Treatments (Blinds)
- Level: Basement
- Area: 667 Square Feet
- Dimensions: 29X23
Storage
- Features: Flooring (Wood Laminate)
- Level: Basement
- Area: 176 Square Feet
- Dimensions: 16X11
Walk in closet
- Features: Flooring (Carpet), Window Treatments (Blinds)
- Level: Main
- Area: 56 Square Feet
- Dimensions: 8X7
Heating
- Natural Gas, Forced Air
Cooling
- Central Air
Appliances
- Included: Microwave, Dishwasher, Refrigerator, Washer, Dryer, Disposal, Cooktop, Oven, Humidifier
- Laundry: Main Level, Gas Dryer Hookup, Sink
Features
- Vaulted Ceiling(s), 1st Floor Bedroom, 1st Floor Full Bath, Storage, Walk-In Closet(s)
- Windows: Screens, Skylight(s)
- Basement: Finished,Crawl Space,Partial Exposure,Partial
- Number of fireplaces: 2
- Fireplace features: Gas Log, Gas Starter, Family Room, Basement
- Common walls with other units/homes: End Unit
Interior area
- Total structure area: 4,500
- Total interior livable area: 2,500 sqft
- Finished area below ground: 2,000
Video & virtual tour
Property
Parking
- Total spaces: 2.5
- Parking features: Asphalt, Garage Door Opener, Yes, Garage Owned, Attached, Garage
- Attached garage spaces: 2.5
- Has uncovered spaces: Yes
Accessibility
- Accessibility features: Wheelchair Ramp(s), Disability Access
Features
- Patio & porch: Deck
- Exterior features: Lighting
Lot
- Features: Landscaped, Mature Trees
Details
- Parcel number: 24323000621027
- Special conditions: None
- Other equipment: Ceiling Fan(s), Sump Pump, Sprinkler-Lawn
Construction
Type & style
- Home type: Townhouse
- Property subtype: Townhouse, Single Family Residence
Materials
- Brick
- Foundation: Concrete Perimeter
- Roof: Asphalt
Condition
- New construction: No
- Year built: 2003
Details
- Builder model: Ranch
Utilities & green energy
- Electric: Circuit Breakers
- Sewer: Public Sewer
- Water: Public
Community & HOA
Community
- Subdivision: Forest Ridge
HOA
- Has HOA: Yes
- Services included: Exterior Maintenance, Lawn Care, Snow Removal
- HOA fee: $454 monthly
Location
- Region: Palos Heights
Financial & listing details
- Price per square foot: $230/sqft
- Tax assessed value: $355,790
- Annual tax amount: $9,446
- Date on market: 8/11/2026
- Ownership: Condo
Estimated market value
Not available
Estimated sales range
Not available
Not available
Price history
| Date | Event | Price |
|---|---|---|
| 8/31/2004 | Sold | $377,500$151/sqft |
Source: Public Record Report a problem | ||
Public tax history
| Year | Property taxes | Tax assessment |
|---|---|---|
| 2024 | $9,099 +1.5% | $35,579 |
| 2023 | $8,964 +18.1% | $35,579 +30.9% |
| 2022 | $7,593 +3.9% | $27,184 |
| 2021 | $7,305 0% | $27,184 |
| 2020 | $7,306 +10% | $27,184 +3.7% |
| 2019 | $6,640 +5.7% | $26,216 |
| 2018 | $6,283 +29.3% | $26,216 |
| 2017 | $4,858 -20.2% | $26,216 +15% |
| 2016 | $6,086 +3.3% | $22,804 |
| 2015 | $5,890 -11.2% | $22,804 -11.1% |
| 2014 | $6,634 +11.6% | $25,641 +2.3% |
| 2013 | $5,942 -0.3% | $25,058 -1.7% |
| 2012 | $5,958 +2.5% | $25,489 |
| 2011 | $5,814 -20.1% | $25,489 -15.6% |
| 2010 | $7,273 +1.6% | $30,216 |
| 2009 | $7,160 +5.1% | $30,216 -5% |
| 2008 | $6,815 -3% | $31,807 0% |
| 2007 | $7,026 +13.9% | $31,808 |
| 2006 | $6,168 | $31,808 |
Find assessor info on the county website
Monthly payment
Est. payment
Payment breakdown
Explore the cost of this home by adjusting the details. Changes won't be saved.Climate risks
Neighborhood: 60463
Nearby schools
Schools provided by the listing agent
- District: 128
Source: MRED as distributed by MLS GRID. This data may not be complete. We recommend contacting the local school district to confirm school assignments for this home.
- $505,7002 bd2 ba150k sqft13204 Greenleaf Trl, Palos Heights, IL 60463Off Market
- $435,6003 bd4 ba150k sqft13398 Acorn Ct, Palos Heights, IL 60463Off Market
- $519,3003 bd3 ba150k sqft13382 Forest Ridge Dr, Palos Heights, IL 60463Off Market
- $510,0003 bd3 ba2.5k sqft13217 Greenleaf Trl, Palos Heights, IL 60463Sold

Similar homes
- $569,9004 bd3 ba3.3k sqft13030 S Cypress Ln, Palos Heights, IL 60463Active
 MLS ID #12737300, Dia Azra, HomeSmart Realty Group. MRED as distributed by MLS GRID
 - $499,9004 bd3 ba1.9k sqft13318 S Oak Hills Pkwy #5, Palos Heights, IL 60463Active
 MLS ID #12719695, Mary Wallace, Coldwell Banker Realty. MRED as distributed by MLS GRID
 - $364,9002 bd3 ba1.9k sqft13337 Ash Ct, Palos Heights, IL 60463Active
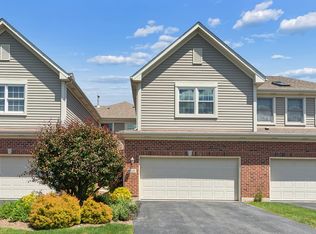 MLS ID #12640134, Marge Cahill, @properties Christie's International Real Estate. MRED as distributed by MLS GRID
 - $779,0006 bd4 ba3.2k sqft208 Sawgrass Dr, Palos Heights, IL 60463Active
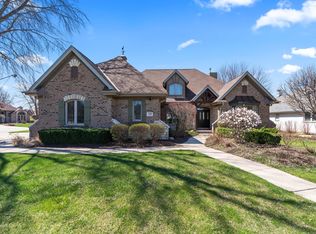 MLS ID #12720595, Dia Azra, HomeSmart Realty Group. MRED as distributed by MLS GRID
