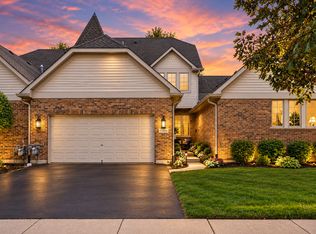
Bright, airy, freshly painted, and includes BRAND NEW carpeting throughout. The ductwork has been cleaned and sanitized, and the entire unit has been professionally cleaned! FIRST FLOOR master retreat and is perfectly situated in a Prime Lemont Location. Enjoy the convenience and flexibility of this open and inviting floor plan. Formal living room, with two large skylights that beam with light and a spacious dining room is ideal for hosting any special occasion. Stunning kitchen opens directly into the comfortable family room and eat in area. The kitchen features custom cabinetry, granite countertops, custom tile backsplash, a pantry closet and breakfast bar seating. A cozy eat in area off the kitchen provides additional seating. Exceptional family area has elevated ceilings and is a great space to unwind. Main level master retreat has gleaming hardwood flooring, a large walk in closet with custom organization, and an additional closet for even more storage. The main level also includes a laundry room and a powder room. Enjoy the second floor massive loft area can serve as multiple flex spaces, a second bedroom plus a potential 3rd and/or home office and all share a full bathroom. Enjoy peaceful views of the beautifully landscaped grounds, with a private patio and sizable garage with a handicap ramp. The basement offers plenty of space to create your dream area, including a large crawl space for ample storage, and room for recreation, gaming, exercise and more. Conveniently located near schools, shopping, restaurants, parks and our Vibrant downtown Lemont. Don't wait to view this townhome in an incredible location.
New
$515,000
1436 Covington Dr, Lemont, IL 60439
3beds
2,705sqft
Townhouse, Single Family Residence
Built in 2004
4,440 Square Feet Lot
$-- Zestimate®
$190/sqft
$380/mo HOA
What's special
- --
- 183
- views
- 7
- saves
Zillow last checked:
Listing updated:
Listed by:
Christine Wilczek 708-420-2424,
Realty Executives Elite,
Jason Bacza 815-260-9548,
Realty Executives Elite
Source: MRED as distributed by MLS GRID,MLS#: 12770982
Facts & features
Interior
Bedrooms & bathrooms
- Bedrooms: 3
- Bathrooms: 3
- Full bathrooms: 2
- 1/2 bathrooms: 1
Rooms
- Room types: Eating Area, Loft, Foyer, Walk In Closet
Primary bedroom
- Features: Flooring (Hardwood), Window Treatments (Blinds), Bathroom (Full, Curbless/Roll in Shower)
- Level: Main
- Area: 208 Square Feet
- Dimensions: 16X13
Bedroom 2
- Features: Flooring (Carpet), Window Treatments (Blinds)
- Level: Second
- Area: 208 Square Feet
- Dimensions: 16X13
Bedroom 3
- Features: Flooring (Carpet)
- Level: Second
- Area: 104 Square Feet
- Dimensions: 13X8
Dining room
- Features: Flooring (Carpet)
- Level: Main
- Area: 110 Square Feet
- Dimensions: 11X10
Eating area
- Features: Flooring (Hardwood)
- Level: Main
- Area: 70 Square Feet
- Dimensions: 10X7
Family room
- Features: Flooring (Hardwood), Window Treatments (Skylight(s))
- Level: Main
- Area: 216 Square Feet
- Dimensions: 18X12
Foyer
- Features: Flooring (Hardwood)
- Level: Main
- Area: 78 Square Feet
- Dimensions: 13X6
Kitchen
- Features: Kitchen (Eating Area-Breakfast Bar, Eating Area-Table Space, Pantry-Closet, Custom Cabinetry, Granite Counters), Flooring (Ceramic Tile)
- Level: Main
- Area: 132 Square Feet
- Dimensions: 12X11
Laundry
- Features: Flooring (Ceramic Tile)
- Level: Main
- Area: 56 Square Feet
- Dimensions: 8X7
Living room
- Features: Flooring (Carpet), Window Treatments (Skylight(s))
- Level: Main
- Area: 192 Square Feet
- Dimensions: 16X12
Loft
- Features: Flooring (Carpet)
- Level: Second
- Area: 480 Square Feet
- Dimensions: 24X20
Walk in closet
- Features: Flooring (Hardwood)
- Level: Main
- Area: 63 Square Feet
- Dimensions: 9X7
Heating
- Natural Gas, Forced Air
Cooling
- Central Air
Appliances
- Included: Range, Microwave, Dishwasher, Refrigerator, Washer, Dryer, Disposal, Humidifier
- Laundry: Main Level, Gas Dryer Hookup, Laundry Closet, Sink
Features
- Vaulted Ceiling(s), 1st Floor Bedroom, 1st Floor Full Bath, Walk-In Closet(s)
- Flooring: Hardwood
- Windows: Screens, Skylight(s)
- Basement: Unfinished,Crawl Space,Egress Window,9 ft + pour,Partial
Interior area
- Total structure area: 0
- Total interior livable area: 2,705 sqft
Video & virtual tour
Property
Parking
- Total spaces: 2.5
- Parking features: Concrete, Garage Door Opener, Yes, Garage Owned, Attached, Garage
- Attached garage spaces: 2.5
- Has uncovered spaces: Yes
Accessibility
- Accessibility features: Bath Grab Bars, Roll-In Shower, Wheelchair Ramp(s), Disability Access
Features
- Patio & porch: Patio
Lot
- Size: 4,440 Square Feet
- Dimensions: 40x111
- Features: Landscaped
Details
- Parcel number: 22284010650000
- Special conditions: None
- Other equipment: Ceiling Fan(s), Sump Pump
Construction
Type & style
- Home type: Townhouse
- Property subtype: Townhouse, Single Family Residence
Materials
- Brick
- Foundation: Concrete Perimeter
- Roof: Asphalt
Condition
- New construction: No
- Year built: 2004
Details
- Builder model: First Floor Master
Utilities & green energy
- Electric: Circuit Breakers
- Sewer: Public Sewer
- Water: Public
Community & HOA
Community
- Subdivision: Amberwood
HOA
- Has HOA: Yes
- Amenities included: Park
- Services included: Exterior Maintenance, Lawn Care, Snow Removal
- HOA fee: $380 monthly
Location
- Region: Lemont
Financial & listing details
- Price per square foot: $190/sqft
- Tax assessed value: $440,010
- Annual tax amount: $8,598
- Date on market: 10/5/2026
- Ownership: Fee Simple w/ HO Assn.
Estimated market value
Not available
Estimated sales range
Not available
Not available
Price history
| Date | Event | Price |
|---|---|---|
| 10/5/2026 | Listing removed | $525,000$194/sqft |
Source: MRED as distributed by MLS GRID #12753507 Report a problem | ||
| 9/8/2026 | Price change | $525,000-4.5%$194/sqft |
Source:  MRED as distributed by MLS GRID #12753507 Report a problem MRED as distributed by MLS GRID #12753507 Report a problem | ||
| 8/14/2026 | Listed for sale | $549,900+71.9%$203/sqft |
Source: MRED as distributed by MLS GRID #12732140 Report a problem | ||
| 7/18/2018 | Listing removed | $319,900$118/sqft |
Source: Coldwell Banker Residential Brokerage - Orland Park #09918694 Report a problem | ||
| 5/19/2018 | Price change | $319,900-3%$118/sqft |
Source: Coldwell Banker Residential Brokerage - Orland Park #09918694 Report a problem | ||
| 4/28/2018 | Price change | $329,900-2.9%$122/sqft |
Source: Coldwell Banker Residential Brokerage - Orland Park #09918694 Report a problem | ||
| 4/17/2018 | Listed for sale | $339,900+1.5%$126/sqft |
Source: Coldwell Banker Residential #09918694 Report a problem | ||
| 7/28/2004 | Sold | $335,000$124/sqft |
Source: Public Record Report a problem | ||
Public tax history
| Year | Property taxes | Tax assessment |
|---|---|---|
| 2024 | $8,345 +5.6% | $44,001 +0% |
| 2023 | $7,904 +19.1% | $43,999 +31.4% |
| 2022 | $6,634 +2.6% | $33,482 |
| 2021 | $6,469 -2.5% | $33,482 |
| 2020 | $6,635 -9.4% | $33,482 -11.5% |
| 2019 | $7,322 +1.7% | $37,827 |
| 2018 | $7,198 -17.5% | $37,827 -2.9% |
| 2017 | $8,728 +29.3% | $38,949 +18.5% |
| 2016 | $6,751 -0.7% | $32,877 |
| 2015 | $6,801 -1.3% | $32,877 |
| 2014 | $6,889 +10.9% | $32,877 -2.5% |
| 2013 | $6,212 +2.3% | $33,704 |
| 2012 | $6,071 +1.5% | $33,704 |
| 2011 | $5,981 +17% | $33,704 +10.2% |
| 2010 | $5,114 -8.8% | $30,592 -10.5% |
| 2009 | $5,608 -0.1% | $34,195 -13.9% |
| 2008 | $5,615 +9.8% | $39,700 +15.1% |
| 2007 | $5,112 +4.5% | $34,486 |
| 2006 | $4,894 -2.9% | $34,486 |
| 2005 | $5,042 | $34,486 |
Find assessor info on the county website
Monthly payment
Est. payment
Payment breakdown
Explore the cost of this home by adjusting the details. Changes won't be saved.Climate risks
Neighborhood: 60439
Nearby schools
Schools provided by the listing agent
- High: Lemont Twp High School
- District: 113A
Source: MRED as distributed by MLS GRID. This data may not be complete. We recommend contacting the local school district to confirm school assignments for this home.
Similar homes
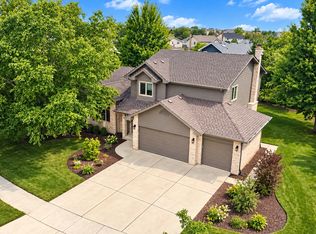
- $479,9003 bd4 ba2.8k sqft13866 Steeples Rd, Lemont, IL 60439Active
 MLS ID #12775362, Peter Chrysanthou, Prime Real Estate Group Inc. MRED as distributed by MLS GRID
 - $489,9003 bd4 ba2.7k sqft1428 Whitespire Ct, Naperville, IL 60565New
 MLS ID #12780235, Rhonda Starr, Coldwell Banker Real Estate Group. MRED as distributed by MLS GRID
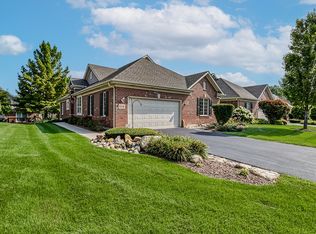
 - $524,9003 bd3 ba2.7k sqft8424 Hollybrook Ln, Tinley Park, IL 60487New
 MLS ID #12777260, Susan Adduci, CNC, Baird & Warner. MRED as distributed by MLS GRID
 - $550,0004 bd4 ba2.5k sqft13216 Greenleaf Trl, Palos Heights, IL 60463Active
 MLS ID #12768886, Christine Wilczek, Realty Executives Elite. MRED as distributed by MLS GRID
