Pride of ownership is evident throughout this exceptional New Lenox home! Perfectly set in the highly sought-after Schoolhouse Manor subdivision, this home showcases quality, thoughtful updates, and meticulous care throughout. From the moment you step inside, it is clear how much has gone into this home, with an inviting open feel and beautiful accents such as white trim, two-panel doors, hardwood flooring and Marvin windows. The sun-filled living room and formal dining room are enhanced by vaulted ceilings, creating an open and spacious feel, while the generous family room provides a comfortable setting for relaxing and gathering. The custom kitchen is both stylish and inviting, featuring quartz countertops, stainless steel appliances, and a spacious dinette perfect for casual meals. Upstairs, three well-sized bedrooms offer comfortable living space, including a lovely primary suite that provides a relaxing retreat at the end of the day. The expansive backyard offers ample space to relax, entertain, and play, with a composite deck, stamped concrete patio, and spacious lawn. Ideally located near numerous parks, walking trails, New Lenox Commons, shopping, dining, and within the highly regarded Lincoln-Way School District, this beautifully maintained home offers an outstanding combination of quality, updates, space, and location.
Contingent
$529,900
621 Vanderbilt Dr, New Lenox, IL 60451
3beds
2,485sqft
Single Family Residence
Built in 1994
10,018 Square Feet Lot
$-- Zestimate®
$213/sqft
$-- HOA
What's special
Three well-sized bedroomsLovely primary suiteGenerous family roomCustom kitchenInviting open feelExpansive backyardSpacious lawn
- 17 days
- 480
- 25
Zillow last checked:
Listing updated:
Listed by:
Joseph Siwinski (708)479-6355,
Lincoln-Way Realty, Inc
Source: MRED as distributed by MLS GRID,MLS#: 12770975
Facts & features
Interior
Bedrooms & bathrooms
- Bedrooms: 3
- Bathrooms: 3
- Full bathrooms: 2
- 1/2 bathrooms: 1
Rooms
- Room types: Foyer
Primary bedroom
- Features: Flooring (Carpet), Window Treatments (Blinds), Bathroom (Full, Double Sink, Whirlpool & Sep Shwr)
- Level: Second
- Area: 306 Square Feet
- Dimensions: 18X17
Bedroom 2
- Features: Flooring (Carpet), Window Treatments (Blinds)
- Level: Second
- Area: 182 Square Feet
- Dimensions: 14X13
Bedroom 3
- Features: Flooring (Carpet), Window Treatments (Blinds)
- Level: Second
- Area: 169 Square Feet
- Dimensions: 13X13
Dining room
- Features: Flooring (Hardwood)
- Level: Main
- Area: 160 Square Feet
- Dimensions: 16X10
Family room
- Features: Flooring (Hardwood)
- Level: Main
- Area: 308 Square Feet
- Dimensions: 22X14
Foyer
- Features: Flooring (Hardwood)
- Level: Main
- Area: 98 Square Feet
- Dimensions: 14X7
Kitchen
- Features: Kitchen (Eating Area-Table Space, Custom Cabinetry), Flooring (Hardwood), Window Treatments (Blinds)
- Level: Main
- Area: 280 Square Feet
- Dimensions: 20X14
Laundry
- Features: Flooring (Ceramic Tile)
- Level: Main
- Area: 66 Square Feet
- Dimensions: 11X6
Living room
- Features: Flooring (Hardwood), Window Treatments (Blinds)
- Level: Main
- Area: 266 Square Feet
- Dimensions: 19X14
Heating
- Natural Gas
Cooling
- Central Air
Appliances
- Included: Range, Microwave, Dishwasher, Refrigerator, Washer, Dryer, Disposal, Stainless Steel Appliance(s)
- Laundry: Main Level, Gas Dryer Hookup, In Unit, Sink
Features
- Vaulted Ceiling(s), Open Floorplan, Quartz Counters
- Flooring: Hardwood
- Windows: Skylight(s)
- Basement: Unfinished,Crawl Space,Partial
- Number of fireplaces: 1
- Fireplace features: Wood Burning, Attached Fireplace Doors/Screen, Gas Log, Family Room
Interior area
- Total structure area: 3,169
- Total interior livable area: 2,485 sqft
Property
Parking
- Total spaces: 2
- Parking features: Asphalt, Garage Door Opener, Yes, Garage Owned, Attached, Garage
- Attached garage spaces: 2
- Has uncovered spaces: Yes
Accessibility
- Accessibility features: Hall Width 36 Inches or More, Lever Door Handles, Disability Access
Features
- Levels: Quad-Level
- Patio & porch: Deck, Patio
- Exterior features: Lighting
Lot
- Size: 10,018 Square Feet
- Dimensions: 81x125
- Features: Landscaped
Details
- Parcel number: 1508232120130000
- Special conditions: None
- Other equipment: Ceiling Fan(s), Backup Sump Pump;
Construction
Type & style
- Home type: SingleFamily
- Property subtype: Single Family Residence
Materials
- Brick, Cedar
- Foundation: Concrete Perimeter
- Roof: Asphalt
Condition
- New construction: No
- Year built: 1994
Utilities & green energy
- Electric: Circuit Breakers, 200+ Amp Service
- Sewer: Public Sewer
- Water: Lake Michigan, Public
Community & HOA
Community
- Features: Park, Curbs, Sidewalks, Street Lights, Street Paved
- Subdivision: Schoolhouse Manor
HOA
- Services included: None
Location
- Region: New Lenox
Financial & listing details
- Price per square foot: $213/sqft
- Tax assessed value: $412,590
- Annual tax amount: $10,512
- Date on market: 9/28/2026
- Ownership: Fee Simple
Estimated market value
Not available
Estimated sales range
Not available
Not available
Price history
| Date | Event | Price |
|---|---|---|
| 9/30/2026 | Contingent | $529,900$213/sqft |
Source:  MRED as distributed by MLS GRID #12770975 Report a problem MRED as distributed by MLS GRID #12770975 Report a problem | ||
| 9/28/2026 | Listed for sale | $529,900-3.6%$213/sqft |
Source: MRED as distributed by MLS GRID #12770975 Report a problem | ||
| 9/28/2026 | Listing removed | $549,900$221/sqft |
Source: MRED as distributed by MLS GRID #12755810 Report a problem | ||
| 9/10/2026 | Listed for sale | $549,900-1.6%$221/sqft |
Source: MRED as distributed by MLS GRID #12755810 Report a problem | ||
| 9/10/2026 | Listing removed | $559,000$225/sqft |
Source: MRED as distributed by MLS GRID #12620239 Report a problem | ||
| 8/25/2026 | Listed for sale | $559,000+166.2%$225/sqft |
Source: MRED as distributed by MLS GRID #12620239 Report a problem | ||
| 8/10/1998 | Sold | $210,000+8.5%$85/sqft |
Source: Public Record Report a problem | ||
| 1/13/1995 | Sold | $193,500$78/sqft |
Source: Public Record Report a problem | ||
Public tax history
| Year | Property taxes | Tax assessment |
|---|---|---|
| 2024 | $10,512 +4.1% | $137,530 +9.7% |
| 2023 | $10,096 +6.6% | $125,369 +8.6% |
| 2022 | $9,474 +5.3% | $115,494 +6.3% |
| 2021 | $8,994 +2.9% | $108,619 +3.7% |
| 2020 | $8,738 +4.5% | $104,743 +3.2% |
| 2019 | $8,363 -11% | $101,496 -9.2% |
| 2018 | $9,392 +5.2% | $111,772 +3% |
| 2017 | $8,926 +3% | $108,558 +2.7% |
| 2016 | $8,667 +3.3% | $105,653 +3.3% |
| 2015 | $8,394 | $102,327 +1.2% |
| 2014 | $8,394 +0.5% | $101,064 -1.3% |
| 2013 | $8,351 +1% | $102,426 -5.5% |
| 2012 | $8,267 +0.9% | $108,387 -5.5% |
| 2011 | $8,196 +1.1% | $114,696 -5% |
| 2010 | $8,107 +2.4% | $120,732 -2.5% |
| 2009 | $7,918 +2.7% | $123,827 |
| 2008 | $7,707 | $123,827 +3.5% |
| 2007 | -- | $119,640 +10% |
| 2006 | $7,024 +4% | $108,764 +9.5% |
| 2005 | $6,753 +7.1% | $99,328 +8% |
| 2004 | $6,303 +4.7% | $91,970 +8% |
| 2003 | $6,022 +13.6% | $85,157 +12% |
| 2002 | $5,303 +1.5% | $76,033 |
| 2001 | $5,222 +8.7% | $76,033 +2.5% |
| 2000 | $4,805 | $74,143 |
Find assessor info on the county website
Monthly payment
Est. payment
Payment breakdown
Explore the cost of this home by adjusting the details. Changes won't be saved.Climate risks
Neighborhood: 60451
Nearby schools
Schools provided by the listing agent
- District: 122
Source: MRED as distributed by MLS GRID. This data may not be complete. We recommend contacting the local school district to confirm school assignments for this home.
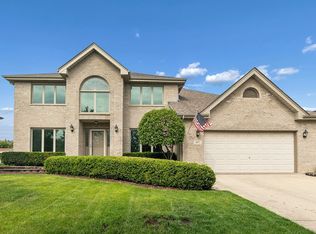

Similar homes
- $499,9994 bd3 ba2.2k sqft631 Vanderbilt Dr, New Lenox, IL 60451Active
 MLS ID #12776209, Karen Nelson, GRI,SFR, CRIS Realty. MRED as distributed by MLS GRID
 - $485,0004 bd3 ba2.3k sqft717 Lake Ct, New Lenox, IL 60451Active
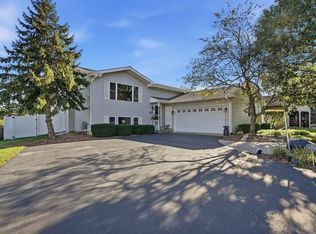 MLS ID #12776275, Caryn Roberto, Real People Realty. MRED as distributed by MLS GRID
 - $469,9003 bd3 ba2.1k sqft1345 Edmonds Ave, New Lenox, IL 60451Price Change
 MLS ID #12777595, Danielle Moy, @properties Christies International Real Estate. MRED as distributed by MLS GRID
 - $429,9004 bd3 ba2.7k sqft920 Regent St, New Lenox, IL 60451Active
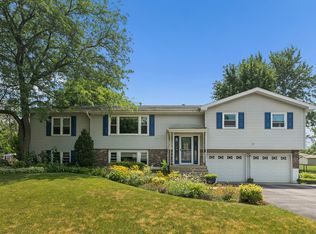 MLS ID #12708381, David J Cobb, RE/MAX 10. MRED as distributed by MLS GRID
