Impeccably maintained and beautifully updated in the highly desirable Meadowview Estates subdivision of Homer Glen! Meticulously cared for, it offers an perfect combination of space, modern updates, and an incredible backyard. The impressive vaulted ceilings in the living and dining rooms provide a bright, open feel with abundant natural light throughout, making them great for hosting family gatherings. The REMODELED kitchen is truly the heart of the home, featuring updated cabinetry, granite countertops, stainless steel appliances, a marble tile backsplash, a center island, and a spacious eating area. The kitchen opens into the warm and inviting family room, which features a beautiful brick fireplace and a stylish wet bar, creating an ideal space for entertaining or relaxing at home. Upstairs, the spacious primary suite boasts plenty of closet space and a private ensuite. Three additional bedrooms are on the second level and include plenty of storage space and all share a full bathroom. The finished lower level is the perfect space for a family area, recreation, home office, or playroom for kids/grandkids, and it includes a large crawl space for ample storage. Enjoy the SPECTACULAR, picturesque grounds filled with flowering beds, OVERSIZED, durable Trex decking with ambient lighting, and a brick paver patio. Incredible Homer Glen location close to Bengtson's Farm and Konow's family fun theme parks with rides, food and more! Enjoy the annual Homer Fest, close to shopping, dining, the library, Megaplex and parks! Updates; Trex Decking (2024), Humidifier (2021), ROOF (2020), Remodeled kitchen (2020).
New
$525,000
15614 S Badger Ln, Homer Glen, IL 60491
4beds
2,527sqft
:
Get pre-qualified$3,689/mo
Single Family Residence
Built in 1987
9,147 Square Feet Lot
$-- Zestimate®
$208/sqft
$-- HOA
What's special
Beautiful brick fireplaceStylish wet barCenter islandPrivate ensuiteSpacious eating areaRemodeled kitchenGranite countertops
- --
- on Zillow |
- 703
- views |
- 52
- saves |
Zillow last checked:
Listing updated:
Listed by:
Christine Wilczek 708-420-2424,
Realty Executives Elite,
Jason Bacza 815-260-9548,
Realty Executives Elite
Source: MRED as distributed by MLS GRID,MLS#: 12722430
Facts & features
Interior
Bedrooms & bathrooms
- Bedrooms: 4
- Bathrooms: 3
- Full bathrooms: 2
- 1/2 bathrooms: 1
Rooms
- Room types: Eating Area, Recreation Room, Family Room, Foyer
Primary bedroom
- Features: Flooring (Carpet), Window Treatments (Blinds), Bathroom (Full)
- Level: Second
- Area: 180 Square Feet
- Dimensions: 15X12
Bedroom 2
- Features: Flooring (Carpet), Window Treatments (Blinds)
- Level: Second
- Area: 132 Square Feet
- Dimensions: 12X11
Bedroom 3
- Features: Flooring (Carpet), Window Treatments (Blinds)
- Level: Second
- Area: 180 Square Feet
- Dimensions: 15X12
Bedroom 4
- Features: Flooring (Carpet), Window Treatments (Blinds)
- Level: Second
- Area: 180 Square Feet
- Dimensions: 15X12
Dining room
- Features: Flooring (Carpet), Window Treatments (Blinds)
- Level: Main
- Area: 170 Square Feet
- Dimensions: 17X10
Eating area
- Features: Flooring (Hardwood), Window Treatments (Blinds)
- Level: Main
- Area: 77 Square Feet
- Dimensions: 11X7
Family room
- Features: Flooring (Hardwood), Window Treatments (Blinds)
- Level: Main
- Area: 432 Square Feet
- Dimensions: 24X18
Other
- Features: Flooring (Ceramic Tile)
- Level: Basement
- Area: 247 Square Feet
- Dimensions: 19X13
Foyer
- Features: Flooring (Ceramic Tile)
- Level: Main
- Area: 112 Square Feet
- Dimensions: 14X8
Kitchen
- Features: Kitchen (Eating Area-Table Space, Island, Custom Cabinetry, Granite Counters, Updated Kitchen), Flooring (Hardwood), Window Treatments (Blinds)
- Level: Main
- Area: 156 Square Feet
- Dimensions: 13X12
Laundry
- Features: Flooring (Ceramic Tile)
- Level: Main
- Area: 84 Square Feet
- Dimensions: 12X7
Living room
- Features: Flooring (Carpet), Window Treatments (Blinds)
- Level: Main
- Area: 280 Square Feet
- Dimensions: 20X14
Recreation room
- Features: Flooring (Ceramic Tile)
- Level: Basement
- Area: 221 Square Feet
- Dimensions: 17X13
Heating
- Natural Gas, Forced Air
Cooling
- Central Air
Appliances
- Included: Range, Microwave, Dishwasher, Refrigerator, Dryer, Stainless Steel Appliance(s), Humidifier
- Laundry: Main Level, Gas Dryer Hookup, Laundry Closet, Sink
Features
- Vaulted Ceiling(s), Wet Bar, Walk-In Closet(s), Beamed Ceilings
- Flooring: Hardwood
- Windows: Screens
- Basement: Finished,Crawl Space,Partial
- Attic: Unfinished
- Number of fireplaces: 1
- Fireplace features: Gas Log, Gas Starter, Family Room
Interior area
- Total structure area: 0
- Total interior livable area: 2,527 sqft
Property
Parking
- Total spaces: 2.5
- Parking features: Concrete, Garage Door Opener, Yes, Garage Owned, Attached, Garage
- Attached garage spaces: 2.5
- Has uncovered spaces: Yes
Accessibility
- Accessibility features: No Disability Access
Features
- Stories: 2
- Patio & porch: Deck, Patio
- Exterior features: Lighting
- Fencing: Partial
Lot
- Size: 9,147 Square Feet
- Dimensions: 66x133x70x136
- Features: Landscaped
Details
- Additional structures: Shed(s)
- Parcel number: 1605144080080000
- Special conditions: None
- Other equipment: Ceiling Fan(s), Sump Pump
Construction
Type & style
- Home type: SingleFamily
- Architectural style: Traditional
- Property subtype: Single Family Residence
Materials
- Brick
- Foundation: Concrete Perimeter
- Roof: Asphalt
Condition
- New construction: No
- Year built: 1987
- Major remodel year: 2020
Details
- Builder model: Forrester
Utilities & green energy
- Electric: Circuit Breakers
- Sewer: Public Sewer
- Water: Lake Michigan
Community & HOA
Community
- Features: Sidewalks, Street Lights, Street Paved
- Subdivision: Meadowview Estates
HOA
- Services included: None
Location
- Region: Homer Glen
Financial & listing details
- Price per square foot: $208/sqft
- Tax assessed value: $406,164
- Annual tax amount: $9,640
- Date on market: 8/6/2026
- Ownership: Fee Simple
Estimated market value
Not available
Estimated sales range
Not available
Not available
Price history
Price history is unavailable.
Public tax history
| Year | Property taxes | Tax assessment |
|---|---|---|
| 2024 | $9,250 +5.1% | $135,388 +10.3% |
| 2023 | $8,802 +15.4% | $122,723 +19.4% |
| 2022 | $7,630 +5.4% | $102,776 +5.5% |
| 2021 | $7,240 +0.3% | $97,372 +3.8% |
| 2020 | $7,221 +5.3% | $93,790 +4% |
| 2019 | $6,860 +3.5% | $90,226 +3.6% |
| 2018 | $6,627 -4.3% | $87,052 +2.9% |
| 2017 | $6,922 +2.4% | $84,615 +3.4% |
| 2016 | $6,758 +3.3% | $81,794 +3.9% |
| 2015 | $6,541 | $78,724 +2.1% |
| 2014 | $6,541 -5.5% | $77,097 -4.9% |
| 2013 | $6,920 +3.8% | $81,047 -2.5% |
| 2012 | $6,669 +1.5% | $83,127 -7.9% |
| 2011 | $6,571 -0.9% | $90,297 -7.2% |
| 2010 | $6,629 +2.4% | $97,287 -2.6% |
| 2009 | $6,471 +0.5% | $99,884 |
| 2008 | $6,440 | $99,884 +4.2% |
| 2007 | -- | $95,886 |
| 2006 | $6,392 +4.3% | $95,886 +7.4% |
| 2005 | $6,130 +4.3% | $89,279 +8.2% |
| 2004 | $5,875 +4.4% | $82,543 +7.9% |
| 2003 | $5,626 | $76,485 |
Find assessor info on the county website
Monthly payment
Est. payment
Payment breakdown
Explore the cost of this home by adjusting the details. Changes won't be saved.Climate risks
Neighborhood: 60491
Nearby schools
GreatSchools rating
- 9/10Hadley Middle SchoolGrades: 5-6Distance: 0.3 mi
- 10/10Homer Jr High SchoolGrades: 7-8Distance: 0.2 mi
- 10/10Lockport Township High School EastGrades: 9-12Distance: 5.3 mi
Schools provided by the listing agent
- High: Lockport Township High School
- District: 33C
Source: MRED as distributed by MLS GRID. This data may not be complete. We recommend contacting the local school district to confirm school assignments for this home.
- $451,100-- bd-- ba2.4k sqft15606 S Badger Ln, Homer Glen, IL 60491Off Market
- $428,800-- bd-- ba1.5k sqft15620 S Badger Ln, Homer Glen, IL 60491Off Market
- $368,5003 bd2 ba1.4k sqft15615 S Maple Ct, Homer Glen, IL 60491Off Market
- $477,100-- bd-- ba2.5k sqft15600 S Badger Ln, Homer Glen, IL 60491Off Market
- $367,400-- bd-- ba1.4k sqft15605 S Maple Ct, Homer Glen, IL 60491Off Market
- $442,9004 bd3 ba1.6k sqft15628 S Badger Ln, Homer Glen, IL 60491Off Market
- $450,900-- bd-- ba2.4k sqft15623 S Maple Ct, Homer Glen, IL 60491Off Market
- $404,9003 bd2 ba1.4k sqft15601 Maple Ct, Homer Glen, IL 60491Off Market
A local agent can set up tours, give advice and negotiate with sellers.
A local lender can help you make sure your offer is ready when you are.
Similar homes
- $519,0004 bd3 ba2.8k sqft14629 S East Abbott Rd, Homer Glen, IL 60491Active
 MLS ID #12696528, Ronda Wallace, ABR,CNC,CSC,E-PRO, The Wallace Real Estate Group, INC.. MRED as distributed by MLS GRID
 - $499,9993 bd3 ba2.6k sqft11644 Brookwood Dr, Orland Park, IL 60467New
 MLS ID #12720313, Mike Kelly, Crosstown Realtors Inc. MRED as distributed by MLS GRID
 - $425,0004 bd4 ba3.3k sqft14337 S Provencal Dr, Homer Glen, IL 60491New
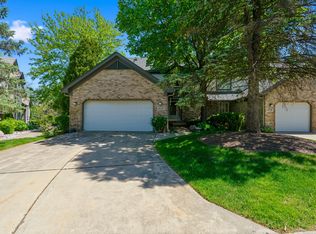 MLS ID #12727452, Jake Wirtz, Wirtz Real Estate Group Inc.. MRED as distributed by MLS GRID
 - $435,0003 bd2 ba2k sqft12363 Derby Ln, Orland Park, IL 60467New
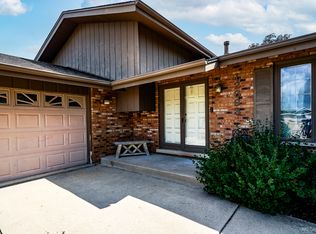 MLS ID #12725696, Dan Bowden, ABR, HomeSmart Realty Group. MRED as distributed by MLS GRID
 - $500,0004 bd4 ba2.5k sqft958 Premrose Ct, Romeoville, IL 60446NewMLS ID #12726002, Ryan Lathus, Crosstown Realtors, Inc.. MRED as distributed by MLS GRID
- $484,5003 bd3 ba2.1k sqft20752 Mary Dr, Lockport, IL 60441NewMLS ID #12723847, Andrew Nordstrom, RE/MAX Ultimate Professionals. MRED as distributed by MLS GRID
- $550,0004 bd3 ba3.2k sqft18913 Meadowview Dr, Mokena, IL 60448ActiveMLS ID #12721933, Zivile Paliska, Village Realty, Inc.. MRED as distributed by MLS GRID
- $535,0003 bd2 ba2.1k sqft8409 Mending Wall Dr, Woodridge, IL 60517NewMLS ID #12702044, Rebecca Ferrell, Keller Williams Inspire - Geneva. MRED as distributed by MLS GRID
- $565,0004 bd4 ba2.8k sqft8130 Edgebrook Ln, Tinley Park, IL 60487NewMLS ID #12725793, Bill Ghighi, Baird & Warner. MRED as distributed by MLS GRID
- $549,9004 bd4 ba2.2k sqft8636 W 98th Pl, Palos Hills, IL 60465NewMLS ID #12725042, Barbara Glinkowski, ABR,CSC, Realty One Group Heartland. MRED as distributed by MLS GRID
- $500,0004 bd3 ba3.5k sqft8336 W 94th St, Hickory Hills, IL 60457NewMLS ID #12718282, Rebekah Davis, ABR,PSA, Compass. MRED as distributed by MLS GRID
- $475,0003 bd3 ba1.9k sqft7920 W 139th St, Orland Park, IL 60462NewMLS ID #12723325, Denise Manning, CSC, Keller Williams Infinity. MRED as distributed by MLS GRID
- $585,0004 bd4 ba2.8k sqft22104 Pembrook Dr, Frankfort, IL 60423NewMLS ID #12719267, Elizabeth Supple, HomeSmart Realty Group. MRED as distributed by MLS GRID
- $464,9993 bd2 ba1.9k sqft15208 Royal Foxhunt Rd, Orland Park, IL 60462NewMLS ID #12712352, Johnny Sarena, RE/MAX 1st Service. MRED as distributed by MLS GRID
- $524,9004 bd3 ba2.4k sqft19905 Center St, Mokena, IL 60448ActiveMLS ID #12713935, Joseph Siwinski, Lincoln-Way Realty, Inc. MRED as distributed by MLS GRID
- $435,0004 bd3 ba2.3k sqft13520 Overland Trl, Orland Park, IL 60467ActiveMLS ID #12716120, Carrie Choragwicki, Baird & Warner. MRED as distributed by MLS GRID
- $519,0004 bd3 ba2.2k sqft631 Vanderbilt Dr, New Lenox, IL 60451Re-activatedMLS ID #12672939, Karen Nelson, GRI,SFR, CRIS Realty. MRED as distributed by MLS GRID
- $635,0005 bd3 ba3.6k sqft9224 Greenwood Dr, Tinley Park, IL 60487NewMLS ID #12726160, Edward Pluchar, 1% Lists Real Estate Solutions. MRED as distributed by MLS GRID
- $639,9004 bd3 ba2.3k sqft105 Azalea Rd, Frankfort, IL 60423NewMLS ID #12702401, Elise Ratliff, Village Realty, Inc.. MRED as distributed by MLS GRID
- $449,9004 bd3 ba2.1k sqft21824 W Kentwood Dr, Plainfield, IL 60544NewMLS ID #12724473, Vicmari Tirado, Alpha 7 Realty. MRED as distributed by MLS GRID
