**Gorgeous 2-Story Home in South Tinley Park!** Welcome home to this stunning two-story residence perfectly located on the south side of Tinley Park, offering quick access to the Metra station and I-80 for an effortless commute! The main level features a welcoming foyer with an elegant transom window, leading into a spacious kitchen and an impressive great room anchored by a cozy gas fireplace. You'll also find a formal dining room, dedicated main-floor office, convenient laundry, and a rare main-floor 5th bedroom with an adjacent full bath-ideal for related living or overnight guests. Upstairs, the expansive primary suite boasts a massive walk-in closet and a private en suite with a soaker tub and separate shower. Three additional generously sized bedrooms and a second full bath complete the upper level. The huge, unfinished basement offers endless storage or potential for future finished living space. Enjoy outdoor living on the two-level deck overlooking a yard that is already fenced on three sides. Complete with dual-zoned HVAC (2 furnaces, 2 A/Cs) for year-round comfort! *(Note: Lower deck gazebo is excluded/negotiable).*
Contingent
$635,000
9224 Greenwood Dr, Tinley Park, IL 60487
5beds
3,660sqft
Single Family Residence
Built in 1992
9,480 Square Feet Lot
$634,900 Zestimate®
$173/sqft
$-- HOA
What's special
Expansive primary suiteDedicated main-floor officeSpacious kitchenFormal dining roomMassive walk-in closet
- -- |
- 695
- views |
- 39
- saves |
Zillow last checked:
Listing updated:
Listed by:
Edward Pluchar 815-930-2279,
1% Lists Real Estate Solutions
Source: MRED as distributed by MLS GRID,MLS#: 12726160
Facts & features
Interior
Bedrooms & bathrooms
- Bedrooms: 5
- Bathrooms: 3
- Full bathrooms: 3
Rooms
- Room types: Office, Bedroom 5, Recreation Room, Foyer, Walk In Closet
Primary bedroom
- Features: Bathroom (Full)
- Level: Second
- Area: 255 Square Feet
- Dimensions: 17X15
Bedroom 2
- Level: Second
- Area: 156 Square Feet
- Dimensions: 12X13
Bedroom 3
- Level: Second
- Area: 144 Square Feet
- Dimensions: 12X12
Bedroom 4
- Level: Second
- Area: 208 Square Feet
- Dimensions: 16X13
Bedroom 5
- Level: Main
- Area: 140 Square Feet
- Dimensions: 10X14
Dining room
- Level: Main
- Area: 168 Square Feet
- Dimensions: 12X14
Family room
- Level: Main
- Area: 320 Square Feet
- Dimensions: 20X16
Foyer
- Level: Main
- Area: 72 Square Feet
- Dimensions: 9X8
Kitchen
- Level: Main
- Area: 264 Square Feet
- Dimensions: 11X24
Laundry
- Level: Main
- Area: 42 Square Feet
- Dimensions: 7X6
Office
- Level: Main
- Area: 204 Square Feet
- Dimensions: 12X17
Recreation room
- Level: Basement
- Area: 540 Square Feet
- Dimensions: 30X18
Walk in closet
- Level: Second
- Area: 110 Square Feet
- Dimensions: 11X10
Heating
- Natural Gas, Forced Air, Sep Heating Systems - 2+, Zoned
Cooling
- Central Air, Zoned
Features
- 1st Floor Bedroom, 1st Floor Full Bath, Walk-In Closet(s)
- Basement: Unfinished,Full
- Number of fireplaces: 1
- Fireplace features: Gas Log, Family Room
Interior area
- Total structure area: 0
- Total interior livable area: 3,660 sqft
Property
Parking
- Total spaces: 2.5
- Parking features: Yes, Attached, Garage
- Attached garage spaces: 2.5
Accessibility
- Accessibility features: No Disability Access
Features
- Stories: 2
Lot
- Size: 9,480 Square Feet
- Dimensions: 79x120
Details
- Parcel number: 27341060220000
- Special conditions: None
Construction
Type & style
- Home type: SingleFamily
- Property subtype: Single Family Residence
Materials
- Brick
Condition
- New construction: No
- Year built: 1992
Utilities & green energy
- Sewer: Public Sewer
- Water: Public
Community & HOA
HOA
- Services included: None
Location
- Region: Tinley Park
Financial & listing details
- Price per square foot: $173/sqft
- Tax assessed value: $460,000
- Annual tax amount: $11,851
- Date on market: 8/6/2026
- Ownership: Fee Simple
Estimated market value
$634,900
$603,000 - $667,000
$4,361/mo
Price history
| Date | Event | Price |
|---|---|---|
| 1/31/2002 | Sold | $320,000+107.3%$87/sqft |
Source: Public Record Report a problem | ||
| 4/8/1994 | Sold | $154,333$42/sqft |
Source: Public Record Report a problem | ||
Public tax history
| Year | Property taxes | Tax assessment |
|---|---|---|
| 2024 | $11,823 -0.2% | $46,000 |
| 2023 | $11,851 +9.5% | $46,000 +36.2% |
| 2022 | $10,825 +3% | $33,785 |
| 2021 | $10,508 +1.9% | $33,785 |
| 2020 | $10,312 -6.4% | $33,785 -9.7% |
| 2019 | $11,016 +2.2% | $37,395 |
| 2018 | $10,778 +2.6% | $37,395 |
| 2017 | $10,509 -6.7% | $37,395 +2.7% |
| 2016 | $11,264 +1.5% | $36,411 |
| 2015 | $11,102 +0.7% | $36,411 |
| 2014 | $11,024 +19.4% | $36,411 +9.7% |
| 2013 | $9,230 +2.6% | $33,191 |
| 2012 | $9,001 +3.9% | $33,191 |
| 2011 | $8,662 -12.4% | $33,191 -13.2% |
| 2010 | $9,887 +11.1% | $38,233 |
| 2009 | $8,903 +6.4% | $38,233 -5% |
| 2008 | $8,365 +4% | $40,246 +12.5% |
| 2007 | $8,046 +9% | $35,776 |
| 2006 | $7,384 +12.6% | $35,776 |
| 2005 | $6,556 -0.5% | $35,776 +9.5% |
| 2004 | $6,587 +9.8% | $32,673 |
| 2003 | $6,001 -2.2% | $32,673 |
| 2002 | $6,134 +14.7% | $32,673 +14.4% |
| 2001 | $5,346 +2.6% | $28,564 |
| 2000 | $5,212 -0.2% | $28,564 |
| 1999 | $5,224 | $28,564 |
Find assessor info on the county website
Monthly payment
Est. payment
Payment breakdown
Explore the cost of this home by adjusting the details. Changes won't be saved.Climate risks
Neighborhood: 60487
Nearby schools
GreatSchools rating
- 6/10Christa Mcauliffe SchoolGrades: PK-5Distance: 0.7 mi
- 7/10Prairie View Middle SchoolGrades: 6-8Distance: 0.9 mi
- 10/10Victor J Andrew High SchoolGrades: 9-12Distance: 0.8 mi
Schools provided by the listing agent
- District: 140
Source: MRED as distributed by MLS GRID. This data may not be complete. We recommend contacting the local school district to confirm school assignments for this home.
- $460,5003 bd2 ba2.2k sqft9218 Greenwood Dr, Tinley Park, IL 60487Off Market
- $597,0004 bd2 ba3.6k sqft9230 Greenwood Dr, Tinley Park, IL 60487Off Market
- $547,3004 bd3 ba3.2k sqft9207 178th St, Tinley Park, IL 60487Off Market
- $489,0003 bd3 ba2.5k sqft9213 178th St, Tinley Park, IL 60487Off Market

- $467,0004 bd2 ba2.5k sqft9201 178th St, Tinley Park, IL 60487Off Market
- $609,1004 bd2 ba3.2k sqft9212 Greenwood Dr, Tinley Park, IL 60487Off Market
- $535,0004 bd3 ba3.7k sqft9236 Greenwood Dr, Tinley Park, IL 60487Sold
- $465,1004 bd2 ba2k sqft9219 178th St, Tinley Park, IL 60487Off Market
A local agent can set up tours, give advice and negotiate with sellers.
Similar homes
- $599,0003 bd3 ba2.8k sqft8446 Fairfield Ln, Tinley Park, IL 60487New
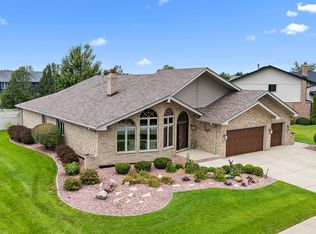 MLS ID #12741599, Mike McCatty, Century 21 Circle. MRED as distributed by MLS GRID
 - $565,0004 bd4 ba2.8k sqft8130 Edgebrook Ln, Tinley Park, IL 60487Active
 MLS ID #12725793, Bill Ghighi, Baird & Warner. MRED as distributed by MLS GRID
 - $649,9004 bd2 ba2.9k sqft12513 S 76th Ave, Palos Heights, IL 60463New
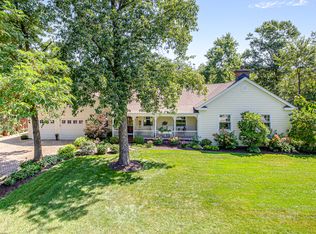 MLS ID #12739727, Mary Wallace, Coldwell Banker Realty. MRED as distributed by MLS GRID
 - $565,0004 bd4 ba2.8k sqft8942 Glenshire St, Tinley Park, IL 60487Active
 MLS ID #12617674, Janis Hicks, Coldwell Banker Real Estate Group. MRED as distributed by MLS GRID
 - $619,9005 bd3 ba3.2k sqft11254 192nd St, Mokena, IL 60448ActiveMLS ID #12684051, Matthew McGrath, Listing Leaders Northwest, Inc. MRED as distributed by MLS GRID
- $629,5005 bd4 ba2.7k sqft15518 Harbor Town Dr, Orland Park, IL 60462ActiveMLS ID #12702052, Jackie Redman, Baird & Warner. MRED as distributed by MLS GRID
- $649,9005 bd3 ba3.2k sqft8415 Country Club Ln, Orland Park, IL 60462ActiveMLS ID #12667985, Kim Wirtz, ABR,CRS,e-PRO, Wirtz Real Estate Group Inc.. MRED as distributed by MLS GRID
- $565,0004 bd3 ba3.3k sqft19444 Everett Ln, Mokena, IL 60448Price ChangeMLS ID #12715308, Kelly Klaff, RE/MAX 10. MRED as distributed by MLS GRID
- $600,0004 bd4 ba2.3k sqft14037 S Oak Ridge Dr, Homer Glen, IL 60491ActiveMLS ID #12729987, Dan Kenney, Keller Williams Preferred Rlty. MRED as distributed by MLS GRID
- $639,9004 bd3 ba2.3k sqft105 Azalea Rd, Frankfort, IL 60423ActiveMLS ID #12702401, Elise Ratliff, Village Realty, Inc.. MRED as distributed by MLS GRID
- $674,9005 bd5 ba3.5k sqft13935 Elizabeth Ln, Mokena, IL 60448Price ChangeMLS ID #12681462, Alice Bedell, C T K Realty INC.. MRED as distributed by MLS GRID
- $699,0006 bd4 ba5.2k sqft7916 Dooneen Ave, Tinley Park, IL 60477ActiveMLS ID #12602283, Joan Stube, Redfin Corporation. MRED as distributed by MLS GRID
- $650,0005 bd3 ba2.4k sqft21337 Prestancia Dr, Mokena, IL 60448ActiveMLS ID #12629713, Kim Wirtz, ABR,CRS,e-PRO, Wirtz Real Estate Group Inc.. MRED as distributed by MLS GRID
- $615,0005 bd4 ba3.6k sqft10700 Churchill Dr, Orland Park, IL 60467ActiveMLS ID #12636360, Kathleen Golden, Real People Realty. MRED as distributed by MLS GRID
- $499,9003 bd3 ba2.6k sqft19600 Edgebrook Ln, Tinley Park, IL 60487ActiveMLS ID #12674915, Steven Loerop, Village Realty, Inc.. MRED as distributed by MLS GRID
- $750,0003 bd4 ba3.4k sqft11415 Plattner Dr, Mokena, IL 60448ActiveMLS ID #12739151, Michelle Ward, Coldwell Banker Real Estate Group. MRED as distributed by MLS GRID
- $559,0003 bd3 ba2.4k sqft621 Vanderbilt Dr, New Lenox, IL 60451NewMLS ID #12620239, Joseph Siwinski, Lincoln-Way Realty, Inc. MRED as distributed by MLS GRID
- $569,9004 bd3 ba3.3k sqft13030 S Cypress Ln, Palos Heights, IL 60463ActiveMLS ID #12737300, Dia Azra, HomeSmart Realty Group. MRED as distributed by MLS GRID
- $650,0004 bd3 ba3.3k sqft1310 Hamlin Ave, Flossmoor, IL 60422ActiveMLS ID #12701182, Aleta Outerbridge, RE/MAX Professionals Select. MRED as distributed by MLS GRID
- $599,9994 bd3 ba3.3k sqft234 Grant Ave, Frankfort, IL 60423Price ChangeMLS ID #12731849, Randi Quigley, eXp Realty. MRED as distributed by MLS GRID
