Picture Perfect Home Designed & Remodeled to compliment Today's Lifestyle with the Timeless Character of Brick Single Story Homes. Situated on a wooded half-acre in desirable Palos Park! Completely renovated from top to bottom! Gorgeous, light hardwood floors and a neutral color palette grace this well-appointed floor plan. The formal living room features custom built-in shelving with tons of natural light through large picture windows. Enjoy meals in the amazing gourmet kitchen with custom Amish cabinetry, beautiful quartz countertops, full-height backsplash, oversized island with waterfall edge, coffee bar, stainless appliances and spacious dining area. The open-concept family room is the perfect place to gather with scenic wooded views from every window. The main level boasts 3 bedrooms and 2 full, spa-inspired bathrooms. The finished walk-out, lower level can be used as bedroom #4, an office, rec space or hobby room. Outside, relax on the brick paver patio, overlooking the large half-acre lot full of mature trees, professional landscaping and creek! Great location, close to parks, forest preserves, biking trails and everything Palos has to offer. Come see today!
Contingent
$639,900
11917 S Timberlane Dr, Palos Park, IL 60464
4beds
1,980sqft
Single Family Residence
Built in 1955
0.46 Acres Lot
$-- Zestimate®
$323/sqft
$-- HOA
What's special
Professional landscapingGorgeous light hardwood floorsBeautiful quartz countertopsCoffee barOpen-concept family roomNeutral color paletteAmazing gourmet kitchen
- --
- on Zillow |
- 891
- views |
- 47
- saves |
Zillow last checked:
Listing updated:
Listed by:
Bernadeta Siek 630-929-1100,
Charles Rutenberg Realty
Source: MRED as distributed by MLS GRID,MLS#: 12708947
Facts & features
Interior
Bedrooms & bathrooms
- Bedrooms: 4
- Bathrooms: 2
- Full bathrooms: 2
Rooms
- Room types: No additional rooms
Primary bedroom
- Features: Flooring (Hardwood)
- Level: Main
- Area: 165 Square Feet
- Dimensions: 15X11
Bedroom 2
- Features: Flooring (Hardwood)
- Level: Main
- Area: 143 Square Feet
- Dimensions: 13X11
Bedroom 3
- Features: Flooring (Hardwood)
- Level: Main
- Area: 156 Square Feet
- Dimensions: 13X12
Bedroom 4
- Features: Flooring (Other)
- Level: Basement
- Area: 240 Square Feet
- Dimensions: 20X12
Dining room
- Features: Flooring (Hardwood)
- Level: Main
- Area: 160 Square Feet
- Dimensions: 16X10
Family room
- Features: Flooring (Hardwood)
- Level: Main
- Area: 360 Square Feet
- Dimensions: 24X15
Kitchen
- Features: Kitchen (Eating Area-Breakfast Bar, Island, Custom Cabinetry, Updated Kitchen), Flooring (Hardwood)
- Level: Main
- Area: 160 Square Feet
- Dimensions: 16X10
Laundry
- Features: Flooring (Other)
- Level: Main
- Area: 28 Square Feet
- Dimensions: 4X7
Living room
- Features: Flooring (Hardwood)
- Level: Main
- Area: 276 Square Feet
- Dimensions: 12X23
Heating
- Natural Gas
Cooling
- Central Air
Appliances
- Included: Range, Microwave, Dishwasher, Refrigerator, Washer, Dryer, Stainless Steel Appliance(s), Range Hood
- Laundry: Gas Dryer Hookup, In Garage
Features
- 1st Floor Bedroom, 1st Floor Full Bath
- Flooring: Hardwood
- Basement: Finished,Crawl Space,Exterior Entry,Partial
- Attic: Full
Interior area
- Total structure area: 0
- Total interior livable area: 1,980 sqft
Property
Parking
- Total spaces: 2
- Parking features: Concrete, Side Driveway, Garage Door Opener, Heated Garage, Yes, Garage Owned, Attached, Garage
- Attached garage spaces: 2
- Has uncovered spaces: Yes
Accessibility
- Accessibility features: No Disability Access
Features
- Stories: 1
- Patio & porch: Deck
Lot
- Size: 0.46 Acres
- Dimensions: 102 X 194 X 101 X 194
- Features: Wooded
Details
- Additional structures: Shed(s)
- Parcel number: 23262030050000
- Special conditions: None
- Other equipment: TV-Cable, Ceiling Fan(s), Sump Pump, Air Purifier, Backup Sump Pump;
Construction
Type & style
- Home type: SingleFamily
- Property subtype: Single Family Residence
Materials
- Brick
- Foundation: Concrete Perimeter
- Roof: Asphalt
Condition
- New construction: No
- Year built: 1955
- Major remodel year: 2020
Utilities & green energy
- Electric: Circuit Breakers
- Sewer: Public Sewer
- Water: Lake Michigan
Community & HOA
Community
- Features: Park, Pool
- Security: Carbon Monoxide Detector(s)
- Subdivision: Palos Park
HOA
- Services included: None
Location
- Region: Palos Park
Financial & listing details
- Price per square foot: $323/sqft
- Annual tax amount: $7,896
- Date on market: 7/18/2026
- Ownership: Fee Simple
Estimated market value
Not available
Estimated sales range
Not available
Not available
Price history
| Date | Event | Price |
|---|---|---|
| 8/9/2021 | Sold | $471,599+5%$238/sqft |
Source:  MRED as distributed by MLS GRID #11143715 Report a problem MRED as distributed by MLS GRID #11143715 Report a problem | ||
| 8/6/2021 | Pending sale | $449,000$227/sqft |
Source: MRED as distributed by MLS GRID #11143715 Report a problem | ||
| 7/13/2021 | Contingent | $449,000$227/sqft |
Source: MRED as distributed by MLS GRID #11143715 Report a problem | ||
| 7/8/2021 | Listed for sale | $449,000+26.5%$227/sqft |
Source: MRED as distributed by MLS GRID #11143715 Report a problem | ||
| 4/21/2018 | Sold | $355,000$179/sqft |
Source: MRED as distributed by MLS GRID #09670604 Report a problem | ||
Public tax history
Tax history is unavailable.
Monthly payment
Est. payment
Payment breakdown
Explore the cost of this home by adjusting the details. Changes won't be saved.Climate risks
Neighborhood: 60464
Nearby schools
GreatSchools rating
- 9/10Palos East Elementary SchoolGrades: K-5Distance: 1 mi
- 10/10Palos South Middle SchoolGrades: 6-8Distance: 1.5 mi
- 7/10Amos Alonzo Stagg High SchoolGrades: 9-12Distance: 1 mi
Schools provided by the listing agent
- Elementary: Palos East Elementary School
- Middle: Palos South Middle School
- High: Amos Alonzo Stagg High School
- District: 118
Source: MRED as distributed by MLS GRID. This data may not be complete. We recommend contacting the local school district to confirm school assignments for this home.
- $597,2003 bd2 ba2.5k sqft11917 Timber Ln, Palos Park, IL 60464Off Market

- $531,5004 bd2 ba1.9k sqft11923 Timber Ln, Palos Park, IL 60464Off Market
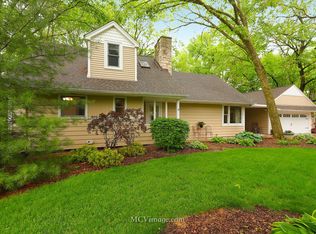
- $775,1003 bd4 ba3.7k sqft11915 Timber Ln, Palos Park, IL 60464Off Market
- $369,6004 bd2 ba-- sqft11923 S Timberlane Dr, Palos Park, IL 60464Off Market

- $411,5003 bd1 ba1.3k sqft11911 Timber Ln, Palos Park, IL 60464Off Market
- $441,6003 bd1 ba1.9k sqft12001 Timber Ln, Palos Park, IL 60464Off Market
- $39,380-- bd-- ba-- sqft12001 Timber Ln, Palos Park, IL 60464Off Market
- $425,6004 bd2 ba1.7k sqft11916 Timber Ln, Palos Park, IL 60464Off Market
A local agent can set up tours, give advice and negotiate with sellers.
Similar homes
- $650,0004 bd2 ba1.7k sqft5818 Ridgewood Dr, Western Springs, IL 60558New
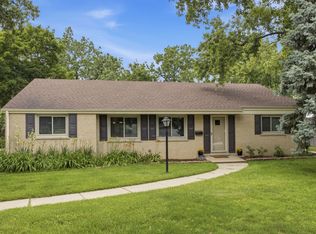 MLS ID #12732106, Marcy Tobin, ABR,CSC,SFR, @properties Christie's International Real Estate. MRED as distributed by MLS GRID
 - $575,0004 bd3 ba2k sqft9859 S 81st Ave, Palos Hills, IL 60465Active
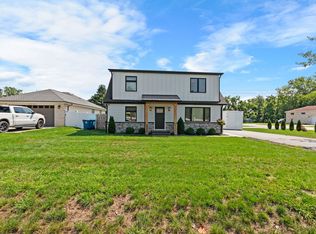 MLS ID #12729373, Zahara Bazigos, Keller Williams Infinity. MRED as distributed by MLS GRID
 - $699,0004 bd4 ba2.7k sqft7304 W Kiowa Ln, Palos Heights, IL 60463Active
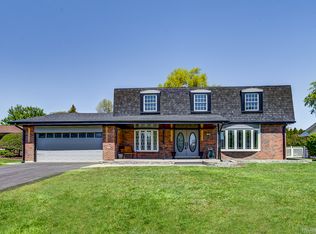 MLS ID #12635055, Maureen McNamara, CSC, Coldwell Banker Realty. MRED as distributed by MLS GRID
 - $458,0003 bd2 ba1.8k sqft13215 S Adsit Rd, Palos Park, IL 60464Active
 MLS ID #12702255, Laura Weidner, ABR, Keller Williams Experience. MRED as distributed by MLS GRID
 - $419,9004 bd3 ba1.9k sqft9338 Sayre Ave, Oak Lawn, IL 60453NewMLS ID #12731961, Maggie Zahradnicek, Happy Homes Realty Inc.. MRED as distributed by MLS GRID
- $475,0003 bd3 ba1.9k sqft7920 W 139th St, Orland Park, IL 60462ActiveMLS ID #12723325, Denise Manning, CSC, Keller Williams Infinity. MRED as distributed by MLS GRID
- $639,9004 bd3 ba2.3k sqft105 Azalea Rd, Frankfort, IL 60423ActiveMLS ID #12702401, Elise Ratliff, Village Realty, Inc.. MRED as distributed by MLS GRID
- $629,9005 bd4 ba2k sqft14449 Golf Rd, Orland Park, IL 60462ActiveMLS ID #12726412, Jennifer Wadhwa, Jason Mitchell Real Estate IL. MRED as distributed by MLS GRID
- $675,0004 bd3 ba2.3k sqft6S165 Lakewood Dr, Naperville, IL 60540NewMLS ID #12729050, Brandon Blankenship, Keller Williams Premiere Properties. MRED as distributed by MLS GRID
- $510,0003 bd2 ba1.6k sqft12607 S Meade Ave, Palos Heights, IL 60463ActiveMLS ID #12713739, Joan Connolly, Berkshire Hathaway HomeServices Starck Real Estate. MRED as distributed by MLS GRID
- $599,9003 bd2 ba1.7k sqft1030 71st St, Darien, IL 60561ActiveMLS ID #12728119, Jonathan Minerick, Homecoin.com. MRED as distributed by MLS GRID
- $429,0004 bd3 ba1.8k sqft7826 W 98th Pl, Hickory Hills, IL 60457Price ChangeMLS ID #12724559, Ream Masoud, Dream Realty Services. MRED as distributed by MLS GRID
- $395,0004 bd4 ba2.2k sqft2621 Orchard St, Blue Island, IL 60406NewMLS ID #12732874, Rubi Gonzalez, Era Chicago Realty Inc. MRED as distributed by MLS GRID
- $599,0003 bd2 ba1.8k sqft5524 S Quincy St, Hinsdale, IL 60521ActiveMLS ID #12721954, Kristine Oakey, @properties Christie's International Real Estate. MRED as distributed by MLS GRID
- $599,0004 bd3 ba2.7k sqft10155 S Clifton Park Ave, Evergreen Park, IL 60805ActiveMLS ID #12692202, Carla Gorman, Baird & Warner. MRED as distributed by MLS GRID
- $429,9004 bd2 ba2k sqft10815 S 71st Ct, Worth, IL 60482ActiveMLS ID #12655713, Anna Staszel, NowEquity Real Estate. MRED as distributed by MLS GRID
- $650,0003 bd3 ba2k sqft22W689 Elmwood Dr, Glen Ellyn, IL 60137ActiveMLS ID #12707736, Frank Paganis, Coldwell Banker Real Estate Group. MRED as distributed by MLS GRID
- $580,0006 bd3 ba2.8k sqft369 Twin Creeks Dr, Bolingbrook, IL 60440NewMLS ID #12731364, Daisy Grippo, Coldwell Banker Real Estate Group. MRED as distributed by MLS GRID
- $574,9003 bd2 ba1.7k sqft117 Linden Dr, Frankfort, IL 60423ActiveMLS ID #12712390, Maryanne Schultz, CNC, Baird & Warner. MRED as distributed by MLS GRID
- $435,0003 bd2 ba1.6k sqft9316 Sayre Ave, Oak Lawn, IL 60453ActiveMLS ID #12693712, Anna Staszel, NowEquity Real Estate. MRED as distributed by MLS GRID
