Completely reimagined and expanded, this 4-bedroom, 3-bath Modern American Farmhouse blends timeless charm with contemporary comfort. Set on a spacious, secluded corner lot, the home features a bright, open layout, refined finishes, and exceptional storage throughout. The standout chef's kitchen offers white shaker cabinetry, a built-in pantry, decorative shelving, a large waterfall island, high-end stainless-steel appliances, exposed wood beams, and designer lighting. The kitchen opens to a dining area with a distinctive accent wall, creating an inviting space for everyday living and entertaining. Spacious primary suite includes a spa-like bath and walk-in closet. Additional highlights include two upstairs walk-in closets, convenient under-stair storage, a finished mudroom with built-in bench, and a nearby laundry room with cabinetry and side-by-side washer/dryer space. The living room features an electric fireplace with a rustic mantel, while the flexible bonus room can serve as a home office, playroom, or additional bedroom. Modern touches include engineered hardwood flooring, crisp white trim, and a wood staircase accented by glass balusters. Extensive improvements include new windows, roof, plumbing, electrical, HVAC, LP siding, soffits, gutters, and a waterproofed crawlspace with vapor barrier. Outside, enjoy a brand-new 2.5-car garage, new concrete slab, circular asphalt driveway, additional side driveway, landscaped backyard, privacy evergreens, concrete sidewalks, an epoxy-coated patio, white vinyl fence.
Active
Price cut: $15K (8/23)
$560,000
9859 S 81st Ave, Palos Hills, IL 60465
4beds
2,000sqft
Single Family Residence
Built in 1956
-- sqft lot
$547,000 Zestimate®
$280/sqft
$-- HOA
What's special
- 27 days
- 1,173
- 65
Zillow last checked:
Listing updated:
Listed by:
Zahara Bazigos (630)536-9311,
Keller Williams Infinity
Source: MRED as distributed by MLS GRID,MLS#: 12729373
Facts & features
Interior
Bedrooms & bathrooms
- Bedrooms: 4
- Bathrooms: 3
- Full bathrooms: 3
Rooms
- Room types: Office
Primary bedroom
- Features: Flooring (Hardwood), Window Treatments (Double Pane Windows), Bathroom (Full, Shower Only)
- Level: Second
- Area: 165 Square Feet
- Dimensions: 15X11
Bedroom 2
- Features: Flooring (Hardwood), Window Treatments (Double Pane Windows)
- Level: Second
- Area: 132 Square Feet
- Dimensions: 12X11
Bedroom 3
- Features: Flooring (Hardwood), Window Treatments (Double Pane Windows)
- Level: Second
- Area: 88 Square Feet
- Dimensions: 8X11
Bedroom 4
- Features: Flooring (Hardwood), Window Treatments (Double Pane Windows)
- Level: Second
- Area: 99 Square Feet
- Dimensions: 9X11
Dining room
- Features: Flooring (Hardwood), Window Treatments (Double Pane Windows)
- Level: Main
- Area: 120 Square Feet
- Dimensions: 12X10
Kitchen
- Features: Kitchen (Eating Area-Breakfast Bar, Island, Custom Cabinetry, SolidSurfaceCounter, Updated Kitchen), Flooring (Hardwood), Window Treatments (Double Pane Windows)
- Level: Main
- Area: 180 Square Feet
- Dimensions: 15X12
Laundry
- Features: Flooring (Porcelain Tile), Window Treatments (Double Pane Windows)
- Level: Main
- Area: 45 Square Feet
- Dimensions: 5X9
Living room
- Features: Flooring (Hardwood), Window Treatments (Double Pane Windows)
- Level: Main
- Area: 280 Square Feet
- Dimensions: 20X14
Office
- Features: Flooring (Hardwood), Window Treatments (Double Pane Windows)
- Level: Main
- Area: 77 Square Feet
- Dimensions: 11X7
Heating
- Natural Gas
Cooling
- Central Air
Appliances
- Included: Range, Microwave, Dishwasher, High End Refrigerator, Washer, Dryer, Gas Water Heater
- Laundry: Main Level, Gas Dryer Hookup, In Unit, Sink
Features
- 1st Floor Bedroom, 1st Floor Full Bath, Built-in Features, Walk-In Closet(s), Beamed Ceilings, Open Floorplan, Dining Combo, Replacement Windows
- Flooring: Hardwood
- Windows: Replacement Windows
- Basement: Crawl Space
- Attic: Dormer
- Number of fireplaces: 1
- Fireplace features: Electric, Living Room
Interior area
- Total structure area: 2,000
- Total interior livable area: 2,000 sqft
Property
Parking
- Total spaces: 9
- Parking features: Asphalt, Garage Door Opener, Yes, Garage Owned, Detached, Driveway, Circular Driveway, Owned, Garage
- Garage spaces: 2
- Has uncovered spaces: Yes
Accessibility
- Accessibility features: No Disability Access
Features
- Stories: 2
- Patio & porch: Patio
Lot
- Dimensions: 80X158X150X81
- Features: Corner Lot, Landscaped
Details
- Parcel number: 23112080230000
- Special conditions: None
- Other equipment: Sump Pump
Construction
Type & style
- Home type: SingleFamily
- Architectural style: Farmhouse
- Property subtype: Single Family Residence
Materials
- Stone, Wood Siding
- Foundation: Concrete Perimeter
- Roof: Asphalt
Condition
- New construction: No
- Year built: 1956
- Major remodel year: 2025
Utilities & green energy
- Electric: Circuit Breakers, 100 Amp Service
- Sewer: Public Sewer
- Water: Lake Michigan, Public
Community & HOA
Community
- Features: Park, Street Paved
- Security: Carbon Monoxide Detector(s)
HOA
- Services included: None
Location
- Region: Palos Hills
Financial & listing details
- Price per square foot: $280/sqft
- Tax assessed value: $280,000
- Annual tax amount: $8,090
- Date on market: 8/10/2026
- Ownership: Fee Simple
Estimated market value
$547,000
$520,000 - $574,000
$3,650/mo
Price history
| Date | Event | Price |
|---|---|---|
| 8/23/2026 | Price change | $560,000-2.6%$280/sqft |
Source: MRED as distributed by MLS GRID #12729373 Report a problem | ||
| 8/10/2026 | Listed for sale | $575,000+7.5%$288/sqft |
Source:  MRED as distributed by MLS GRID #12729373 Report a problem MRED as distributed by MLS GRID #12729373 Report a problem | ||
| 9/5/2025 | Sold | $535,000-2.7%$268/sqft |
Source: MRED as distributed by MLS GRID #12415939 Report a problem | ||
| 7/26/2025 | Contingent | $549,888$275/sqft |
Source: MRED as distributed by MLS GRID #12415939 Report a problem | ||
| 7/10/2025 | Listed for sale | $549,888$275/sqft |
Source: MRED as distributed by MLS GRID #12415939 Report a problem | ||
| 6/12/2025 | Contingent | $549,888$275/sqft |
Source: MRED as distributed by MLS GRID #12378212 Report a problem | ||
| 5/29/2025 | Listed for sale | $549,888-1.8%$275/sqft |
Source: MRED as distributed by MLS GRID #12378212 Report a problem | ||
| 5/29/2025 | Listing removed | $559,900$280/sqft |
Source: MRED as distributed by MLS GRID #12353431 Report a problem | ||
| 5/1/2025 | Listed for sale | $559,900-1.8%$280/sqft |
Source: MRED as distributed by MLS GRID #12353431 Report a problem | ||
| 5/1/2025 | Listing removed | $569,900$285/sqft |
Source: MRED as distributed by MLS GRID #12313155 Report a problem | ||
| 4/10/2025 | Listed for sale | $569,900+256.2%$285/sqft |
Source: MRED as distributed by MLS GRID #12313155 Report a problem | ||
| 8/5/2024 | Sold | $160,000+6.7%$80/sqft |
Source: Public Record Report a problem | ||
| 12/11/2002 | Sold | $150,000$75/sqft |
Source: Public Record Report a problem | ||
Public tax history
| Year | Property taxes | Tax assessment |
|---|---|---|
| 2024 | $8,036 -0.7% | $28,000 +0% |
| 2023 | $8,091 +4.4% | $27,999 +31.8% |
| 2022 | $7,753 +3.2% | $21,246 |
| 2021 | $7,513 +2.1% | $21,246 |
| 2020 | $7,355 -10.4% | $21,246 -10.8% |
| 2019 | $8,209 +3.9% | $23,810 |
| 2018 | $7,902 +3.7% | $23,810 |
| 2017 | $7,621 +18.3% | $23,810 +27.7% |
| 2016 | $6,441 +1.4% | $18,644 |
| 2015 | $6,350 +1.8% | $18,644 |
| 2014 | $6,236 -2.4% | $18,644 -8.6% |
| 2013 | $6,393 +4% | $20,397 |
| 2012 | $6,147 +5.5% | $20,397 |
| 2011 | $5,825 -4.2% | $20,397 -12.5% |
| 2010 | $6,081 +0.4% | $23,304 |
| 2009 | $6,056 +7% | $23,304 -5% |
| 2008 | $5,658 +5.6% | $24,531 +7.5% |
| 2007 | $5,356 +2.7% | $22,822 |
| 2006 | $5,213 +3.4% | $22,822 |
| 2005 | $5,043 +40.1% | $22,822 +40.7% |
| 2004 | $3,599 +14.3% | $16,224 |
| 2003 | $3,148 +2.6% | $16,224 |
| 2002 | $3,069 +3.8% | $16,224 +15.9% |
| 2001 | $2,957 +2.1% | $14,002 |
| 2000 | $2,896 +3.5% | $14,002 |
| 1999 | $2,798 | $14,002 |
Find assessor info on the county website
Monthly payment
Est. payment
Payment breakdown
Explore the cost of this home by adjusting the details. Changes won't be saved.Climate risks
Neighborhood: 60465
Nearby schools
Schools provided by the listing agent
- Elementary: Oak Ridge Elementary School
- Middle: H H Conrady Junior High School
- High: Amos Alonzo Stagg High School
- District: 117
Source: MRED as distributed by MLS GRID. This data may not be complete. We recommend contacting the local school district to confirm school assignments for this home.

Similar homes
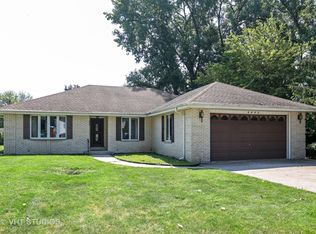
- $520,0004 bd3 ba2.4k sqft10362 S Alta Dr, Palos Hills, IL 60465Active
 MLS ID #12710032, Peter Konopacki, CNC, Legacy Real Estate Services. MRED as distributed by MLS GRID
 - $599,0003 bd2 ba2.2k sqft10614 S 84th Ave, Palos Hills, IL 60465Active
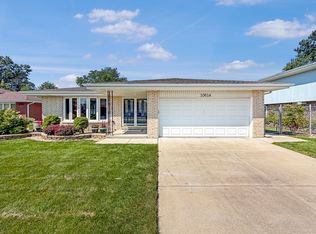 MLS ID #12744117, Maria Orozco, RE/MAX Partners. MRED as distributed by MLS GRID
 - $425,0003 bd3 ba1.1k sqft10324 S 81st Ave, Palos Hills, IL 60465Active
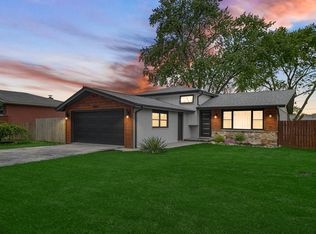 MLS ID #12699966, Zilola Chulieva, Keller Williams North Shore West. MRED as distributed by MLS GRID
 - $589,0004 bd3 ba2.7k sqft10155 S Clifton Park Ave, Evergreen Park, IL 60805Active
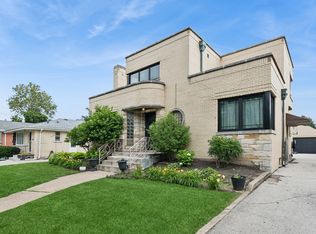 MLS ID #12745766, Carla Gorman, Baird & Warner. MRED as distributed by MLS GRID
