Proposed new construction home, boasting almost 2500 square feet of modern living space. This stunning residence features 4 spacious bedrooms and 3 well-appointed bathrooms, complemented by a 2-car garage. Built by a caring and well-respected local builder, the home showcases exceptional finishes and quality craftsmanship. The sprawling floor plan highlights a gourmet eat-in kitchen, equipped with custom cabinetry, gorgeous quartz countertops and island. Additional highlights include stylish pendant lighting, stainless steel appliances, and a functional laundry room, making this home a perfect blend of style and practicality. Close to Metra-Brookfield, I-55, and the Chicago/Brookfield Zoological Park.
Active
$570,000
8245 43rd Pl, Lyons, IL 60534
4beds
2,000sqft
Single Family Residence
Built in 2026
6,350 Square Feet Lot
$-- Zestimate®
$285/sqft
$-- HOA
What's special
Exceptional finishesSprawling floor planGourmet eat-in kitchenFunctional laundry roomCustom cabinetryStylish pendant lightingQuality craftsmanship
- --
- 359
- views
- 33
- saves
Zillow last checked:
Listing updated:
Listed by:
Lucyna Duda 773-209-8487,
arhome realty
Source: MRED as distributed by MLS GRID,MLS#: 12721382
Facts & features
Interior
Bedrooms & bathrooms
- Bedrooms: 4
- Bathrooms: 3
- Full bathrooms: 3
Rooms
- Room types: No additional rooms
Primary bedroom
- Features: Flooring (Wood Laminate), Bathroom (Full)
- Level: Second
- Area: 165 Square Feet
- Dimensions: 11X15
Bedroom 2
- Features: Flooring (Wood Laminate)
- Level: Second
- Area: 156 Square Feet
- Dimensions: 12X13
Bedroom 3
- Features: Flooring (Wood Laminate)
- Level: Second
- Area: 143 Square Feet
- Dimensions: 11X13
Bedroom 4
- Features: Flooring (Wood Laminate)
- Level: Lower
- Area: 121 Square Feet
- Dimensions: 11X11
Dining room
- Level: Main
- Dimensions: COMBO
Family room
- Features: Flooring (Wood Laminate)
- Level: Lower
- Area: 231 Square Feet
- Dimensions: 11X21
Kitchen
- Features: Flooring (Wood Laminate)
- Level: Main
- Area: 231 Square Feet
- Dimensions: 11X21
Laundry
- Features: Flooring (Ceramic Tile)
- Level: Lower
- Area: 72 Square Feet
- Dimensions: 9X8
Living room
- Features: Flooring (Wood Laminate)
- Level: Main
- Area: 168 Square Feet
- Dimensions: 12X14
Heating
- Natural Gas
Cooling
- Central Air
Features
- Basement: Finished,Walk-Out Access
Interior area
- Total structure area: 0
- Total interior livable area: 2,000 sqft
Property
Parking
- Total spaces: 2
- Parking features: Yes, Detached, Garage
- Garage spaces: 2
Accessibility
- Accessibility features: No Disability Access
Lot
- Size: 6,350 Square Feet
- Dimensions: 50x127
Details
- Parcel number: 18024040560000
- Special conditions: None
Construction
Type & style
- Home type: SingleFamily
- Property subtype: Single Family Residence
Materials
- Brick
Condition
- New Construction
- New construction: Yes
- Year built: 2026
Utilities & green energy
- Sewer: Public Sewer
- Water: Lake Michigan
Community & HOA
HOA
- Services included: None
Location
- Region: Lyons
Financial & listing details
- Price per square foot: $285/sqft
- Tax assessed value: $36,640
- Annual tax amount: $1,108
- Date on market: 8/7/2026
- Ownership: Fee Simple
Estimated market value
Not available
Estimated sales range
Not available
Not available
Price history
| Date | Event | Price |
|---|---|---|
| 7/23/2026 | Listing removed | $499,000$250/sqft |
Source:  MRED as distributed by MLS GRID #12602805 Report a problem MRED as distributed by MLS GRID #12602805 Report a problem | ||
| 3/27/2026 | Listed for sale | $499,000+2%$250/sqft |
Source: MRED as distributed by MLS GRID #12602805 Report a problem | ||
| 11/9/2022 | Listing removed | -- |
Source: MRED as distributed by MLS GRID #11137811 Report a problem | ||
| 6/27/2021 | Listed for sale | $489,000$245/sqft |
Source: MRED as distributed by MLS GRID #11137811 Report a problem | ||
Public tax history
| Year | Property taxes | Tax assessment |
|---|---|---|
| 2024 | $1,219 +10% | $3,664 +0% |
| 2023 | $1,108 -4.3% | $3,663 +15% |
| 2022 | $1,157 +5.5% | $3,186 |
| 2021 | $1,097 -0.5% | $3,186 |
| 2020 | $1,102 +12.4% | $3,186 +25% |
| 2019 | $981 +2.3% | $2,548 |
| 2018 | $959 +3.9% | $2,548 |
| 2017 | $923 -6.9% | $2,548 |
| 2016 | $992 | $2,548 |
Find assessor info on the county website
Monthly payment
Est. payment
Payment breakdown
Explore the cost of this home by adjusting the details. Changes won't be saved.Climate risks
Neighborhood: 60534
Nearby schools
Schools provided by the listing agent
- District: 103
Source: MRED as distributed by MLS GRID. This data may not be complete. We recommend contacting the local school district to confirm school assignments for this home.
Similar homes
- $490,0004 bd3 ba1.8k sqft4200 Prescott Ave, Lyons, IL 60534Active
 MLS ID #12733416, Karla Nevarez, Midwest SignatureProperties Co. MRED as distributed by MLS GRID
 - $469,9004 bd3 ba1.8k sqft8021 W 45th St, Lyons, IL 60534Active
 MLS ID #12691073, Jose Leon, RE/MAX Partners. MRED as distributed by MLS GRID
 - $550,0004 bd3 ba2.5k sqft6939 W 95th Pl, Oak Lawn, IL 60453New
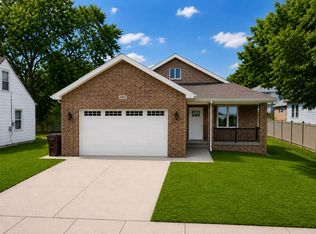 MLS ID #12778565, Victoria Jarzabek, Compass. MRED as distributed by MLS GRID
 - $545,0004 bd3 ba2.5k sqft9441 Greenwood Dr, Des Plaines, IL 60016New
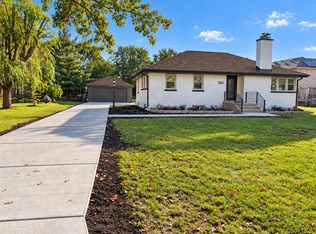 MLS ID #12776925, Irina Ko, Signature Key Realty LLC. MRED as distributed by MLS GRID
