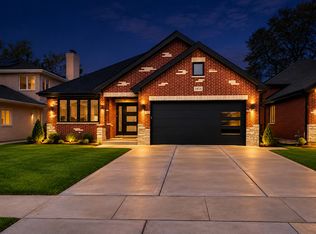
Welcome home to a meticulously rehabbed and intelligently designed home situated on a large lot on a purely residential street! There is nothing to do here except: move in! And it is perfect! Walk into an inviting foyer area that leads to an open concept floor plan dressed with warm wall colors, decorated with wainscoting, dotted with recessed lighting and graced with gorgeous white oak hardwood flooring. Then. Watch as natural crisp sunlight pours in from an array of large windows, which will warm up your home, and your heart. The kitchen connects this entire space: and it is a beauty! The kitchen is accentuated with white 42" shaker style soft close kitchen cabinets, black hardware, an awesome black veined quartz counter-top and stainless-steel appliances. This stunning quartz selection extends to the kitchen peninsula with its pretty waterfall effect. The main floor is also very versatile with an area earmarked for a sitting room parallel to the foyer, a breakfast section in front of the kitchen, a quaint living room and dining room area and an awesome family room with its perfectly curated design wall. It actually gets even better! There are two bedrooms on the first floor along with a masterfully designed full bathroom featuring beautiful subway tiles and a soaking tub. One of the two first floor bedrooms can be used as an in-law arrangement; the other bedroom can be used an office, a play room or an exercise room. Now, let us head upstairs! There are three bedrooms on the second floor. Each bedroom is very spacious and each bedroom features ample closet space. There is also a beautiful, full bathroom nestled by both bedrooms that dazzle with its crisp white vanity, a tasteful vanity top and perfectly aligned shower wall tiles with a pebble base. It is stunning! Then, the primary bedroom: it is even more spacious and it leads into a perfect primary bathroom. The primary bathroom is alluring with its double vanity, a beautiful quartz countertop, two mirrors, sparkling lighting and a stand-up shower featuring marble looking tiles and also a pebble shower base. It is marvelous! There is even more to enjoy! The full, finished basement is roomy and cozy and quaint; it is trimmed with new tiles, an extra bedroom in the basement, a full bathroom, a side-side washer-and-dryer and a utility room. In all, this is a truly beautiful home! It is also within driving distance to interstate access, schools, shopping, restaurants and so much more! Easy to show. It is a 10!
New
$575,000
8110 Lockwood Ave, Burbank, IL 60459
6beds
2,965sqft
Single Family Residence
Built in 1967
10,373 Square Feet Lot
$564,800 Zestimate®
$194/sqft
$-- HOA
What's special
Recessed lightingPurely residential streetBlack hardwareOpen concept floor planInviting foyer areaLarge lotStainless-steel appliances
- 2 days
- 99
- 18
Zillow last checked:
Listing updated:
Listed by:
Peter Drossos 773-593-5626,
Peter Drossos Real Estate
Source: MRED as distributed by MLS GRID,MLS#: 12783708
Facts & features
Interior
Bedrooms & bathrooms
- Bedrooms: 6
- Bathrooms: 4
- Full bathrooms: 4
Rooms
- Room types: Foyer, Sitting Room, Breakfast Room, Bedroom 5, Bedroom 6, Family Room
Primary bedroom
- Features: Flooring (Hardwood), Window Treatments (All), Bathroom (Full)
- Level: Second
- Area: 340 Square Feet
- Dimensions: 20X17
Bedroom 2
- Features: Flooring (Hardwood), Window Treatments (All)
- Level: Main
- Area: 99 Square Feet
- Dimensions: 11X9
Bedroom 3
- Features: Flooring (Hardwood), Window Treatments (All)
- Level: Main
- Area: 132 Square Feet
- Dimensions: 12X11
Bedroom 4
- Features: Flooring (Hardwood), Window Treatments (All)
- Level: Second
- Area: 204 Square Feet
- Dimensions: 17X12
Bedroom 5
- Features: Flooring (Hardwood), Window Treatments (All)
- Level: Second
- Area: 130 Square Feet
- Dimensions: 13X10
Bedroom 6
- Features: Flooring (Porcelain Tile), Window Treatments (All)
- Level: Basement
- Area: 100 Square Feet
- Dimensions: 10X10
Breakfast room
- Features: Flooring (Hardwood), Window Treatments (All)
- Level: Main
- Area: 198 Square Feet
- Dimensions: 18X11
Dining room
- Features: Flooring (Hardwood), Window Treatments (All)
- Level: Main
- Dimensions: COMBO
Family room
- Features: Flooring (Hardwood), Window Treatments (All)
- Level: Main
- Area: 240 Square Feet
- Dimensions: 12X20
Other
- Features: Flooring (Porcelain Tile), Window Treatments (All)
- Level: Basement
- Area: 504 Square Feet
- Dimensions: 28X18
Foyer
- Features: Flooring (Porcelain Tile), Window Treatments (All)
- Level: Main
- Area: 24 Square Feet
- Dimensions: 6X4
Kitchen
- Features: Kitchen (Eating Area-Breakfast Bar, Custom Cabinetry, Updated Kitchen), Flooring (Hardwood), Window Treatments (All)
- Level: Main
- Area: 121 Square Feet
- Dimensions: 11X11
Laundry
- Features: Flooring (Porcelain Tile), Window Treatments (All)
- Level: Basement
- Area: 20 Square Feet
- Dimensions: 5X4
Living room
- Features: Flooring (Hardwood), Window Treatments (All)
- Level: Main
- Area: 81 Square Feet
- Dimensions: 9X9
Sitting room
- Features: Flooring (Hardwood), Window Treatments (All)
- Level: Main
- Area: 170 Square Feet
- Dimensions: 17X10
Heating
- Natural Gas
Cooling
- Central Air
Appliances
- Included: Range, Microwave, Dishwasher, Refrigerator, High End Refrigerator, Washer, Dryer, Stainless Steel Appliance(s), Range Hood, Gas Oven
- Laundry: Upper Level, Gas Dryer Hookup
Features
- 1st Floor Bedroom, In-Law Floorplan, 1st Floor Full Bath, Walk-In Closet(s), Open Floorplan, Separate Dining Room, Quartz Counters
- Flooring: Hardwood
- Basement: Finished,Full
Interior area
- Total structure area: 3,965
- Total interior livable area: 2,965 sqft
- Finished area below ground: 1,000
Property
Parking
- Total spaces: 6.5
- Parking features: Concrete, Garage Door Opener, Yes, Garage Owned, Detached, Driveway, Owned, Garage
- Garage spaces: 2.5
- Has uncovered spaces: Yes
Accessibility
- Accessibility features: No Disability Access
Features
- Stories: 2
- Exterior features: Lighting
Lot
- Size: 10,373 Square Feet
Details
- Additional structures: None
- Parcel number: 19331110200000
- Special conditions: None
Construction
Type & style
- Home type: SingleFamily
- Architectural style: Traditional
- Property subtype: Single Family Residence
Materials
- Aluminum Siding, Brick
- Foundation: Concrete Perimeter
- Roof: Asphalt
Condition
- New construction: No
- Year built: 1967
- Major remodel year: 2026
Utilities & green energy
- Electric: 100 Amp Service
- Sewer: Public Sewer
- Water: Lake Michigan, Public
Community & HOA
Community
- Features: Clubhouse, Park, Pool, Tennis Court(s), Curbs, Sidewalks, Street Lights, Street Paved
HOA
- Services included: None
Location
- Region: Burbank
Financial & listing details
- Price per square foot: $194/sqft
- Tax assessed value: $330,000
- Annual tax amount: $10,804
- Date on market: 10/12/2026
- Ownership: Fee Simple
Estimated market value
$564,800
$537,000 - $593,000
$4,412/mo
Price history
| Date | Event | Price |
|---|---|---|
| 7/6/2026 | Listed for sale | $575,000-3.4%$194/sqft |
Source:  MRED as distributed by MLS GRID #12696059 Report a problem MRED as distributed by MLS GRID #12696059 Report a problem | ||
| 7/6/2026 | Listing removed | $595,000$201/sqft |
Source: MRED as distributed by MLS GRID #12678133 Report a problem | ||
| 6/15/2026 | Price change | $595,000-0.8%$201/sqft |
Source: MRED as distributed by MLS GRID #12678133 Report a problem | ||
| 5/4/2026 | Listed for sale | $599,900-4%$202/sqft |
Source: MRED as distributed by MLS GRID #12637196 Report a problem | ||
| 5/4/2026 | Listing removed | $625,000$211/sqft |
Source: MRED as distributed by MLS GRID #12626373 Report a problem | ||
| 5/1/2026 | Listed for sale | $625,000+1.6%$211/sqft |
Source: MRED as distributed by MLS GRID #12626373 Report a problem | ||
| 4/22/2026 | Listing removed | $615,000$207/sqft |
Source: MRED as distributed by MLS GRID #12613131 Report a problem | ||
| 4/8/2026 | Listed for sale | $615,000-1.6%$207/sqft |
Source: MRED as distributed by MLS GRID #12613131 Report a problem | ||
| 4/8/2026 | Listing removed | $625,000$211/sqft |
Source: MRED as distributed by MLS GRID #12596243 Report a problem | ||
| 3/19/2026 | Price change | $625,000-3.8%$211/sqft |
Source: MRED as distributed by MLS GRID #12596243 Report a problem | ||
| 3/4/2026 | Listed for sale | $650,000+150%$219/sqft |
Source: MRED as distributed by MLS GRID #12580293 Report a problem | ||
| 7/17/2025 | Sold | $260,000$88/sqft |
Source: MRED as distributed by MLS GRID #12387439 Report a problem | ||
| 6/10/2025 | Contingent | $260,000$88/sqft |
Source: MRED as distributed by MLS GRID #12387439 Report a problem | ||
| 6/9/2025 | Listed for sale | $260,000+73.3%$88/sqft |
Source: MRED as distributed by MLS GRID #12387439 Report a problem | ||
| 2/9/2021 | Sold | $150,000$51/sqft |
Source: Public Record Report a problem | ||
Public tax history
| Year | Property taxes | Tax assessment |
|---|---|---|
| 2024 | $10,805 +5.5% | $33,000 +0% |
| 2023 | $10,239 +16.4% | $32,999 +44.6% |
| 2022 | $8,797 +4.5% | $22,813 |
| 2021 | $8,418 +136.9% | $22,813 +128.5% |
| 2020 | $3,554 -15.7% | $9,983 -15.2% |
| 2019 | $4,218 -56.3% | $11,772 -57.6% |
| 2018 | $9,656 +185.9% | $27,740 +176.5% |
| 2017 | $3,377 +11.2% | $10,034 +16.4% |
| 2016 | $3,037 +3.9% | $8,619 |
| 2015 | $2,924 +3.1% | $8,619 |
| 2014 | $2,836 -19.3% | $8,619 -26.3% |
| 2013 | $3,516 +34% | $11,696 +28.7% |
| 2012 | $2,625 +6.2% | $9,089 |
| 2011 | $2,472 -20.8% | $9,089 -27.3% |
| 2010 | $3,120 -53.8% | $12,498 -65.8% |
| 2009 | $6,747 +207% | $36,561 -10% |
| 2008 | $2,197 -9.3% | $40,624 +28.7% |
| 2007 | $2,424 -3.2% | $31,554 |
| 2006 | $2,505 +3.3% | $31,554 |
| 2005 | $2,424 -10.7% | $31,554 +33.7% |
| 2004 | $2,714 -4% | $23,593 |
| 2003 | $2,827 +5.2% | $23,593 |
| 2002 | $2,688 -14.4% | $23,593 +21.9% |
| 2001 | $3,140 +2.5% | $19,360 |
| 2000 | $3,064 -5% | $19,360 |
| 1999 | $3,224 | $19,360 |
Find assessor info on the county website
Monthly payment
Est. payment
Payment breakdown
Explore the cost of this home by adjusting the details. Changes won't be saved.Climate risks
Neighborhood: 60459
Nearby schools
Schools provided by the listing agent
- High: Reavis High School
- District: 111
Source: MRED as distributed by MLS GRID. This data may not be complete. We recommend contacting the local school district to confirm school assignments for this home.
Similar homes
- $465,0005 bd3 ba2.9k sqft4600 W 101st St, Oak Lawn, IL 60453New
 MLS ID #12775751, Leila Bowie, Berkshire Hathaway HomeServices Starck Real Estate. MRED as distributed by MLS GRID
 - $409,9004 bd3 ba1.6k sqft6127 W 79th Pl, Burbank, IL 60459Active
 MLS ID #12777858, Zofia Strzep, Housecenter Realty,Inc.. MRED as distributed by MLS GRID
 - $539,0003 bd3 ba2.7k sqft13623 S 84th Ave, Orland Park, IL 60462Active
 MLS ID #12779461, Mary Hanna, Real People Realty. MRED as distributed by MLS GRID
 - $679,0004 bd3 ba2.8k sqft8416 Mansfield Ave, Burbank, IL 60459Active
 MLS ID #12767867, Kathy Paluch, Realty One Group Heartland. MRED as distributed by MLS GRID
