Like a well-seasoned cast iron skillet, some things only get better with time. This brick ranch has been thoughtfully maintained by the same family for decades, reflecting the kind of quality and care that never go out of style. Located on a spacious lot in Willowbrook's Tri-State Village, this home offers solid construction, hardwood floors, and the opportunity to make it your own. The main level features three bedrooms, a living room with ample natural light, an eat-in kitchen, a separate dining room, a full bathroom, and original hardwood floors under the carpet. Downstairs, there is a large family room with a wet bar, abundant storage, and plenty of space for hobbies or recreation. Outside, the backyard offers room to garden, entertain, or enjoy the outdoors. Willowbrook residents are just minutes from the Burr Ridge Village Center, shopping, dining, parks, and the nearby Waterfall Glen Forest Preserve. Served by highly rated Concord Elementary, Cass Junior High, and Hinsdale South High School, and offering convenient access to Route 83, I-55, I-294, and I-355, Willowbrook continues to be one of the western suburbs' most desirable places to call home. With solid construction, a spacious lot, and decades of thoughtful care, this is a home ready to serve the next generation just as faithfully as it has the last.
Closed
$375,000
418 Highland Rd, Willowbrook, IL 60527
3beds
2,860sqft
Single Family Residence
Built in 1959
10,018 Square Feet Lot
$377,500 Zestimate®
$131/sqft
$2,759 Estimated rent
Home value
$377,500
$359,000 - $396,000
$2,759/mo
Zestimate® history
Owner options
List your home for rent
$2,759/mo
Rent Zestimate®
Find your next renter with Zillow Rental Manager. Plus, with online applications, you can quickly screen prospective tenants – for free.
$2,759/mo
Rent Zestimate®
Refinance and save
$2,832/mo
Est. payment
Refinancing to a lower rate could help reduce your monthly payments and save thousands over the life of the loan.
$2,832/mo
Est. payment
Explore your selling options
Work with a Zillow partner agent
Leverage their expertise and Zillow's premium Showcase listings to get your home seen by more buyers.
Get startedList with your own agent
Get your home in front of millions of buyers by listing it on Zillow.
Learn how to do itSell it yourself
Take full control of how buyers see your home on Zillow by listing For Sale by Owner (FSBO).
List your homeWhat's special
Abundant storageEat-in kitchenSeparate dining roomSpacious lotHardwood floors
Zillow last checked:
Listing updated:
Listed by:
Eric Andersen, CSC,PSA eric@eandersenhomes.com,
Andersen Realty Group
Bought with:
Monica Ilea
Kale Realty
Source: MRED as distributed by MLS GRID,MLS#: 12685958
Facts & features
Interior
Bedrooms & bathrooms
- Bedrooms: 3
- Bathrooms: 1
- Full bathrooms: 1
Rooms
- Room types: No additional rooms
Primary bedroom
- Features: Flooring (Hardwood), Window Treatments (Curtains/Drapes)
- Level: Main
- Area: 143 Square Feet
- Dimensions: 11X13
Bedroom 2
- Features: Flooring (Hardwood)
- Level: Main
- Area: 121 Square Feet
- Dimensions: 11X11
Bedroom 3
- Features: Flooring (Carpet)
- Level: Main
- Area: 117 Square Feet
- Dimensions: 9X13
Dining room
- Features: Flooring (Carpet), Window Treatments (Curtains/Drapes)
- Level: Main
- Area: 221 Square Feet
- Dimensions: 17X13
Family room
- Level: Basement
- Area: 750 Square Feet
- Dimensions: 30X25
Kitchen
- Features: Kitchen (Eating Area-Table Space), Flooring (Vinyl)
- Level: Main
- Area: 231 Square Feet
- Dimensions: 21X11
Laundry
- Level: Basement
- Area: 775 Square Feet
- Dimensions: 31X25
Living room
- Features: Flooring (Carpet), Window Treatments (Curtains/Drapes)
- Level: Main
- Area: 252 Square Feet
- Dimensions: 12X21
Heating
- Natural Gas, Forced Air
Cooling
- Central Air
Appliances
- Included: Range, Dishwasher, Refrigerator, Washer, Dryer
Features
- Basement: Partially Finished,Full
Interior area
- Total structure area: 2,860
- Total interior livable area: 2,860 sqft
- Finished area below ground: 715
Property
Parking
- Total spaces: 2
- Parking features: Concrete, Garage Door Opener, Yes, Garage Owned, Detached, Garage
- Garage spaces: 2
- Has uncovered spaces: Yes
Accessibility
- Accessibility features: No Disability Access
Features
- Stories: 1
Lot
- Size: 10,018 Square Feet
- Dimensions: 75X134
Details
- Parcel number: 0935307010
- Special conditions: None
Construction
Type & style
- Home type: SingleFamily
- Property subtype: Single Family Residence
Materials
- Brick
Condition
- New construction: No
- Year built: 1959
Utilities & green energy
- Electric: Circuit Breakers
- Sewer: Public Sewer
- Water: Public
Community & HOA
Community
- Subdivision: Tri State Village
HOA
- Services included: None
Location
- Region: Willowbrook
Financial & listing details
- Price per square foot: $131/sqft
- Tax assessed value: $127,608
- Annual tax amount: $5,548
- Date on market: 6/24/2026
- Listing terms: Renovation Loan
- Ownership: Fee Simple
Price history
| Date | Event | Price |
|---|---|---|
| 7/17/2026 | Sold | $375,000+1.4%$131/sqft |
Source:  MRED as distributed by MLS GRID #12685958 Report a problem MRED as distributed by MLS GRID #12685958 Report a problem | ||
| 6/30/2026 | Contingent | $370,000$129/sqft |
Source: MRED as distributed by MLS GRID #12685958 Report a problem | ||
| 6/24/2026 | Listed for sale | $370,000$129/sqft |
Source: MRED as distributed by MLS GRID #12685958 Report a problem | ||
Public tax history
| Year | Property taxes | Tax assessment |
|---|---|---|
| 2025 | $5,548 +4.2% | $127,608 +7.9% |
| 2024 | $5,326 +13.7% | $118,265 +8.8% |
| 2023 | $4,685 +3.1% | $108,720 +6.1% |
| 2022 | $4,543 +4.2% | $102,500 +1.2% |
| 2021 | $4,359 +1.5% | $101,330 +2% |
| 2020 | $4,295 +4.3% | $99,320 |
| 2019 | $4,119 +8.3% | -- |
| 2018 | $3,805 +1.3% | $91,680 +3.9% |
| 2017 | $3,755 +3% | $88,220 +4.8% |
| 2016 | $3,648 +2.1% | $84,190 +6.3% |
| 2015 | $3,571 +8.6% | $79,210 +9% |
| 2014 | $3,287 -8.6% | $72,670 -9.1% |
| 2013 | $3,598 -0.9% | $79,970 -4.3% |
| 2012 | $3,630 -12% | $83,570 -19.2% |
| 2011 | $4,124 +2.6% | $103,390 -5.5% |
| 2010 | $4,020 +2.6% | $109,420 -5.8% |
| 2009 | $3,917 +0.7% | $116,140 |
| 2008 | $3,888 +3.8% | $116,140 +5.9% |
| 2007 | $3,745 +4.7% | $109,670 +7% |
| 2006 | $3,578 +13.4% | $102,500 +16.5% |
| 2005 | $3,156 +3.5% | $88,000 +7% |
| 2004 | $3,050 +1.7% | $82,240 +10% |
| 2003 | $2,998 +3.4% | $74,760 +8% |
| 2002 | $2,898 +3.3% | $69,210 +6.8% |
| 2001 | $2,804 +2.3% | $64,820 +3.5% |
| 2000 | $2,742 | $62,620 |
Find assessor info on the county website
Neighborhood: 60527
Nearby homes
- $327,5003 bd1 ba1.1k sqft412 Highland Rd, Willowbrook, IL 60527Off Market
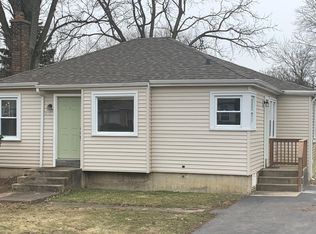
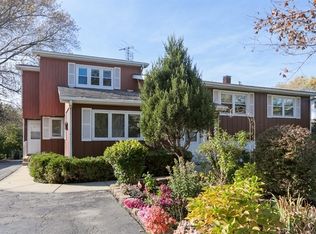
- $490,5004 bd3 ba1.8k sqft424 Highland Rd UNIT 2, Willowbrook, IL 60527Off Market
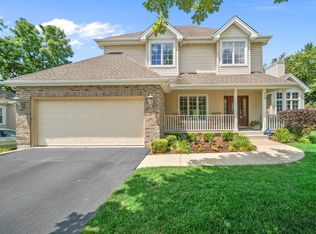
- $707,4004 bd4 ba2.2k sqft410 Highland Rd, Willowbrook, IL 60527Off Market
- $352,700-- bd1 ba1.5k sqft430 Highland Rd, Willowbrook, IL 60527Off Market
- $463,400-- bd2 ba1.6k sqft9S737 William Dr, Burr Ridge, IL 60527Off Market
- $530,4003 bd2 ba2k sqft419 Highland Rd, Willowbrook, IL 60527Off Market
- $438,000-- bd1 ba1.4k sqft9S731 William Dr, Burr Ridge, IL 60527Off Market
- $385,3003 bd2 ba1k sqft413 Highland Rd, Willowbrook, IL 60527Off Market
Nearby schools
GreatSchools rating
- 9/10Concord Elementary SchoolGrades: PK-4Distance: 1.3 mi
- 7/10Cass Jr High SchoolGrades: 5-8Distance: 1.5 mi
- 7/10Hinsdale South High SchoolGrades: 9-12Distance: 1.6 mi
Schools provided by the listing agent
- Elementary: Concord Elementary School
- Middle: Cass Junior High School
- High: Hinsdale South High School
- District: 63
Source: MRED as distributed by MLS GRID. This data may not be complete. We recommend contacting the local school district to confirm school assignments for this home.
Get a cash offer in 3 minutes
Find out how much your home could sell for in as little as 3 minutes with a no-obligation cash offer.
Estimated market value
$377,500
Get a cash offer in 3 minutes
Find out how much your home could sell for in as little as 3 minutes with a no-obligation cash offer.
Estimated market value
$377,500
- Illinois
- DuPage County
- Willowbrook
- 60527
- 418 Highland Rd
