Welcome to this stunningly remodeled RANCH with 3+2 bedrooms, 2.5 bathrooms that has been thoughtfully redesigned with today's buyers in mind. Step inside to an open, airy layout featuring warm natural tones, sleek finishes, and beautiful details throughout. The heart of the home showcases a show-stopping kitchen with crisp white cabinetry, quartz countertops, stainless steel appliances, and a large island perfect for everyday living and entertaining. The main level offers generously sized bedrooms and stylishly updated bathrooms, while the fully FINISHED BASEMENT (2024) expands your living space with 2 additional bedrooms, a full bath, and a versatile family room, ideal for guests, work-from-home, or movie nights. Outside, enjoy a fully fenced (2024) yard perfect for relaxing with a custom Gazebo and new concrete (2024) along with a 1 car garage for added convenience. WATER HEATER 2024, NEWER Electrical Panel, FURNACE 2020, AC 2022, NEW ROOF & GUTTERS 2026. Sold AS IS.
Active
Price cut: $15K (7/23)
$435,000
9525 Parkside Ave, Oak Lawn, IL 60453
5beds
2,200sqft
Single Family Residence
Built in 1954
8,100 Square Feet Lot
$432,200 Zestimate®
$198/sqft
$-- HOA
What's special
Sleek finishesFully finished basementGenerously sized bedroomsCustom gazeboOpen airy layoutWarm natural tonesBeautiful details throughout
- 54 days
- 2,877
- 327
Likely to sell faster than
Zillow last checked:
Listing updated:
Listed by:
Tatiana Hernandez 312-401-3655,
Keller Williams Premiere Properties
Source: MRED as distributed by MLS GRID,MLS#: 12707379
Facts & features
Interior
Bedrooms & bathrooms
- Bedrooms: 5
- Bathrooms: 3
- Full bathrooms: 2
- 1/2 bathrooms: 1
Rooms
- Room types: Foyer, Other Room, Sitting Room, Bedroom 5
Primary bedroom
- Features: Bathroom (Full)
- Level: Main
- Area: 210 Square Feet
- Dimensions: 15X14
Bedroom 2
- Level: Main
- Area: 110 Square Feet
- Dimensions: 10X11
Bedroom 3
- Level: Main
- Area: 156 Square Feet
- Dimensions: 13X12
Bedroom 4
- Level: Basement
- Area: 156 Square Feet
- Dimensions: 12X13
Bedroom 5
- Level: Basement
- Area: 132 Square Feet
- Dimensions: 12X11
Dining room
- Level: Main
- Area: 80 Square Feet
- Dimensions: 08X10
Family room
- Level: Basement
- Area: 187 Square Feet
- Dimensions: 17X11
Foyer
- Level: Main
- Area: 70 Square Feet
- Dimensions: 07X10
Kitchen
- Features: Kitchen (Island)
- Level: Main
- Area: 169 Square Feet
- Dimensions: 13X13
Laundry
- Level: Basement
- Area: 84 Square Feet
- Dimensions: 14X06
Living room
- Level: Main
- Area: 308 Square Feet
- Dimensions: 22X14
Other
- Level: Main
- Area: 120 Square Feet
- Dimensions: 12X10
Sitting room
- Level: Basement
- Area: 72 Square Feet
- Dimensions: 09X08
Heating
- Natural Gas, Forced Air
Cooling
- Central Air
Appliances
- Included: Range, Dishwasher, Refrigerator, Washer, Dryer, Stainless Steel Appliance(s)
Features
- Basement: Finished,Full
Interior area
- Total structure area: 2,264
- Total interior livable area: 2,200 sqft
Property
Parking
- Total spaces: 5
- Parking features: Concrete, Garage Door Opener, Yes, Garage Owned, Detached, Driveway, Owned, Garage
- Garage spaces: 1
- Has uncovered spaces: Yes
Accessibility
- Accessibility features: No Disability Access
Features
- Stories: 1
- Fencing: Fenced
Lot
- Size: 8,100 Square Feet
Details
- Parcel number: 24082060110000
- Special conditions: None
- Other equipment: Ceiling Fan(s)
Construction
Type & style
- Home type: SingleFamily
- Property subtype: Single Family Residence
Materials
- Brick
- Roof: Asphalt
Condition
- New construction: No
- Year built: 1954
Utilities & green energy
- Sewer: Public Sewer
- Water: Public
Community & HOA
Community
- Security: Carbon Monoxide Detector(s)
HOA
- Services included: None
Location
- Region: Oak Lawn
Financial & listing details
- Price per square foot: $198/sqft
- Annual tax amount: $6,526
- Date on market: 7/16/2026
- Ownership: Fee Simple
Estimated market value
$432,200
$411,000 - $454,000
$3,652/mo
Price history
| Date | Event | Price |
|---|---|---|
| 7/23/2026 | Price change | $435,000-3.3%$198/sqft |
Source:  MRED as distributed by MLS GRID #12707379 Report a problem MRED as distributed by MLS GRID #12707379 Report a problem | ||
| 7/22/2026 | Listed for rent | $3,400$2/sqft |
Source: MRED as distributed by MLS GRID #12694915 Report a problem | ||
| 7/16/2026 | Listed for sale | $450,000$205/sqft |
Source: MRED as distributed by MLS GRID #12707379 Report a problem | ||
| 7/16/2026 | Listing removed | $450,000$205/sqft |
Source: MRED as distributed by MLS GRID #12645793 Report a problem | ||
| 7/8/2026 | Listing removed | $3,400$2/sqft |
Source: MRED as distributed by MLS GRID #12694915 Report a problem | ||
| 7/8/2026 | Contingent | $450,000$205/sqft |
Source: MRED as distributed by MLS GRID #12645793 Report a problem | ||
| 7/3/2026 | Listed for rent | $3,400$2/sqft |
Source: MRED as distributed by MLS GRID #12694915 Report a problem | ||
| 5/12/2026 | Listed for sale | $450,000+20%$205/sqft |
Source: MRED as distributed by MLS GRID #12645793 Report a problem | ||
| 5/20/2024 | Sold | $375,000$170/sqft |
Source: MRED as distributed by MLS GRID #11999260 Report a problem | ||
| 3/14/2024 | Contingent | $375,000$170/sqft |
Source: MRED as distributed by MLS GRID #11999260 Report a problem | ||
| 3/9/2024 | Listed for sale | $375,000+78.6%$170/sqft |
Source: MRED as distributed by MLS GRID #11999260 Report a problem | ||
| 3/2/2023 | Sold | $210,000+5.1%$95/sqft |
Source: MRED as distributed by MLS GRID #11687838 Report a problem | ||
| 12/21/2022 | Contingent | $199,900$91/sqft |
Source: MRED as distributed by MLS GRID #11687838 Report a problem | ||
| 12/14/2022 | Listed for sale | $199,900$91/sqft |
Source: MRED as distributed by MLS GRID #11687838 Report a problem | ||
Public tax history
Tax history is unavailable.
Monthly payment
Est. payment
Payment breakdown
Explore the cost of this home by adjusting the details. Changes won't be saved.Climate risks
Neighborhood: 60453
Nearby schools
Schools provided by the listing agent
- High: Oak Lawn Comm High School
- District: 122
Source: MRED as distributed by MLS GRID. This data may not be complete. We recommend contacting the local school district to confirm school assignments for this home.

Similar homes
- $414,9003 bd3 ba2.3k sqft9429 Major Ave, Oak Lawn, IL 60453New
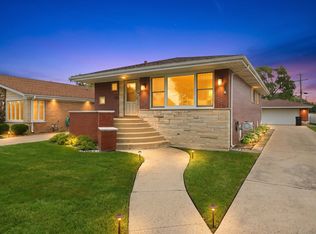 MLS ID #12750940, Sergio S Hernandez, Keller Williams Premiere Properties. MRED as distributed by MLS GRID
 - $440,0003 bd3 ba1.5k sqft9204 Parkside Ave, Oak Lawn, IL 60453New
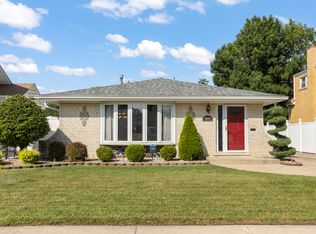 MLS ID #12753624, Slav Polinski, CNC, @properties Christies International Real Estate. MRED as distributed by MLS GRID
 - $439,9002 bd2 ba2.1k sqft9615 Parkside Ave, Oak Lawn, IL 60453Active
 MLS ID #12731501, James Sloan, Sloan Realty & Appraisals. MRED as distributed by MLS GRID
 - $429,9003 bd2 ba2.5k sqft9817 S Tulley Ave, Oak Lawn, IL 60453Active
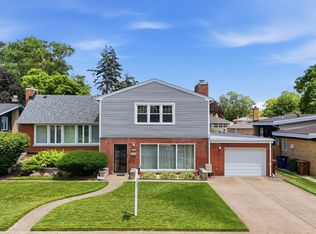 MLS ID #12733553, Izabela Omielan, Coldwell Banker Realty. MRED as distributed by MLS GRID
