MUST SEE 4 BEDROOM FORRESTER IN PALOS HEIGHTS. SPACIOUS QUAD LEVEL SITUATED ON A HUGE YARD AND A FINISHED BASEMENT. THIS WELL-CARED-FOR HOME IS LOCATED IN A WONDERFUL NEIGHBORHOOD WITH GREAT SCHOOLS AND MATURE TREES. WELCOMED BY A COVERED PORCH AND ENTER IN A GRAND FOYER. THIS OPEN LAYOUT HAS A SOARING CATHEDRAL CEILING IN THE FORMAL LIVING ROOM AND DINING ROOM. THE EAT-IN KITCHEN OVERLOOKS THE FAMILY ROOM AND HAS GREAT VIEWS OF THE BACKYARD. ALL 4 WHITE APPLIANCES ARE INCLUDED. A STONE WOODBURNING FIREPLACE ENHANCES THE FAMILY ROOM. SLIDING DOORS LEAD OUT TO THE CONCRETE PATIO AND OPEN UP INTO THIS SPRAWLING BACKYARD. THERE'S A SHED OFF TO THE SIDE FOR STORAGE. THERE'S A HALF BATH ON THE MAIN LEVEL OFF THE FOYER AND A FULL LAUNDRY ROOM WITH WASHER/DRYER PROVIDING ACCESS TO THE SIDE YARD AND ATTACHED GARAGE. A WIDE STAIRCASE LEADS UP TO THE 4 BEDROOMS WITH A PRIMARY SUITE CONSISTING OF A WRAP-AROUND CLOSET, FULL BATH AND LONG VANITY. THE HALL BATH HAS A SKYLIGHT BRINGING IN PLENTY OF NATURAL LIGHTING. A LONG DRIVEWAY LEADS TO THE 2-CAR ATTACHED GARAGE. HOME IS ON A DOUBLE LOT AND EQUIPPED WITH LAKE MICHIGAN WATER AND CITY SEWER. CARPETING WAS JUST INSTALLED, ROOF IS 2 YRS OLD, WATER HEATER 5 YRS, NEWER WASHER/DRYER, FRIDGE AND SKYLIGHTS. WINDOWS WERE REPLACED IN 2002/2003, EJECTOR SUMP PUMP FOR GRAY WATER WAS JUST REPLACED. SCHEDULE A SHOWING TODAY!
Active
Price cut: $20K (8/24)
$475,000
7111 W 125th St, Palos Heights, IL 60463
4beds
2,624sqft
Single Family Residence
Built in 1977
0.37 Acres Lot
$-- Zestimate®
$181/sqft
$-- HOA
What's special
Finished basementMature treesOpen layoutSprawling backyardSpacious quad levelGrand foyerCovered porch
- 45 days
- 993
- 26
Zillow last checked:
Listing updated:
Listed by:
Kevin Burke, ABR,SRS 708-805-1754,
RE/MAX 10,
Michael Mondello, ABR,CRS 708-334-5174,
RE/MAX 10
Source: MRED as distributed by MLS GRID,MLS#: 12704263
Facts & features
Interior
Bedrooms & bathrooms
- Bedrooms: 4
- Bathrooms: 3
- Full bathrooms: 2
- 1/2 bathrooms: 1
Rooms
- Room types: Recreation Room, Foyer, Utility Room-Lower Level
Primary bedroom
- Features: Flooring (Carpet), Window Treatments (All), Bathroom (Full)
- Level: Second
- Area: 168 Square Feet
- Dimensions: 12X14
Bedroom 2
- Features: Flooring (Carpet), Window Treatments (All)
- Level: Second
- Area: 154 Square Feet
- Dimensions: 11X14
Bedroom 3
- Features: Flooring (Carpet), Window Treatments (All)
- Level: Second
- Area: 154 Square Feet
- Dimensions: 11X14
Bedroom 4
- Features: Flooring (Carpet), Window Treatments (All)
- Level: Second
- Area: 110 Square Feet
- Dimensions: 10X11
Dining room
- Features: Flooring (Parquet), Window Treatments (All)
- Level: Main
- Area: 187 Square Feet
- Dimensions: 11X17
Family room
- Features: Flooring (Parquet), Window Treatments (All)
- Level: Main
- Area: 416 Square Feet
- Dimensions: 16X26
Foyer
- Features: Flooring (Ceramic Tile)
- Level: Main
- Area: 162 Square Feet
- Dimensions: 9X18
Kitchen
- Features: Kitchen (Eating Area-Table Space), Flooring (Ceramic Tile), Window Treatments (All)
- Level: Main
- Area: 180 Square Feet
- Dimensions: 10X18
Laundry
- Features: Flooring (Vinyl), Window Treatments (All)
- Level: Main
- Area: 84 Square Feet
- Dimensions: 6X14
Living room
- Features: Flooring (Carpet), Window Treatments (All)
- Level: Main
- Area: 252 Square Feet
- Dimensions: 14X18
Recreation room
- Features: Flooring (Vinyl), Window Treatments (All)
- Level: Basement
- Area: 234 Square Feet
- Dimensions: 13X18
Other
- Level: Basement
- Area: 72 Square Feet
- Dimensions: 6X12
Heating
- Natural Gas, Forced Air
Cooling
- Central Air
Appliances
- Included: Range, Microwave, Dishwasher, Refrigerator, Washer, Dryer
- Laundry: In Unit, Sink
Features
- Vaulted Ceiling(s)
- Windows: Skylight(s)
- Basement: Finished,Partial
- Number of fireplaces: 1
- Fireplace features: Wood Burning, Family Room
Interior area
- Total structure area: 0
- Total interior livable area: 2,624 sqft
Property
Parking
- Total spaces: 2
- Parking features: Asphalt, Garage Door Opener, Yes, Garage Owned, Attached, Garage
- Attached garage spaces: 2
- Has uncovered spaces: Yes
Accessibility
- Accessibility features: No Disability Access
Features
- Levels: Quad-Level
- Patio & porch: Patio
Lot
- Size: 0.37 Acres
- Dimensions: 75 X 216
- Features: Landscaped
Details
- Additional structures: Shed(s)
- Additional parcels included: 24303160200000
- Parcel number: 24303160060000
- Special conditions: Home Warranty
Construction
Type & style
- Home type: SingleFamily
- Property subtype: Single Family Residence
Materials
- Vinyl Siding, Brick
- Foundation: Concrete Perimeter
- Roof: Asphalt
Condition
- New construction: No
- Year built: 1977
Details
- Warranty included: Yes
Utilities & green energy
- Electric: Circuit Breakers
- Sewer: Public Sewer
- Water: Lake Michigan, Public
Community & HOA
Community
- Features: Street Lights, Street Paved
HOA
- Services included: None
Location
- Region: Palos Heights
Financial & listing details
- Price per square foot: $181/sqft
- Tax assessed value: $380,000
- Annual tax amount: $10,703
- Date on market: 7/20/2026
- Ownership: Fee Simple
Estimated market value
Not available
Estimated sales range
Not available
Not available
Price history
| Date | Event | Price |
|---|---|---|
| 8/24/2026 | Price change | $475,000-4%$181/sqft |
Source:  MRED as distributed by MLS GRID #12704263 Report a problem MRED as distributed by MLS GRID #12704263 Report a problem | ||
| 8/5/2026 | Price change | $495,000-8.6%$189/sqft |
Source: MRED as distributed by MLS GRID #12704263 Report a problem | ||
| 7/20/2026 | Listed for sale | $541,340+1.4%$206/sqft |
Source: MRED as distributed by MLS GRID #12704263 Report a problem | ||
| 7/12/2026 | Listing removed | -- |
Source: Owner Report a problem | ||
| 7/3/2026 | Price change | $534,010-9%$204/sqft |
Source: Owner Report a problem | ||
| 6/9/2026 | Listed for sale | $587,000$224/sqft |
Source: Owner Report a problem | ||
Public tax history
| Year | Property taxes | Tax assessment |
|---|---|---|
| 2024 | $9,842 +1.5% | $38,000 +0% |
| 2023 | $9,696 -2.2% | $37,999 +13.1% |
| 2022 | $9,912 +4.1% | $33,605 |
| 2021 | $9,519 +0.4% | $33,605 |
| 2020 | $9,477 -5.9% | $33,605 -8.1% |
| 2019 | $10,075 +5.7% | $36,585 |
| 2018 | $9,535 -0.3% | $36,585 |
| 2017 | $9,561 -4.9% | $36,585 +19.5% |
| 2016 | $10,057 +19.7% | $30,609 |
| 2015 | $8,401 -16.6% | $30,609 -5.1% |
| 2014 | $10,078 +35.5% | $32,264 +6.7% |
| 2013 | $7,437 -4.5% | $30,231 |
| 2012 | $7,790 -1.9% | $30,231 |
| 2011 | $7,945 +7.5% | $30,231 -20.4% |
| 2010 | $7,389 +35% | $37,972 -8.9% |
| 2009 | $5,473 +5% | $41,660 -5% |
| 2008 | $5,214 -1.3% | $43,853 +30.1% |
| 2007 | $5,280 -1.9% | $33,702 |
| 2006 | $5,384 +2.6% | $33,702 |
| 2005 | $5,249 +14.1% | $33,702 +37% |
| 2004 | $4,600 +2.9% | $24,595 |
| 2003 | $4,471 +4.6% | $24,595 |
| 2002 | $4,275 +29.1% | $24,595 +22% |
| 2001 | $3,311 -17.9% | $20,153 |
| 2000 | $4,033 +2.5% | $20,153 -15% |
| 1999 | $3,933 | $23,710 |
Find assessor info on the county website
Monthly payment
Est. payment
Payment breakdown
Explore the cost of this home by adjusting the details. Changes won't be saved.Climate risks
Neighborhood: 60463
Nearby schools
Schools provided by the listing agent
- Elementary: Navajo Heights Elementary School
- Middle: Independence Junior High School
- High: A B Shepard High School (Campus
- District: 128
Source: MRED as distributed by MLS GRID. This data may not be complete. We recommend contacting the local school district to confirm school assignments for this home.
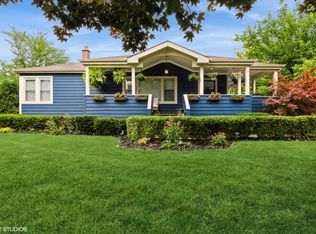
Similar homes
- $475,0003 bd3 ba2.1k sqft12756 S Cedar Ln, Palos Heights, IL 60463New
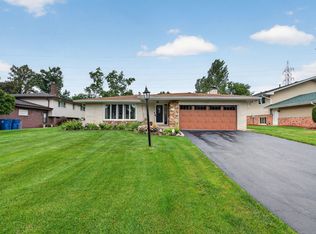 MLS ID #12740143, Kimberly Engelhardt, PSA, Lori Bonarek Realty. MRED as distributed by MLS GRID
 - $579,9004 bd3 ba2.1k sqft12431 S 76th Ave, Palos Heights, IL 60463For Sale By Owner

- $425,0003 bd3 ba2.1k sqft6250 W 127th Pl, Palos Heights, IL 60463New
 MLS ID #12746852, Linda Schaver, CNC, @properties Christie's International Real Estate. MRED as distributed by MLS GRID
 - $419,0004 bd2 ba2.2k sqft6833 W 127th St, Palos Heights, IL 60463Re-activated
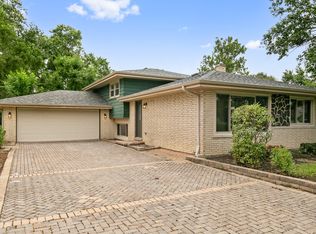 MLS ID #12729912, Neil Gates, Chase Real Estate LLC. MRED as distributed by MLS GRID
