Welcome home to this updated brick ranch in one of Orland Park's most convenient, quiet pockets. Open living, hardwood floors, vaulted ceilings, and a remodeled kitchen with custom oak cabinetry, slow-close drawers, granite, wet bar, and stainless KitchenAid appliances. The family-room addition is the heart of the house - fireplace, soaring ceilings, walls of windows, and a walk-out to the patio and backyard, built for grilling and weekend hangouts. Primary suite with dual closets and a private bath featuring a soaking tub plus separate shower. Two oversized additional bedrooms plus a flexible office/play/flex room off the kitchen with its own bath. Attached 2-car garage that's EV-ready, a generous lot, and a location that puts parks, shopping, dining, and Sandburg District 230 within walking distance or an easy drive. One-level living that actually lives big. Move-in ready - come see it.
New
$485,000
8545 Walnut Ave, Orland Park, IL 60462
3beds
2,100sqft
Single Family Residence
Built in 1968
10,018 Square Feet Lot
$470,200 Zestimate®
$231/sqft
$-- HOA
What's special
Family-room additionUpdated brick ranchSoaring ceilingsTwo oversized additional bedroomsGenerous lotWalls of windowsWet bar
- 1 day
- 673
- 59
Zillow last checked:
Listing updated:
Listed by:
Pedro Santos Gonzalez (708)448-6100,
Berkshire Hathaway HomeServices Starck Real Estate
Source: MRED as distributed by MLS GRID,MLS#: 12750142
Facts & features
Interior
Bedrooms & bathrooms
- Bedrooms: 3
- Bathrooms: 3
- Full bathrooms: 2
- 1/2 bathrooms: 1
Rooms
- Room types: Mud Room
Primary bedroom
- Features: Flooring (Luxury Vinyl), Bathroom (Full)
- Level: Main
- Area: 220 Square Feet
- Dimensions: 11X20
Bedroom 2
- Features: Flooring (Hardwood)
- Level: Main
- Area: 143 Square Feet
- Dimensions: 11X13
Bedroom 3
- Features: Flooring (Hardwood)
- Level: Main
- Area: 130 Square Feet
- Dimensions: 10X13
Dining room
- Features: Flooring (Hardwood)
- Level: Main
- Area: 285 Square Feet
- Dimensions: 19X15
Family room
- Features: Flooring (Hardwood)
- Level: Main
- Area: 132 Square Feet
- Dimensions: 12X11
Kitchen
- Features: Flooring (Hardwood)
- Level: Main
- Area: 180 Square Feet
- Dimensions: 18X10
Laundry
- Features: Flooring (Laminate)
- Level: Main
- Area: 120 Square Feet
- Dimensions: 8X15
Living room
- Features: Flooring (Luxury Vinyl), Window Treatments (Skylight(s))
- Level: Main
- Area: 342 Square Feet
- Dimensions: 18X19
Mud room
- Features: Flooring (Ceramic Tile)
- Level: Main
- Area: 96 Square Feet
- Dimensions: 6X16
Heating
- Natural Gas
Cooling
- Central Air
Appliances
- Included: Humidifier, Electric Water Heater
- Laundry: Main Level, Gas Dryer Hookup
Features
- Vaulted Ceiling(s), 1st Floor Bedroom, 1st Floor Full Bath, Built-in Features, Open Floorplan, Special Millwork, Granite Counters, Pantry
- Flooring: Hardwood, Laminate
- Doors: Sliding Doors, Storm Door(s), Pocket Door(s), 6 Panel Door(s)
- Windows: Skylight(s), Bay Window(s), Double Pane Windows, Shutters, Shades
- Basement: Crawl Space
- Attic: Unfinished
- Number of fireplaces: 1
- Fireplace features: Gas Log, Gas Starter, Living Room
Interior area
- Total structure area: 2,100
- Total interior livable area: 2,100 sqft
Property
Parking
- Total spaces: 2
- Parking features: Concrete, Garage Door Opener, EV Ready, Yes, Garage Owned, Attached, Garage
- Attached garage spaces: 2
- Has uncovered spaces: Yes
Accessibility
- Accessibility features: No Disability Access
Features
- Stories: 1
- Patio & porch: Patio
- Fencing: Fenced
Lot
- Size: 10,018 Square Feet
- Dimensions: 870x122
- Features: Mature Trees
Details
- Additional structures: Shed(s)
- Parcel number: 27021050050000
- Special conditions: None
- Other equipment: Sump Pump, Sprinkler-Lawn, Internet-Fiber
Construction
Type & style
- Home type: SingleFamily
- Architectural style: Ranch
- Property subtype: Single Family Residence
Materials
- Brick
- Roof: Asphalt
Condition
- New construction: No
- Year built: 1968
- Major remodel year: 2008
Utilities & green energy
- Electric: Circuit Breakers
- Sewer: Public Sewer
- Water: Lake Michigan
Green energy
- Energy efficient items: Water Heater
Community & HOA
Community
- Features: Park, Curbs, Sidewalks, Street Paved
- Subdivision: Villa West
HOA
- Services included: None
Location
- Region: Orland Park
Financial & listing details
- Price per square foot: $231/sqft
- Tax assessed value: $288,730
- Annual tax amount: $6,767
- Date on market: 9/3/2026
- Ownership: Fee Simple
Estimated market value
$470,200
$447,000 - $494,000
$3,135/mo
Price history
| Date | Event | Price |
|---|---|---|
| 9/3/2026 | Listed for sale | $485,000+42.6%$231/sqft |
Source:  MRED as distributed by MLS GRID #12750142 Report a problem MRED as distributed by MLS GRID #12750142 Report a problem | ||
| 11/19/2021 | Sold | $340,000+1.6%$162/sqft |
Source: MRED as distributed by MLS GRID #11247085 Report a problem | ||
| 10/19/2021 | Contingent | $334,500$159/sqft |
Source: MRED as distributed by MLS GRID #11247085 Report a problem | ||
| 10/15/2021 | Listed for sale | $334,500$159/sqft |
Source: MRED as distributed by MLS GRID #11247085 Report a problem | ||
Public tax history
| Year | Property taxes | Tax assessment |
|---|---|---|
| 2024 | $6,577 +2.8% | $28,873 |
| 2023 | $6,396 +29% | $28,873 +44.6% |
| 2022 | $4,957 -14.2% | $19,967 |
| 2021 | $5,777 +44.2% | $19,967 |
| 2020 | $4,005 -7.3% | $19,967 -8.9% |
| 2019 | $4,322 +2.9% | $21,919 |
| 2018 | $4,201 +1.6% | $21,919 |
| 2017 | $4,134 -4.5% | $21,919 +10.7% |
| 2016 | $4,328 +2.4% | $19,792 |
| 2015 | $4,227 +0.9% | $19,792 |
| 2014 | $4,190 -0.2% | $19,792 -5.2% |
| 2013 | $4,198 -1.3% | $20,885 |
| 2012 | $4,253 -0.8% | $20,885 |
| 2011 | $4,287 +0.6% | $20,885 -19.1% |
| 2010 | $4,260 +11.4% | $25,817 |
| 2009 | $3,824 +1.6% | $25,817 -5% |
| 2008 | $3,765 -2.1% | $27,176 +6.2% |
| 2007 | $3,847 +2.9% | $25,583 |
| 2006 | $3,739 -1.8% | $25,583 |
| 2005 | $3,806 +6.5% | $25,583 +39.6% |
| 2004 | $3,572 +7.8% | $18,330 |
| 2003 | $3,313 +2.7% | $18,330 |
| 2002 | $3,225 +10.5% | $18,330 +9.2% |
| 2001 | $2,919 +1.4% | $16,784 |
| 2000 | $2,880 +2.3% | $16,784 |
| 1999 | $2,815 | $16,784 |
Find assessor info on the county website
Monthly payment
Est. payment
Payment breakdown
Explore the cost of this home by adjusting the details. Changes won't be saved.Climate risks
Neighborhood: 60462
Nearby schools
Schools provided by the listing agent
- High: Sandridge Elementary School
- District: 135
Source: MRED as distributed by MLS GRID. This data may not be complete. We recommend contacting the local school district to confirm school assignments for this home.


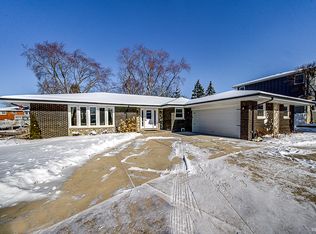
Similar homes
- $469,9004 bd3 ba1.7k sqft8823 Prestwick Ln, Orland Park, IL 60462Re-activated
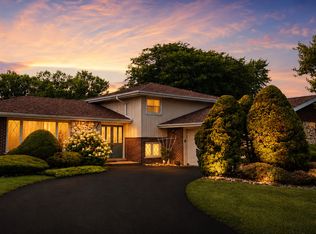 MLS ID #12707759, Caryn Chibucos, ABR, Town Realty, LLC. MRED as distributed by MLS GRID
 - $--3 bd2 ba2.1k sqft15323 Heather Ct, Orland Park, IL 60462AuctionXome
- $475,0003 bd3 ba2.1k sqft12756 S Cedar Ln, Palos Heights, IL 60463New
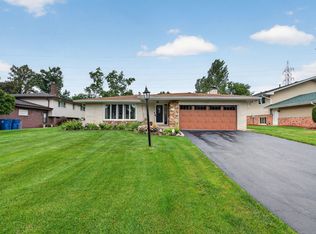 MLS ID #12740143, Kimberly Engelhardt, PSA, Lori Bonarek Realty. MRED as distributed by MLS GRID
 - $475,0003 bd3 ba2.5k sqft7453 Cashew Dr, Orland Park, IL 60462Active
 MLS ID #12744968, Evana Dong, ABR,MRP,SFR,SRS, Charles Rutenberg Realty. MRED as distributed by MLS GRID
