Beautifully updated 4-bedroom, 3-bath home in a quiet, established Orland Park neighborhood. The open-concept main level features a stunning white kitchen with a 10-foot island, stainless steel appliances, and hardwood floors throughout the main living areas. Three remodeled bathrooms, a spacious 20' x 14' three-season sunroom overlooking the professionally landscaped backyard, finished lower level, and sub-basement provide exceptional living and storage space. Recent updates include a new roof (2024), furnace (2017), A/C and evaporator coil (2018), and replacement windows. The flexible floor plan includes a ground-level bedroom adjacent to a full bath, ideal for guests, related living, or a home office. Located in highly regarded District 135 and District 230. For additional photos, complete property information, and private showing requests, visit www.8708ForSale.com
For sale by owner
$524,900
8708 W 144th St, Orland Park, IL 60462
4beds
2,106sqft
:
Get pre-qualified$3,914/mo
SingleFamily
Built in 1969
0.27 Acres Lot
$-- Zestimate®
$249/sqft
$-- HOA
What's special
Flexible floor planOpen-concept main levelFinished lower levelStunning white kitchenReplacement windowsStainless steel appliancesThree remodeled bathrooms
What the owner loves about this home
We've loved living here for the past 15 years. One of our favorite features is how the kitchen, dining area, and living spaces all flow together, making it easy to spend time with family and friends. The oversized island naturally becomes the gathering place whether we're sharing a meal, helping with homework, or visiting with guests.
The three-season sunroom has probably been our favorite room in the house. It's a quiet place to enjoy morning coffee, watch the seasons change, or unwind after a long day while looking out over the backyard.
We also appreciate the flexibility of the layout. The ground-level bedroom next to a full bath has worked well as a guest room, office, and could even serve as related living. Over the years we've updated nearly every part of the home because we planned to stay, not because we planned to sell.
Finally, we've really enjoyed the neighborhood. It's quiet, well established, and conveniently located near parks, shopping, restaurants, and excellent schools. It's been a wonderful place to call home.
- 13 days |
- 1,081 |
- 58 |
Listed by:
Property Owner (708) 945-8083
Facts & features
Interior
Bedrooms & bathrooms
- Bedrooms: 4
- Bathrooms: 3
- Full bathrooms: 3
Appliances
- Included: Dishwasher, Dryer, Microwave, Range / Oven, Refrigerator, Washer
Features
- Flooring: Tile, Hardwood
- Basement: Finished
Interior area
- Total interior livable area: 2,106 sqft
Property
Parking
- Total spaces: 2
- Parking features: Garage - Attached, Off-street
Features
- Exterior features: Vinyl, Brick
- Has view: Yes
- View description: None
Lot
- Size: 0.27 Acres
Details
- Parcel number: 27111000240000
Construction
Type & style
- Home type: SingleFamily
Materials
- Roof: Asphalt
Condition
- New construction: No
- Year built: 1969
Community & HOA
Location
- Region: Orland Park
Financial & listing details
- Price per square foot: $249/sqft
- Date on market: 7/26/2026
Estimated market value
Not available
Estimated sales range
Not available
$3,835/mo
Price history
| Date | Event | Price |
|---|---|---|
| 7/26/2026 | Listed for sale | $524,900+116.9%$249/sqft |
Source: Owner Report a problem | ||
| 1/12/2011 | Sold | $242,000$115/sqft |
Source:  MRED as distributed by MLS GRID #07639414 Report a problem MRED as distributed by MLS GRID #07639414 Report a problem | ||
Public tax history
Tax history is unavailable.
Monthly payment
Est. payment
Payment breakdown
Explore the cost of this home by adjusting the details. Changes won't be saved.Climate risks
Neighborhood: 60462
Nearby schools
GreatSchools rating
- NAPrairie Elementary SchoolGrades: PK-2Distance: 0.6 mi
- 8/10Jerling Junior High SchoolGrades: 6-8Distance: 1 mi
- 10/10Carl Sandburg High SchoolGrades: 9-12Distance: 1.8 mi
- $455,4004 bd3 ba1.9k sqft8708 144th St, Orland Park, IL 60462Off Market
- $428,4004 bd3 ba2k sqft14332 S 87th Ave, Orland Park, IL 60462Off Market
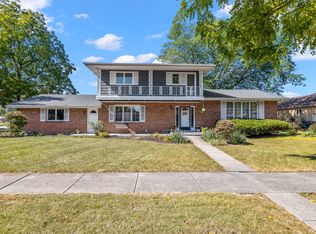
- $447,3004 bd2 ba2k sqft14332 87th Ave, Orland Park, IL 60462Off Market
- $493,0004 bd3 ba2.4k sqft14347 Maycliff Dr, Orland Park, IL 60462Off Market

- $467,5004 bd2 ba2.2k sqft14337 Maycliff Dr, Orland Park, IL 60462Off Market
- $430,2003 bd2 ba2.3k sqft14328 87th Ave, Orland Park, IL 60462Off Market
- $461,4003 bd3 ba1.8k sqft14402 87th Ave, Orland Park, IL 60462Off Market
- $435,0003 bd3 ba1.1k sqft14402 S 87th Ave, Orland Park, IL 60462Sold
A local agent can set up tours, give advice and negotiate with sellers.
Similar homes
- $475,0003 bd3 ba1.9k sqft7920 W 139th St, Orland Park, IL 60462New
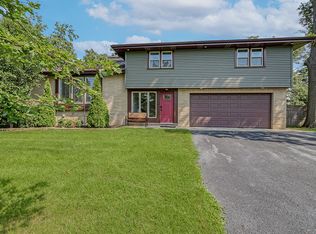 MLS ID #12723325, Denise Manning, CSC, Keller Williams Infinity. MRED as distributed by MLS GRID
 - $509,0004 bd3 ba2.4k sqft7603 Sequoia Ct, Orland Park, IL 60462Active
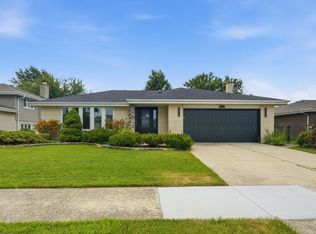 MLS ID #12708143, Dave Shalabi, RE/MAX 10. MRED as distributed by MLS GRID
 - $464,9993 bd2 ba1.9k sqft15208 Royal Foxhunt Rd, Orland Park, IL 60462New
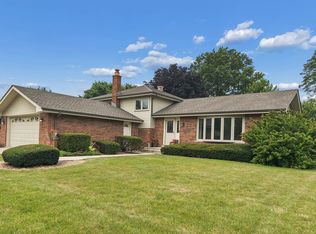 MLS ID #12712352, Johnny Sarena, RE/MAX 1st Service. MRED as distributed by MLS GRID
 - $459,0004 bd2 ba2k sqft15625 Narcissus Ln, Orland Park, IL 60462Price Change
 MLS ID #12715538, Kevin Burke, ABR,SRS, RE/MAX 10. MRED as distributed by MLS GRID
 - $575,0004 bd4 ba2.8k sqft14739 Maple Ave, Orland Park, IL 60462ActiveMLS ID #12670099, Daniel Nierman, 4 Sale Realty Advantage LLC. MRED as distributed by MLS GRID
- $405,0003 bd2 ba1.3k sqft8624 W 145th St, Orland Park, IL 60462ActiveMLS ID #12711267, Colleen Lesniewski, Cachey Real Estate II LLC.. MRED as distributed by MLS GRID
- $459,9003 bd3 ba1.9k sqft7348 Wheeler Dr, Orland Park, IL 60462ActiveMLS ID #12720015, Assumpta Ingram, Compass. MRED as distributed by MLS GRID
- $480,0003 bd3 ba1.7k sqft15542 Catalina Ct, Orland Park, IL 60462ActiveMLS ID #12627924, Vipin Gulati, GRI, RE/MAX Professionals Select. MRED as distributed by MLS GRID
- $439,9004 bd3 ba1.8k sqft7736 W 157th Pl, Orland Park, IL 60462ActiveMLS ID #12712666, Kamal Salah, Better Homes & Gardens Real Estate. MRED as distributed by MLS GRID
- $435,0004 bd3 ba1.9k sqft7545 Halesia Ct, Orland Park, IL 60462ActiveMLS ID #12685004, Dave Shalabi, RE/MAX 10. MRED as distributed by MLS GRID
- $329,0002 bd3 ba1.8k sqft14244 Brighton Ct, Orland Park, IL 60462NewMLS ID #12724585, Michael Bruno, ERA Partners. MRED as distributed by MLS GRID
- $474,9004 bd3 ba1.4k sqft13060 S Cypress Ln, Palos Heights, IL 60463ActiveMLS ID #12720772, Denita Wuske, Keller Williams Preferred Rlty. MRED as distributed by MLS GRID
- $349,9003 bd2 ba1.3k sqft14945 Hale Dr, Orland Park, IL 60462NewMLS ID #12724383, Michele Beckers, CRS,GRI, Village Realty, Inc.. MRED as distributed by MLS GRID
- $--2 bd3 ba1.7k sqft15359 Sheffield Square Pkwy, Orland Park, IL 60462AuctionXome
- $429,9003 bd3 ba1.5k sqft15315 Saint Andrews Dr, Orland Park, IL 60462ActiveMLS ID #12701070, Nader Shahat, Green Equities LLC. MRED as distributed by MLS GRID
- $495,0004 bd3 ba2.6k sqft7111 W 125th St, Palos Heights, IL 60463Price ChangeMLS ID #12704263, Kevin Burke, ABR,SRS, RE/MAX 10. MRED as distributed by MLS GRID
- $629,5005 bd4 ba2.7k sqft15518 Harbor Town Dr, Orland Park, IL 60462ActiveMLS ID #12702052, Jackie Redman, Baird & Warner. MRED as distributed by MLS GRID
- $390,0002 bd2 ba1.5k sqft14400 Maycliff Dr, Orland Park, IL 60462For Sale By Owner
- $399,9003 bd2 ba1.4k sqft8240 W 135th St, Orland Park, IL 60462ActiveMLS ID #12660057, Sophie Williams, Coldwell Banker Realty. MRED as distributed by MLS GRID
- $389,9003 bd2 ba1.8k sqft12931 S 71st Ave, Palos Heights, IL 60463NewMLS ID #12709356, George Venturella, Century 21 Integra. MRED as distributed by MLS GRID
