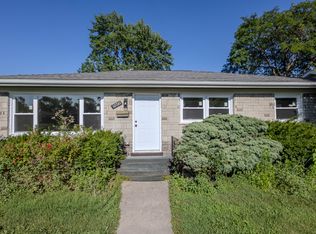
TOTALLY REHABBED TO VERY APPEALING CONDITION! ALL NEWER KITCHEN W/ 42 INCH SHAKER CABINETS W/ SOFT CLOSE DOORS AND DRAWERS STAINLESS STEEL APPLIANCES,CENTER ISLAND, COVE MOLDINGS AND CLOSET ORGANIZERS. NEW ROOF,GUTTER&LARGE DOWNSPOUTS, HARDY BOY SIDING SOME BRICK.NEWER BATHS MASTER STEP IN SHOWER , PLANK FLOORS AND PAINTED WHITE TRIM AND DOORS. LARGE FENCED YARD WITH DECK. 1 CAR ATTACHED GARAGE W/ KEY PAD ENTRY. GREAT AREA NEAR FITNESS CENTER AND AQUATIC CENTER.
Contingent
Price cut: $10K (8/10)
$339,900
14945 Hale Dr, Orland Park, IL 60462
3beds
1,300sqft
Single Family Residence
Built in 1960
9,375 Square Feet Lot
$337,600 Zestimate®
$261/sqft
$-- HOA
What's special
Center islandCove moldingsNewer bathsPlank floorsStainless steel appliancesCloset organizersNew roof
- 22 days |
- 900 |
- 68 |
Likely to sell faster than
Zillow last checked:
Listing updated:
Listed by:
Michele Beckers, CRS,GRI 708-945-7474,
Village Realty, Inc.
Source: MRED as distributed by MLS GRID,MLS#: 12724383
Facts & features
Interior
Bedrooms & bathrooms
- Bedrooms: 3
- Bathrooms: 2
- Full bathrooms: 2
Rooms
- Room types: No additional rooms
Primary bedroom
- Features: Flooring (Wood Laminate), Window Treatments (All), Bathroom (Full)
- Level: Main
- Area: 224 Square Feet
- Dimensions: 14X16
Bedroom 2
- Features: Flooring (Wood Laminate), Window Treatments (All)
- Level: Main
- Area: 132 Square Feet
- Dimensions: 12X11
Bedroom 3
- Features: Flooring (Wood Laminate), Window Treatments (Blinds)
- Level: Main
- Area: 110 Square Feet
- Dimensions: 11X10
Kitchen
- Features: Kitchen (Eating Area-Table Space, Island), Flooring (Wood Laminate), Window Treatments (All)
- Level: Main
- Area: 247 Square Feet
- Dimensions: 19X13
Living room
- Features: Flooring (Wood Laminate), Window Treatments (All)
- Level: Main
- Area: 240 Square Feet
- Dimensions: 15X16
Heating
- Natural Gas, Forced Air
Cooling
- Central Air
Appliances
- Included: Range, Microwave, Dishwasher, Refrigerator, High End Refrigerator, Washer, Dryer, Stainless Steel Appliance(s), Gas Oven, Gas Water Heater
- Laundry: Main Level, Gas Dryer Hookup, In Unit, Laundry Closet
Features
- 1st Floor Bedroom, 1st Floor Full Bath
- Flooring: Laminate
- Windows: Screens
- Basement: None
- Attic: Unfinished
Interior area
- Total structure area: 0
- Total interior livable area: 1,300 sqft
Property
Parking
- Total spaces: 1
- Parking features: Concrete, Garage Door Opener, Yes, Garage Owned, Attached, Garage
- Attached garage spaces: 1
- Has uncovered spaces: Yes
Accessibility
- Accessibility features: No Disability Access
Features
- Stories: 1
- Patio & porch: Deck
- Fencing: Fenced
Lot
- Size: 9,375 Square Feet
- Dimensions: 75X125
Details
- Parcel number: 27093030610000
- Special conditions: None
- Other equipment: TV-Cable, Ceiling Fan(s)
Construction
Type & style
- Home type: SingleFamily
- Architectural style: Ranch
- Property subtype: Single Family Residence
Materials
- Brick, Cement Siding
- Foundation: Concrete Perimeter
- Roof: Asphalt
Condition
- New construction: No
- Year built: 1960
- Major remodel year: 2017
Details
- Builder model: RANCH
Utilities & green energy
- Electric: Circuit Breakers
- Sewer: Public Sewer
- Water: Lake Michigan
- Utilities for property: Cable Available
Community & HOA
Community
- Features: Park, Pool, Curbs, Sidewalks, Street Lights, Street Paved
- Security: Carbon Monoxide Detector(s)
- Subdivision: Orland Hills Gardens
HOA
- Services included: None
Location
- Region: Orland Park
Financial & listing details
- Price per square foot: $261/sqft
- Tax assessed value: $218,280
- Annual tax amount: $5,612
- Date on market: 8/5/2026
- Ownership: Fee Simple
Estimated market value
$337,600
$321,000 - $354,000
$3,012/mo
Price history
| Date | Event | Price |
|---|---|---|
| 8/13/2026 | Contingent | $339,900$261/sqft |
Source: MRED as distributed by MLS GRID #12724383 Report a problem | ||
| 8/10/2026 | Price change | $339,900-2.9%$261/sqft |
Source:  MRED as distributed by MLS GRID #12724383 Report a problem MRED as distributed by MLS GRID #12724383 Report a problem | ||
| 8/5/2026 | Listed for sale | $349,900+25%$269/sqft |
Source: MRED as distributed by MLS GRID #12724383 Report a problem | ||
| 9/1/2021 | Listing removed | -- |
Source:  RE/MAX International Report a problem RE/MAX International Report a problem | ||
| 8/26/2021 | Pending sale | $279,900$215/sqft |
Source: RE/MAX International #11180002 Report a problem | ||
| 8/19/2021 | Listing removed | -- |
Source: RE/MAX International Report a problem | ||
| 8/17/2021 | Pending sale | $279,900$215/sqft |
Source: RE/MAX International #11180002 Report a problem | ||
| 8/17/2021 | Contingent | $279,900$215/sqft |
Source: MRED as distributed by MLS GRID #11180002 Report a problem | ||
| 8/5/2021 | Price change | $279,900+1.8%$215/sqft |
Source: MRED as distributed by MLS GRID #11180002 Report a problem | ||
| 7/27/2021 | Listed for sale | $274,900+139%$211/sqft |
Source: Owner Report a problem | ||
| 7/27/2021 | Listing removed | -- |
Source: Zillow Rental Manager Report a problem | ||
| 6/27/2021 | Listed for rent | $2,300+4.5%$2/sqft |
Source: Zillow Rental Manager Report a problem | ||
| 11/30/2020 | Listing removed | $2,200$2/sqft |
Source: RE/MAX 1st Service #10916420 Report a problem | ||
| 10/25/2020 | Listed for rent | $2,200$2/sqft |
Source: RE/MAX 1st Service #10916420 Report a problem | ||
| 11/17/1994 | Sold | $115,000$88/sqft |
Source: Public Record Report a problem | ||
Public tax history
| Year | Property taxes | Tax assessment |
|---|---|---|
| 2024 | $5,613 +2.7% | $21,828 +0% |
| 2023 | $5,463 +3% | $21,827 +23.2% |
| 2022 | $5,306 +3.5% | $17,712 |
| 2021 | $5,124 -1.8% | $17,712 -5.4% |
| 2020 | $5,216 +7.9% | $18,732 +6.4% |
| 2019 | $4,832 +2.8% | $17,605 |
| 2018 | $4,700 -8.8% | $17,605 -10.9% |
| 2017 | $5,154 +18.2% | $19,754 +26.4% |
| 2016 | $4,360 +1% | $15,626 |
| 2015 | $4,318 +1.5% | $15,626 |
| 2014 | $4,254 +8.8% | $15,626 +2.4% |
| 2013 | $3,910 +0.1% | $15,255 |
| 2012 | $3,907 -9.9% | $15,255 -13.9% |
| 2011 | $4,335 -6.2% | $17,716 -11.8% |
| 2010 | $4,620 +1.7% | $20,090 |
| 2009 | $4,542 +6% | $20,090 -5% |
| 2008 | $4,286 +8.1% | $21,148 +10.6% |
| 2007 | $3,966 +0.9% | $19,124 |
| 2006 | $3,930 -1.4% | $19,124 |
| 2005 | $3,986 +18.1% | $19,124 +23.5% |
| 2004 | $3,376 +8.6% | $15,489 |
| 2003 | $3,110 +2.8% | $15,489 |
| 2002 | $3,026 +14% | $15,489 +15.4% |
| 2001 | $2,654 +1.5% | $13,421 |
| 2000 | $2,614 +20.7% | $13,421 |
| 1999 | $2,166 | $13,421 |
Find assessor info on the county website
Monthly payment
Est. payment
Payment breakdown
Explore the cost of this home by adjusting the details. Changes won't be saved.Climate risks
Neighborhood: 60462
Nearby schools
GreatSchools rating
- 9/10High Point Elementary SchoolGrades: 3-5Distance: 0.2 mi
- 6/10Orland Jr High SchoolGrades: 6-8Distance: 0.2 mi
- 10/10Carl Sandburg High SchoolGrades: 9-12Distance: 2.3 mi
Schools provided by the listing agent
- Elementary: High Point Elementary School
- High: Carl Sandburg High School
- District: 135
Source: MRED as distributed by MLS GRID. This data may not be complete. We recommend contacting the local school district to confirm school assignments for this home.
- $371,9003 bd2 ba1.3k sqft14953 Hale Dr, Orland Park, IL 60462Off Market
- $349,9004 bd2 ba1.6k sqft14937 Hale Dr, Orland Park, IL 60462Off Market
- $317,9003 bd1 ba972 sqft14946 Hopkins Ct, Orland Park, IL 60462Off Market

- $341,2003 bd2 ba1.3k sqft14938 Hopkins Ct, Orland Park, IL 60462Off Market
- $295,7003 bd1 ba1.2k sqft14959 Hale Dr, Orland Park, IL 60462Off Market
- $322,6003 bd1 ba1.3k sqft14931 Hale Dr, Orland Park, IL 60462Off Market
- $401,4003 bd2 ba1.3k sqft14956 Hopkins Ct, Orland Park, IL 60462Off Market
- $344,9004 bd2 ba1.3k sqft14930 Hopkins Ct, Orland Park, IL 60462Off Market
A local agent can set up tours, give advice and negotiate with sellers.
Similar homes
- $289,9002 bd1 ba1k sqft14407 Beacon Ave, Orland Park, IL 60462Active
 MLS ID #12679894, Jeffrey Sklar, Beycome Brokerage Realty LLC. MRED as distributed by MLS GRID
 - $319,9003 bd2 ba1.8k sqft6926 W 115th Pl, Worth, IL 60482Re-activated
 MLS ID #12701272, George Venturella, Century 21 Integra. MRED as distributed by MLS GRID
 - $324,5003 bd1 ba912 sqft149 N Ashbury Ave, Bolingbrook, IL 60440New
 MLS ID #12740705, Marisol Cuevas, Midwest Real Estate Brokerage LLC. MRED as distributed by MLS GRID
 - $310,0003 bd2 ba1.4k sqft10741 Mason Ave, Chicago Ridge, IL 60415Price Change
 MLS ID #12714717, Katherine Kelly, Realty Executives Elite. MRED as distributed by MLS GRID
 - $324,9003 bd2 ba1.2k sqft9101 Tulley Ave, Oak Lawn, IL 60453ActiveMLS ID #12725023, Rafael Ruiz, Ruiz Realty, Inc.. MRED as distributed by MLS GRID
- $404,9003 bd2 ba1.3k sqft17649 65th Ave, Tinley Park, IL 60477ActiveMLS ID #12654241, Amber Duffy, The Koenig Group Inc. MRED as distributed by MLS GRID
- $359,9994 bd3 ba1.5k sqft8505 S King Dr, Chicago, IL 60619NewMLS ID #12740516, Catrell Dyer, Blue Door Dave Inc. MRED as distributed by MLS GRID
- $347,5004 bd3 ba1.5k sqft754 Longlane Rd, New Lenox, IL 60451ActiveMLS ID #12710824, Halina Zdanowski, LPT Realty. MRED as distributed by MLS GRID
- $312,5004 bd2 ba912 sqft19613 Redwood Ln, Mokena, IL 60448Price ChangeMLS ID #12728238, Kimberly L McClinton, Keyed Realty Collective LLC. MRED as distributed by MLS GRID
- $334,0003 bd2 ba1.1k sqft9800 S 51st Ave, Oak Lawn, IL 60453ActiveMLS ID #12651379, Hrithik Dhalla, Realty of America. MRED as distributed by MLS GRID
- $339,9004 bd2 ba1.5k sqft913 E 169th St, South Holland, IL 60473ActiveMLS ID #12705545, Mina Munoz, Re/Max 10. MRED as distributed by MLS GRID
- $389,9003 bd2 ba1.4k sqft805 Chelsea St, New Lenox, IL 60451ActiveMLS ID #12723211, Yuriy Soloviev, Coldwell Banker Realty. MRED as distributed by MLS GRID
- $330,0003 bd2 ba1.1k sqft7541 S Hamilton Ave, Chicago, IL 60620ActiveMLS ID #12719765, Rowena Cheng, Richland Global Inc. MRED as distributed by MLS GRID
- $289,9003 bd1 ba1.5k sqft11105 Denny Ave, Mokena, IL 60448ActiveMLS ID #12681942, Stacie McGlone, Always Home Real Estate Services LLC. MRED as distributed by MLS GRID
- $349,0004 bd2 ba1.8k sqft1009 Plaza Dr, Joliet, IL 60435ActiveMLS ID #12726619, Joseph Sevcik, Networth Realty of Chicago LLC. MRED as distributed by MLS GRID
- $299,7003 bd2 ba1.2k sqft16927 Langley Ave, South Holland, IL 60473ActiveMLS ID #12727293, Neil Gates, Chase Real Estate LLC. MRED as distributed by MLS GRID
- $344,9004 bd2 ba1.3k sqft117 Galewood Dr, Bolingbrook, IL 60440ActiveMLS ID #12682633, Ubair Siddiqui, Kale Realty. MRED as distributed by MLS GRID
- $209,0004 bd2 ba1k sqft16068 Richmond Ave, Markham, IL 60428NewMLS ID #12739316, Joe Contreras, Karges Realty. MRED as distributed by MLS GRID
- $469,9003 bd2 ba1.2k sqft4 Ridge Rd, Lemont, IL 60439NewMLS ID #12739654, Indre Skeberdis, CNC, Indre P. Skeberdis. MRED as distributed by MLS GRID
- $375,0003 bd2 ba1.3k sqft321 Janet Ave, Darien, IL 60561ActiveMLS ID #12727816, Mike Berg, Berg Properties. MRED as distributed by MLS GRID
