Completely remodeled cozy starter home, 3-bed, 2-bath Cape Cod on a large corner lot. Open kitchen to a small family room with new white cabinets, new quartz countertop, new stainless steel appliances, and new plumbing fixtures. Wood-burning & gas fireplace in the Living/Dining room. Updated bathrooms with new vanities, countertops, and new plumbing fixtures. New set of Oakwood stairs that lead to a large master bedroom with a walk-in closet. All-new carpet on the 2nd floor. New water heater, Large 2.5-car garage, new asphalt driveway, and plenty of parking spaces. Walking distance to high school, library, Darien community parks, and playground area. Minutes to several shopping areas and major highways.
Contingent
$355,000
321 Janet Ave, Darien, IL 60561
3beds
1,372sqft
Single Family Residence
Built in 1961
-- sqft lot
$-- Zestimate®
$259/sqft
$-- HOA
What's special
Large corner lotPlenty of parking spacesNew asphalt drivewayNew stainless steel appliancesNew white cabinetsNew quartz countertop
- 66 days
- 425
- 24
Likely to sell faster than
Zillow last checked:
Listing updated:
Listed by:
Mike Berg 888-276-9959,
Berg Properties
Source: MRED as distributed by MLS GRID,MLS#: 12727816
Facts & features
Interior
Bedrooms & bathrooms
- Bedrooms: 3
- Bathrooms: 2
- Full bathrooms: 2
Rooms
- Room types: No additional rooms
Primary bedroom
- Features: Flooring (Carpet)
- Level: Second
- Area: 216 Square Feet
- Dimensions: 18X12
Bedroom 2
- Features: Flooring (Carpet)
- Level: Second
- Area: 120 Square Feet
- Dimensions: 12X10
Bedroom 3
- Features: Flooring (Carpet)
- Level: Second
- Area: 90 Square Feet
- Dimensions: 10X9
Dining room
- Features: Flooring (Wood Laminate)
- Level: Main
- Area: 90 Square Feet
- Dimensions: 10X9
Family room
- Features: Flooring (Wood Laminate)
- Level: Main
- Area: 144 Square Feet
- Dimensions: 12X12
Kitchen
- Features: Kitchen (Eating Area-Table Space), Flooring (Vinyl)
- Level: Main
- Area: 132 Square Feet
- Dimensions: 12X11
Laundry
- Features: Flooring (Vinyl)
- Level: Main
- Area: 40 Square Feet
- Dimensions: 8X5
Living room
- Features: Flooring (Wood Laminate)
- Level: Main
- Area: 192 Square Feet
- Dimensions: 16X12
Heating
- Natural Gas, Forced Air
Cooling
- Central Air
Appliances
- Included: Range, Dishwasher, Refrigerator, Washer, Dryer, Humidifier
Features
- 1st Floor Full Bath
- Basement: Crawl Space
- Number of fireplaces: 1
- Fireplace features: Wood Burning, Gas Starter, Dining Room
Interior area
- Total structure area: 1,372
- Total interior livable area: 1,372 sqft
Property
Parking
- Total spaces: 2
- Parking features: Asphalt, Garage Door Opener, Yes, Garage Owned, Detached, Garage
- Garage spaces: 2
- Has uncovered spaces: Yes
Accessibility
- Accessibility features: No Disability Access
Features
- Stories: 2
- Patio & porch: Deck, Patio
- Fencing: Fenced
Lot
- Dimensions: 91X140X96X102
- Features: Corner Lot
Details
- Parcel number: 0926109001
- Special conditions: None
- Other equipment: Sump Pump
Construction
Type & style
- Home type: SingleFamily
- Architectural style: Cape Cod
- Property subtype: Single Family Residence
Materials
- Vinyl Siding
- Foundation: Concrete Perimeter
- Roof: Asphalt
Condition
- New construction: No
- Year built: 1961
Utilities & green energy
- Electric: Circuit Breakers
- Sewer: Public Sewer
- Water: Lake Michigan
Community & HOA
HOA
- Services included: None
Location
- Region: Darien
Financial & listing details
- Price per square foot: $259/sqft
- Tax assessed value: $119,592
- Annual tax amount: $6,626
- Date on market: 8/7/2026
- Ownership: Fee Simple
Estimated market value
Not available
Estimated sales range
Not available
Not available
Price history
| Date | Event | Price |
|---|---|---|
| 7/31/2026 | Listing removed | $375,000$273/sqft |
Source: MRED as distributed by MLS GRID #12579998 Report a problem | ||
| 7/23/2026 | Price change | $375,000-2.6%$273/sqft |
Source:  MRED as distributed by MLS GRID #12579998 Report a problem MRED as distributed by MLS GRID #12579998 Report a problem | ||
| 7/2/2026 | Price change | $385,000-2.5%$281/sqft |
Source: MRED as distributed by MLS GRID #12579998 Report a problem | ||
| 6/19/2026 | Listed for sale | $395,000$288/sqft |
Source: MRED as distributed by MLS GRID #12579998 Report a problem | ||
| 5/31/2026 | Contingent | $395,000$288/sqft |
Source: MRED as distributed by MLS GRID #12579998 Report a problem | ||
| 5/22/2026 | Price change | $395,000-1%$288/sqft |
Source: MRED as distributed by MLS GRID #12579998 Report a problem | ||
| 4/15/2026 | Price change | $399,000-2.4%$291/sqft |
Source: MRED as distributed by MLS GRID #12579998 Report a problem | ||
| 3/23/2026 | Price change | $409,000-2.4%$298/sqft |
Source: MRED as distributed by MLS GRID #12579998 Report a problem | ||
| 2/28/2026 | Listed for sale | $419,000+4.8%$305/sqft |
Source: MRED as distributed by MLS GRID #12579998 Report a problem | ||
| 1/22/2026 | Listing removed | $399,900$291/sqft |
Source: MRED as distributed by MLS GRID #12515450 Report a problem | ||
| 11/11/2025 | Listed for sale | $399,900+60%$291/sqft |
Source: MRED as distributed by MLS GRID #12515450 Report a problem | ||
| 5/13/2025 | Listing removed | $250,000$182/sqft |
Source: MRED as distributed by MLS GRID #12293798 Report a problem | ||
| 2/23/2025 | Contingent | $250,000$182/sqft |
Source: MRED as distributed by MLS GRID #12293798 Report a problem | ||
| 2/19/2025 | Listed for sale | $250,000$182/sqft |
Source: MRED as distributed by MLS GRID #12293798 Report a problem | ||
| 12/1/2017 | Sold | $250,000+2%$182/sqft |
Source: MRED as distributed by MLS GRID #09764814 Report a problem | ||
| 10/4/2017 | Pending sale | $245,000$179/sqft |
Source: Realty Executives Midwest #09764814 Report a problem | ||
| 9/29/2017 | Listed for sale | $245,000+63.3%$179/sqft |
Source: Realty Executives Midwest #09764814 Report a problem | ||
| 11/20/1996 | Sold | $150,000$109/sqft |
Source: Public Record Report a problem | ||
Public tax history
| Year | Property taxes | Tax assessment |
|---|---|---|
| 2025 | $6,863 +3.6% | $119,592 +7.9% |
| 2024 | $6,626 +4% | $110,836 +8.8% |
| 2023 | $6,372 +5.7% | $101,890 +6.1% |
| 2022 | $6,027 +4% | $96,030 +1.1% |
| 2021 | $5,797 +1.4% | $94,940 +2% |
| 2020 | $5,718 +3.5% | $93,060 |
| 2019 | $5,523 +34.9% | -- |
| 2018 | $4,096 +1.2% | $68,260 +3.9% |
| 2017 | $4,049 +2.8% | $65,680 +4.8% |
| 2016 | $3,937 +1.7% | $62,690 +6.3% |
| 2015 | $3,871 +2.7% | $58,980 +3.7% |
| 2014 | $3,771 +3.5% | $56,890 +0.5% |
| 2013 | $3,645 +2.1% | $56,620 -4.3% |
| 2012 | $3,571 -13.9% | $59,170 -20.8% |
| 2011 | $4,145 +4% | $74,710 -4.4% |
| 2010 | $3,985 +2.4% | $78,140 -5.8% |
| 2009 | $3,892 +0.9% | $82,940 |
| 2008 | $3,859 +5.3% | $82,940 +5.9% |
| 2007 | $3,664 +1.3% | $78,320 +5% |
| 2006 | $3,619 +26.2% | $74,590 +29.5% |
| 2005 | $2,867 +5.1% | $57,590 +9.9% |
| 2004 | $2,727 +1.6% | $52,410 +10% |
| 2003 | $2,684 +3.8% | $47,640 +7% |
| 2002 | $2,586 +3% | $44,510 +6.8% |
| 2001 | $2,511 +2.5% | $41,690 +3.5% |
| 2000 | $2,450 | $40,280 |
Find assessor info on the county website
Monthly payment
Est. payment
Payment breakdown
Explore the cost of this home by adjusting the details. Changes won't be saved.Climate risks
Neighborhood: 60561
Nearby schools
Schools provided by the listing agent
- Elementary: Mark Delay School
- Middle: Eisenhower Junior High School
- High: Hinsdale South High School
- District: 61
Source: MRED as distributed by MLS GRID. This data may not be complete. We recommend contacting the local school district to confirm school assignments for this home.
Similar homes
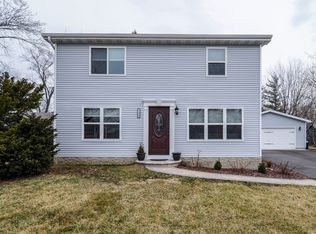
- $365,0003 bd2 ba1.5k sqft7909 W 93rd St, Hickory Hills, IL 60457Active
 MLS ID #12765855, Liliana Carpio, Century 21 Universal. MRED as distributed by MLS GRID
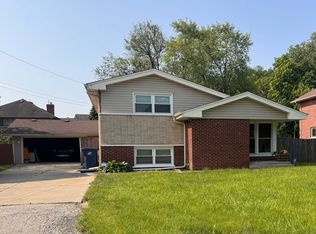
 - $489,9003 bd2 ba1.4k sqft16W031 91st St, Burr Ridge, IL 60527Active
 MLS ID #12764364, Anna Goral, Goral Real Estate Inc.. MRED as distributed by MLS GRID
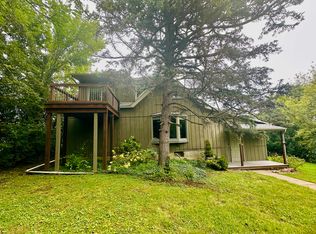
 - $339,9003 bd2 ba1.1k sqft144 N Pinecrest Rd, Bolingbrook, IL 60440Price Change
 MLS ID #12748418, Laura Quintana, Vista Real Estate Group LLC. MRED as distributed by MLS GRID
 - $375,0004 bd2 ba2k sqft3818 Liberty Blvd, Westmont, IL 60559Active
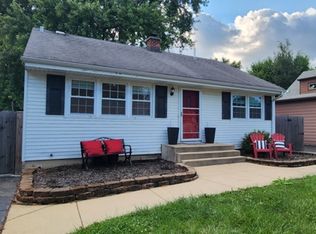 MLS ID #12724346, Aj Tayfel, Real People Realty. MRED as distributed by MLS GRID
