Absolutely amazing and huge spacious remodeled bungalow with 3 levels of living area. Generous chef's kitchen with 42" cabinets, granite counter top and contemporary back splash. Stainless steel appliances and designer tiled bathrooms. 1st floor has hardwood flooring throughout with huge living, dining room, kitchen, 2 bedrooms and full bath. 2nd floor is finished with room for office or small bedroom with closet. The basement is finished with large entertainment/family room, 2 additional bedrooms, full bath, laundry and utility room. Basement floor has all new porcelain tile. All new windows, doors, mechanicals, plumbing, electrical, and appliances. Nice size back yard with 2 car garage. Excellent location and quiet neighborhood. DON'T MISS THIS STUNNING HOME!
New
$405,000
Maywood, IL 60153
5beds
2,008sqft
Single Family Residence
Built in 1927
5,000 Square Feet Lot
$401,800 Zestimate®
$202/sqft
$-- HOA
What's special
Contemporary backsplashAll new windowsDining roomStainless steel appliancesLaundry and utility roomDesigner tiled bathroomsGranite countertop
- 4 hours
- 14
- 3
Zillow last checked:
Listing updated:
Listed by:
Theodoris Napier 708-989-1249,
Napier Real Estate Consultants Inc.
Source: MRED as distributed by MLS GRID,MLS#: 12783341
Facts & features
Interior
Bedrooms & bathrooms
- Bedrooms: 5
- Bathrooms: 2
- Full bathrooms: 2
Rooms
- Room types: Bedroom 5
Primary bedroom
- Features: Flooring (Hardwood)
- Level: Main
- Area: 143 Square Feet
- Dimensions: 11X13
Bedroom 2
- Features: Flooring (Hardwood)
- Level: Main
- Area: 110 Square Feet
- Dimensions: 10X11
Bedroom 3
- Features: Flooring (Porcelain Tile)
- Level: Basement
- Area: 120 Square Feet
- Dimensions: 10X12
Bedroom 4
- Features: Flooring (Porcelain Tile)
- Level: Basement
- Area: 120 Square Feet
- Dimensions: 10X12
Bedroom 5
- Level: Second
- Area: 72 Square Feet
- Dimensions: 8X9
Dining room
- Features: Flooring (Hardwood)
- Level: Main
- Area: 156 Square Feet
- Dimensions: 12X13
Family room
- Features: Flooring (Porcelain Tile)
- Level: Basement
- Area: 187 Square Feet
- Dimensions: 11X17
Kitchen
- Features: Flooring (Hardwood)
- Level: Main
- Area: 143 Square Feet
- Dimensions: 11X13
Living room
- Features: Flooring (Hardwood)
- Level: Main
- Area: 216 Square Feet
- Dimensions: 12X18
Heating
- Natural Gas
Cooling
- Central Air
Appliances
- Included: Range, Microwave, Dishwasher, Refrigerator, Washer, Dryer
Features
- Basement: Finished,Full
Interior area
- Total structure area: 0
- Total interior livable area: 2,008 sqft
Property
Parking
- Total spaces: 2
- Parking features: Yes, Detached, Garage
- Garage spaces: 2
Accessibility
- Accessibility features: No Disability Access
Features
- Stories: 1.5
Lot
- Size: 5,000 Square Feet
- Dimensions: 50 X 100
Details
- Parcel number: 15154310100000
- Special conditions: None
Construction
Type & style
- Home type: SingleFamily
- Property subtype: Single Family Residence
Materials
- Brick
Condition
- New construction: No
- Year built: 1927
- Major remodel year: 2026
Utilities & green energy
- Sewer: Public Sewer
- Water: Lake Michigan
Community & HOA
HOA
- Services included: None
Location
- Region: Maywood
Financial & listing details
- Price per square foot: $202/sqft
- Annual tax amount: $10,111
- Date on market: 10/12/2026
- Ownership: Fee Simple
Estimated market value
$401,800
$382,000 - $422,000
$3,067/mo
Price history
| Date | Event | Price |
|---|---|---|
| 10/12/2026 | Listed for sale | $405,000-1.2%$202/sqft |
Source:  MRED as distributed by MLS GRID #12783341 Report a problem MRED as distributed by MLS GRID #12783341 Report a problem | ||
| 10/12/2026 | Listing removed | $410,000$204/sqft |
Source: MRED as distributed by MLS GRID #12766566 Report a problem | ||
| 9/22/2026 | Listed for sale | $410,000-1.2%$204/sqft |
Source: MRED as distributed by MLS GRID #12766566 Report a problem | ||
| 9/22/2026 | Listing removed | $415,000$207/sqft |
Source: MRED as distributed by MLS GRID #12725933 Report a problem | ||
| 8/31/2026 | Price change | $415,000-1%$207/sqft |
Source: MRED as distributed by MLS GRID #12725933 Report a problem | ||
| 8/6/2026 | Listed for sale | $419,000$209/sqft |
Source: MRED as distributed by MLS GRID #12725933 Report a problem | ||
Public tax history
| Year | Property taxes | Tax assessment |
|---|---|---|
| 2024 | $9,808 +8.4% | $21,000 +0% |
| 2023 | $9,047 +26.6% | $20,999 +30.3% |
| 2022 | $7,149 -1.1% | $16,118 |
| 2021 | $7,229 +0.8% | $16,118 |
| 2020 | $7,173 +65.2% | $16,118 +56.4% |
| 2019 | $4,343 +2.9% | $10,303 |
| 2018 | $4,221 +172.2% | $10,303 +249.5% |
| 2017 | $1,551 -64.4% | $2,948 -69% |
| 2016 | $4,353 +9.2% | $9,507 |
| 2015 | $3,985 +8.5% | $9,507 |
| 2014 | $3,673 -12.4% | $9,507 -15.9% |
| 2013 | $4,195 +3.1% | $11,302 |
| 2012 | $4,069 -3% | $11,302 |
| 2011 | $4,192 -5.6% | $11,302 -35.4% |
| 2010 | $4,439 +24.6% | $17,494 |
| 2009 | $3,564 -1.4% | $17,494 -5% |
| 2008 | $3,614 +0.7% | $18,415 +24.2% |
| 2007 | $3,589 +5.3% | $14,826 |
| 2006 | $3,409 +9.2% | $14,826 |
| 2005 | $3,122 -2.8% | $14,826 +32.6% |
| 2004 | $3,211 +11.8% | $11,177 |
| 2003 | $2,871 -8.4% | $11,177 |
| 2002 | $3,136 +43.8% | $11,177 +27.4% |
| 2001 | $2,181 +3.3% | $8,770 |
| 2000 | $2,111 | $8,770 |
| 1999 | $2,111 | $8,770 |
Monthly payment
Est. payment
Payment breakdown
Explore the cost of this home by adjusting the details. Changes won't be saved.Climate risks
Neighborhood: 60153
Nearby schools
Schools provided by the listing agent
- District: 89
Source: MRED as distributed by MLS GRID. This data may not be complete. We recommend contacting the local school district to confirm school assignments for this home.


Similar homes
- $399,9996 bd3 ba2.4k sqft1936 S 17th Ave, Maywood, IL 60153Active
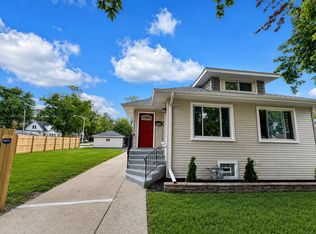 MLS ID #12762904, Jonathan Lopez, Realty of America, LLC. MRED as distributed by MLS GRID
 - $389,9994 bd3 ba1.8k sqft801 S 16th Ave, Maywood, IL 60153Active
 MLS ID #12774763, Jonathan Lopez, Realty of America, LLC. MRED as distributed by MLS GRID
 - $394,9003 bd3 ba1.8k sqft421 N Leclaire Ave, Chicago, IL 60644New
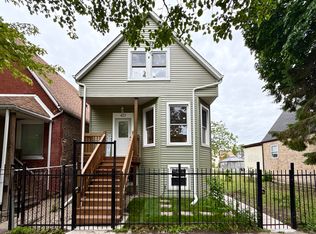 MLS ID #12783566, Rocio Rodriguez, Solaris Enterprises Inc. MRED as distributed by MLS GRID
 - $429,9993 bd3 ba1.4k sqft20 N 6th Ave, Maywood, IL 60153Price Change
 MLS ID #12758432, Antonio Romero, Hometown Real Estate Group LLC. MRED as distributed by MLS GRID
