Come discover this inviting, move-in-ready home, beautiful quad-level remodeled in 2023 and thoughtfully designed for comfortable living and entertaining. Offering approximately 2,530 square feet of living space, this spacious 3-bedroom, 2-bathroom home combines modern style, functionality, and room to grow. *** Step inside and enjoy the bright, open-concept living and dining areas, enhanced by updated finishes, custom cabinetry, granite counter tops, stylish backsplash and stainless-steel appliances. Beautiful hardwood floors, updated bathrooms with contemporary details, warmth and charm throughout. *** The lower level offers even more living space, including a full bathroom, laundry room, and additional room to relax, work, or entertain. The sub-basement provides excellent flexibility for a recreation room, home gym, hobby space, or additional storage. *** Outside, the generous nearly half-acre lot offers endless possibilities! The property also features an attached 2-car garage and spacious driveway for added convenience. *** Enjoy an excellent location near the Wood Dale Metra Station and major expressways, making commuting and traveling throughout the suburbs and into Chicago more convenient. Come see all it has to offer and imagine making it your own!
Active
$499,000
141 E Potter St, Wood Dale, IL 60191
3beds
2,530sqft
Single Family Residence
Built in 1956
0.3 Acres Lot
$485,000 Zestimate®
$197/sqft
$-- HOA
What's special
Inviting move-in-ready homeUpdated finishesLaundry roomGenerous nearly half-acre lotCustom cabinetryStylish backsplashSpacious driveway
- 9 days
- 470
- 42
Likely to sell faster than
Zillow last checked:
Listing updated:
Listed by:
Ray Loma, ABR 773-255-5877,
Inter Properties Inc
Source: MRED as distributed by MLS GRID,MLS#: 12781980
Facts & features
Interior
Bedrooms & bathrooms
- Bedrooms: 3
- Bathrooms: 2
- Full bathrooms: 2
Rooms
- Room types: Bonus Room
Primary bedroom
- Features: Flooring (Hardwood)
- Level: Second
- Area: 168 Square Feet
- Dimensions: 14X12
Bedroom 2
- Features: Flooring (Hardwood)
- Level: Second
- Area: 140 Square Feet
- Dimensions: 14X10
Bedroom 3
- Features: Flooring (Hardwood)
- Level: Second
- Area: 110 Square Feet
- Dimensions: 11X10
Bonus room
- Level: Basement
- Area: 598 Square Feet
- Dimensions: 26X23
Dining room
- Features: Flooring (Hardwood)
- Level: Main
- Area: 120 Square Feet
- Dimensions: 12X10
Family room
- Features: Flooring (Ceramic Tile)
- Level: Lower
- Area: 338 Square Feet
- Dimensions: 26X13
Kitchen
- Features: Kitchen (Eating Area-Breakfast Bar, Custom Cabinetry, Granite Counters, Updated Kitchen), Flooring (Ceramic Tile)
- Level: Main
- Area: 130 Square Feet
- Dimensions: 13X10
Laundry
- Features: Flooring (Ceramic Tile)
- Level: Lower
- Area: 72 Square Feet
- Dimensions: 09X08
Living room
- Features: Flooring (Hardwood)
- Level: Main
- Area: 299 Square Feet
- Dimensions: 23X13
Heating
- Baseboard, Radiant
Cooling
- Central Air
Appliances
- Included: Range, Microwave, Dishwasher, Refrigerator, Washer, Dryer, Stainless Steel Appliance(s)
- Laundry: Gas Dryer Hookup, Sink
Features
- Open Floorplan, Granite Counters
- Flooring: Hardwood
- Basement: Finished,Exterior Entry,Partial,Walk-Out Access
- Number of fireplaces: 1
- Fireplace features: Wood Burning, Living Room
Interior area
- Total structure area: 2,530
- Total interior livable area: 2,530 sqft
Property
Parking
- Total spaces: 2
- Parking features: Yes, Garage Owned, Attached, Garage
- Attached garage spaces: 2
Accessibility
- Accessibility features: No Disability Access
Lot
- Size: 0.3 Acres
- Dimensions: 100X132
- Features: Mature Trees
Details
- Additional structures: Shed(s)
- Parcel number: 0315111018
- Special conditions: None
Construction
Type & style
- Home type: SingleFamily
- Property subtype: Single Family Residence
Materials
- Brick, Frame
- Roof: Asphalt
Condition
- New construction: No
- Year built: 1956
- Major remodel year: 2022
Utilities & green energy
- Sewer: Public Sewer
- Water: Public
Community & HOA
Community
- Features: Sidewalks, Street Lights, Street Paved
HOA
- Services included: None
Location
- Region: Wood Dale
Financial & listing details
- Price per square foot: $197/sqft
- Tax assessed value: $144,594
- Annual tax amount: $8,507
- Date on market: 10/10/2026
- Ownership: Fee Simple
Estimated market value
$485,000
$461,000 - $509,000
$2,973/mo
Price history
| Date | Event | Price |
|---|---|---|
| 10/10/2026 | Listed for sale | $499,000$197/sqft |
Source:  MRED as distributed by MLS GRID #12781980 Report a problem | ||
| 9/30/2026 | Listing removed | $499,000$197/sqft |
Source: MRED as distributed by MLS GRID #12745729 Report a problem | ||
| 9/25/2026 | Price change | $499,000-3.1%$197/sqft |
Source: MRED as distributed by MLS GRID #12745729 Report a problem | ||
| 9/17/2026 | Price change | $515,000-1%$204/sqft |
Source: MRED as distributed by MLS GRID #12745729 Report a problem | ||
| 9/6/2026 | Listed for sale | $520,000+292.5%$206/sqft |
Source: MRED as distributed by MLS GRID #12745729 Report a problem | ||
| 9/19/2023 | Listing removed | -- |
Source: MRED as distributed by MLS GRID #11762492 Report a problem | ||
| 7/5/2023 | Price change | $132,500-3.6%$52/sqft |
Source: MRED as distributed by MLS GRID #11762492 Report a problem | ||
| 6/15/2023 | Listed for sale | $137,500-68.8%$54/sqft |
Source: MRED as distributed by MLS GRID #11762492 Report a problem | ||
| 5/20/2023 | Sold | $440,000+0%$174/sqft |
Source: MRED as distributed by MLS GRID #11762491 Report a problem | ||
| 4/26/2023 | Contingent | $439,900+193.5%$174/sqft |
Source: MRED as distributed by MLS GRID #11762491 Report a problem | ||
| 4/19/2023 | Price change | $149,900-65.9%$59/sqft |
Source: MRED as distributed by MLS GRID #11762492 Report a problem | ||
| 4/19/2023 | Listed for sale | $439,900+10.3%$174/sqft |
Source: MRED as distributed by MLS GRID #11762491 Report a problem | ||
| 1/6/2023 | Listing removed | -- |
Source: Zillow Rentals Report a problem | ||
| 1/3/2023 | Listed for rent | $2,500$1/sqft |
Source: Zillow Rentals Report a problem | ||
| 11/14/2022 | Sold | $399,000+166.2%$158/sqft |
Source: MRED as distributed by MLS GRID #11638837 Report a problem | ||
| 11/13/2022 | Pending sale | $149,900$59/sqft |
Source:  RE/MAX International #11640424 Report a problem | ||
| 11/13/2022 | Contingent | $149,900$59/sqft |
Source: MRED as distributed by MLS GRID #11640424 Report a problem | ||
| 11/12/2022 | Price change | $149,900-62.4%$59/sqft |
Source: RE/MAX International #11640424 Report a problem | ||
| 11/12/2022 | Pending sale | $399,000+166.2%$158/sqft |
Source: RE/MAX International #11638837 Report a problem | ||
| 11/11/2022 | Price change | $149,900-62.4%$59/sqft |
Source: RE/MAX International #11640424 Report a problem | ||
| 11/11/2022 | Pending sale | $399,000+166.2%$158/sqft |
Source: RE/MAX International #11638837 Report a problem | ||
| 11/10/2022 | Price change | $149,900-62.4%$59/sqft |
Source: RE/MAX International #11640424 Report a problem | ||
| 11/10/2022 | Pending sale | $399,000+166.2%$158/sqft |
Source: RE/MAX International #11638837 Report a problem | ||
| 11/10/2022 | Listed for sale | $149,900-31.9%$59/sqft |
Source: RE/MAX International #11640424 Report a problem | ||
| 10/22/2018 | Sold | $220,000$87/sqft |
Source: Agent Provided Report a problem | ||
Public tax history
| Year | Property taxes | Tax assessment |
|---|---|---|
| 2025 | $8,990 +5.7% | $144,594 +7.7% |
| 2024 | $8,507 0% | $134,278 +8.8% |
| 2023 | $8,508 +1.5% | $123,440 +4.8% |
| 2022 | $8,385 +5.4% | $117,810 +4.4% |
| 2021 | $7,957 +7% | $112,840 +4.4% |
| 2020 | $7,439 +3% | $108,080 +4% |
| 2019 | $7,220 +4.9% | $103,920 +5.5% |
| 2018 | $6,884 +9.6% | $98,510 +4.6% |
| 2017 | $6,281 +5.3% | $94,150 +8.3% |
| 2016 | $5,964 +3.9% | $86,930 +8.3% |
| 2015 | $5,740 +4.4% | $80,300 +4.2% |
| 2014 | $5,499 +0.4% | $77,060 -2% |
| 2013 | $5,478 -0.9% | $78,640 -6.3% |
| 2012 | $5,529 -4.8% | $83,970 -14.6% |
| 2011 | $5,810 -10.3% | $98,340 -17.6% |
| 2010 | $6,479 +4.2% | $119,360 -9.1% |
| 2009 | $6,219 +0% | $131,250 |
| 2008 | $6,216 +6.6% | $131,250 +7.6% |
| 2007 | $5,833 +15.9% | $121,980 +14.8% |
| 2006 | $5,033 +5.7% | $106,260 +8% |
| 2005 | $4,763 +4.9% | $98,390 +6.5% |
| 2004 | $4,539 +3.6% | $92,390 +9% |
| 2003 | $4,382 +1.7% | $84,760 +3.3% |
| 2002 | $4,306 +4.9% | $82,020 +8.1% |
| 2001 | $4,107 +5.9% | $75,860 +5.8% |
| 2000 | $3,877 | $71,700 |
Find assessor info on the county website
Monthly payment
Est. payment
Payment breakdown
Explore the cost of this home by adjusting the details. Changes won't be saved.Climate risks
Neighborhood: 60191
Nearby schools
Schools provided by the listing agent
- Elementary: Oakbrook Elementary School
- Middle: Wood Dale Junior High School
- High: Fenton High School
- District: 7
Source: MRED as distributed by MLS GRID. This data may not be complete. We recommend contacting the local school district to confirm school assignments for this home.

Similar homes
- $479,9005 bd4 ba2k sqft285 E Montrose Ave, Wood Dale, IL 60191Active
 MLS ID #12733850, Timothy Soltys, Online Brokers Inc.. MRED as distributed by MLS GRID
- $485,0003 bd2 ba2.4k sqft510 W Millns Ct, Addison, IL 60101Active
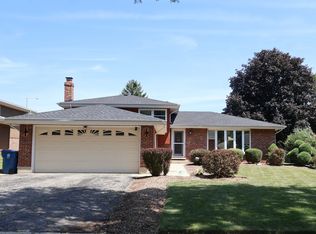 MLS ID #12751745, Christina Alvarado, Pearl Haven Properties INC.. MRED as distributed by MLS GRID
- $560,0003 bd3 ba1.4k sqft533 Woodview Ave, Elk Grove Village, IL 60007New
 MLS ID #12786504, Scott Carpinelli, Carpinelli Realty Co.. MRED as distributed by MLS GRID
- $634,9005 bd4 ba3.5k sqft156 Elizabeth Ct, Wood Dale, IL 60191Active
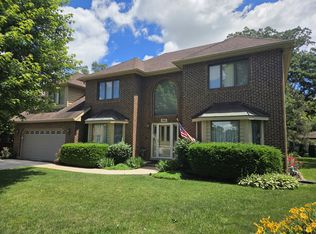 MLS ID #12678495, Michael Harris, Baird & Warner. MRED as distributed by MLS GRID
