Hard to find expanded, 3/4 bedroom (including separate suite living) 2 bath, Split Level on Quiet Cul-de-sac, Large 1st Floor Family Room with Gas Log Fireplace Open To kitchen featuring Granite Counter Tops, Ceramic Back-splash and Stainless Steel Appliances. Large Combo Living Room/Dining Room. 3 good size bedrooms and an additional Master Bedroom retreat just waiting for you with sliding double doors to patio and sprawling back yard. This master bedroom could also be used as a 3rd separate living/family room area. Additional bonus room in lower level could be used as an Office or additional wreck room/bedroom, currently used as walk-in closet. Hardwood Floors in all Bedrooms. 1/3 Acre Privacy Fenced Yard including separate shed and large 2+ car garage. This is a must see home!
Active
$449,900
20W581 Glen Ct, Lombard, IL 60148
4beds
2,295sqft
Single Family Residence
Built in 1967
0.33 Acres Lot
$-- Zestimate®
$196/sqft
$-- HOA
What's special
Split levelQuiet cul-de-sacSeparate shedCeramic back-splashStainless steel appliances
- --
- 1,437
- views
- 126
- saves
Likely to sell faster than
Zillow last checked:
Listing updated:
Listed by:
Theresa Hill, CSC 630-833-1700,
L.W. Reedy Real Estate,
Patricia Hill,
L.W. Reedy Real Estate
Source: MRED as distributed by MLS GRID,MLS#: 12769527
Facts & features
Interior
Bedrooms & bathrooms
- Bedrooms: 4
- Bathrooms: 2
- Full bathrooms: 2
Rooms
- Room types: Foyer, Office
Primary bedroom
- Features: Flooring (Hardwood), Window Treatments (All)
- Area: 180 Square Feet
- Dimensions: 15X12
Bedroom 2
- Features: Flooring (Hardwood), Window Treatments (All)
- Area: 130 Square Feet
- Dimensions: 13X10
Bedroom 3
- Features: Flooring (Hardwood), Window Treatments (All)
- Area: 110 Square Feet
- Dimensions: 11X10
Bedroom 4
- Features: Flooring (Carpet)
- Area: 208 Square Feet
- Dimensions: 16X13
Dining room
- Features: Flooring (Carpet), Window Treatments (All)
- Area: 120 Square Feet
- Dimensions: 12X10
Family room
- Features: Flooring (Carpet), Window Treatments (All)
- Area: 380 Square Feet
- Dimensions: 20X19
Foyer
- Features: Flooring (Ceramic Tile)
- Area: 72 Square Feet
- Dimensions: 12X06
Kitchen
- Features: Kitchen (Eating Area-Table Space), Flooring (Ceramic Tile)
- Area: 189 Square Feet
- Dimensions: 21X09
Laundry
- Features: Flooring (Ceramic Tile)
- Area: 112 Square Feet
- Dimensions: 16X7
Living room
- Features: Flooring (Carpet), Window Treatments (All)
- Area: 238 Square Feet
- Dimensions: 17X14
Office
- Features: Flooring (Carpet), Window Treatments (All)
- Area: 88 Square Feet
- Dimensions: 11X8
Heating
- Forced Air
Cooling
- Central Air
Appliances
- Included: Range, Dishwasher, Refrigerator, Washer, Dryer, Disposal
Features
- Flooring: Hardwood
- Basement: Finished,Partial,Walk-Out Access
- Number of fireplaces: 1
- Fireplace features: Gas Log, Gas Starter, Family Room
Interior area
- Total structure area: 2,295
- Total interior livable area: 2,295 sqft
Property
Parking
- Total spaces: 2.5
- Parking features: Concrete, Garage Door Opener, Yes, Garage Owned, Detached, Garage
- Garage spaces: 2.5
- Has uncovered spaces: Yes
Accessibility
- Accessibility features: No Disability Access
Features
- Levels: Bi-Level
- Patio & porch: Patio
- Fencing: Fenced
Lot
- Size: 0.33 Acres
- Dimensions: 74X196
- Features: Cul-De-Sac
Details
- Additional structures: Shed(s)
- Parcel number: 0630113006
- Special conditions: None
- Other equipment: Ceiling Fan(s)
Construction
Type & style
- Home type: SingleFamily
- Architectural style: Bi-Level
- Property subtype: Single Family Residence
Materials
- Vinyl Siding
Condition
- New construction: No
- Year built: 1967
Utilities & green energy
- Electric: Circuit Breakers, 100 Amp Service
- Sewer: Public Sewer
- Water: Lake Michigan
Community & HOA
Community
- Features: Curbs, Sidewalks, Street Paved
- Security: Carbon Monoxide Detector(s)
- Subdivision: Butterfield East
HOA
- Services included: None
Location
- Region: Lombard
Financial & listing details
- Price per square foot: $196/sqft
- Tax assessed value: $126,834
- Annual tax amount: $8,177
- Date on market: 9/25/2026
- Ownership: Fee Simple
Estimated market value
Not available
Estimated sales range
Not available
Not available
Price history
| Date | Event | Price |
|---|---|---|
| 9/25/2026 | Listing removed | $449,900$196/sqft |
Source: MRED as distributed by MLS GRID #12750651 Report a problem | ||
| 8/29/2026 | Price change | $449,900-5.3%$196/sqft |
Source: MRED as distributed by MLS GRID #12715681 Report a problem | ||
| 8/26/2026 | Listed for sale | $475,000+58.3%$207/sqft |
Source:  MRED as distributed by MLS GRID #12715681 Report a problem MRED as distributed by MLS GRID #12715681 Report a problem | ||
| 5/23/2019 | Sold | $300,000-2.9%$131/sqft |
Source: MRED as distributed by MLS GRID #10312450 Report a problem | ||
| 4/23/2019 | Pending sale | $308,900$135/sqft |
Source: RE/MAX Central Inc. #10312450 Report a problem | ||
| 4/22/2019 | Price change | $308,900-1.3%$135/sqft |
Source: RE/MAX Central Inc. #10312450 Report a problem | ||
| 4/1/2019 | Price change | $312,900-1.6%$136/sqft |
Source: RE/MAX Central Inc. #10312450 Report a problem | ||
| 3/19/2019 | Price change | $317,900-1.1%$139/sqft |
Source: RE/MAX Central #10312450 Report a problem | ||
| 3/6/2019 | Price change | $321,400-1.1%$140/sqft |
Source: RE/MAX Central #10312450 Report a problem | ||
| 2/19/2019 | Listed for sale | $324,900+20.3%$142/sqft |
Source: RE/MAX Central Inc. #10276161 Report a problem | ||
| 4/28/2015 | Sold | $270,000-1.8%$118/sqft |
Source: MRED as distributed by MLS GRID #08821985 Report a problem | ||
| 3/12/2015 | Pending sale | $274,900$120/sqft |
Source: J.W. Reedy Realty, Ltd #08821985 Report a problem | ||
| 2/27/2015 | Price change | $274,900-1.8%$120/sqft |
Source: J.W. Reedy Realty, Ltd #08821985 Report a problem | ||
| 2/3/2015 | Price change | $279,900-0.9%$122/sqft |
Source: J.W. Reedy Realty, Ltd #08821985 Report a problem | ||
| 1/3/2015 | Price change | $282,400-2.6%$123/sqft |
Source: J.W. Reedy Realty, Ltd #08821985 Report a problem | ||
| 12/17/2014 | Price change | $289,900-1.7%$126/sqft |
Source: J.W. Reedy Realty, Ltd #08821985 Report a problem | ||
| 12/3/2014 | Listed for sale | $294,900+84.3%$128/sqft |
Source: J.W. Reedy Realty, Ltd #08821985 Report a problem | ||
| 4/6/1994 | Sold | $160,000$70/sqft |
Source: Public Record Report a problem | ||
Public tax history
| Year | Property taxes | Tax assessment |
|---|---|---|
| 2025 | $8,177 +4.7% | $126,834 +7.9% |
| 2024 | $7,812 +5.4% | $117,592 +8.1% |
| 2023 | $7,412 +4.2% | $108,740 +4% |
| 2022 | $7,113 +3.1% | $104,530 +2.6% |
| 2021 | $6,900 +2.1% | $101,930 +2.2% |
| 2020 | $6,757 -9.5% | $99,700 -8.9% |
| 2019 | $7,470 -2% | $109,490 +1.7% |
| 2018 | $7,625 +2.8% | $107,620 +4.9% |
| 2017 | $7,421 +2.7% | $102,550 +6.1% |
| 2016 | $7,227 +3.1% | $96,610 +7.3% |
| 2015 | $7,010 +12.4% | $90,000 +14.5% |
| 2014 | $6,238 +2.8% | $78,590 -1.4% |
| 2013 | $6,071 +1.5% | $79,690 -6.2% |
| 2012 | $5,981 +2.5% | $84,930 -7.9% |
| 2011 | $5,833 +1.9% | $92,220 -6.8% |
| 2010 | $5,722 +2.6% | $98,950 -6.8% |
| 2009 | $5,577 +2.5% | $106,170 |
| 2008 | $5,443 +5.9% | $106,170 +8.8% |
| 2007 | $5,138 +4.3% | $97,580 +6% |
| 2006 | $4,925 +6.2% | $92,070 +6.9% |
| 2005 | $4,636 +6.7% | $86,120 +6.3% |
| 2004 | $4,343 +6.3% | $81,020 +10.1% |
| 2003 | $4,086 +13.3% | $73,580 +6.7% |
| 2002 | $3,605 +3.1% | $68,930 +8.7% |
| 2001 | $3,496 +3% | $63,390 +5.2% |
| 2000 | $3,395 | $60,260 |
Find assessor info on the county website
Monthly payment
Est. payment
Payment breakdown
Explore the cost of this home by adjusting the details. Changes won't be saved.Climate risks
Neighborhood: 60148
Nearby schools
Schools provided by the listing agent
- Elementary: Butterfield Elementary School
- Middle: Glenn Westlake Middle School
- High: Glenbard South High School
- District: 44
Source: MRED as distributed by MLS GRID. This data may not be complete. We recommend contacting the local school district to confirm school assignments for this home.

Similar homes
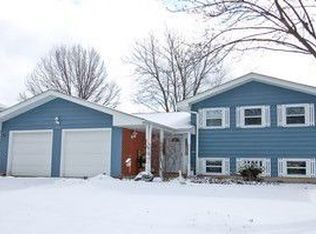
- $420,0003 bd3 ba1.5k sqft801 Pinebrook Dr, Lombard, IL 60148New
 MLS ID #12791808, Maribeth Smith, CNC,GRI, L.W. Reedy Real Estate. MRED as distributed by MLS GRID
 - $455,0003 bd2 ba1.9k sqft21W154 Everest Rd, Lombard, IL 60148Active
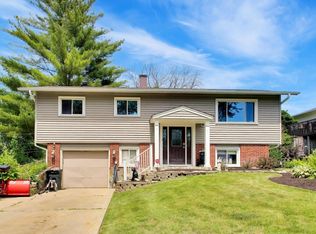 MLS ID #12669661, Joe Landgrebe, @properties Christie's International Real Estate. MRED as distributed by MLS GRID
 - $434,9003 bd2 ba1.8k sqft2287 Durham Dr, Wheaton, IL 60189Active
 MLS ID #12776865, Carie Holzl, Keller Williams Infinity. MRED as distributed by MLS GRID
 - $450,0004 bd2 ba2.3k sqft10S021 Plainfield Naperville Rd, Naperville, IL 60564Active
 MLS ID #12780056, Michael Swiatkiewicz, @properties Christie's International Real Estate. MRED as distributed by MLS GRID
