Welcome to this inviting 3-bedroom, 2-bath duplex nestled in a desirable Lisle location within the highly sought-after Naperville 203 School District. This well-maintained home offers a comfortable and versatile layout, thoughtful updates, and features designed for modern living.The main downstairs living area was just freshly painted, offering a bright, clean, and welcoming feel right as you step inside. The home features a spacious first-floor bedroom that can serve as a primary bedroom or a flexible guest suite, offering convenient main-level living. Upstairs, a generous loft area with skylights provides an exceptional space that can be used as a home office, family room, reading area, or additional living space, with abundant natural light throughout the day. Additional features include newer windows and HVAC, an updated bathroom and kitchen with stainless steel appliances, and beautiful hardwood floors. The spacious living areas provide plenty of room to relax and entertain, while the outdoor deck offers the perfect spot for morning coffee or unwinding at the end of the day. The 2-car garage is set up for EV charging, adding a convenient modern feature for today's homeowners. Additional highlights include a desirable location close to shopping, dining, parks, transportation, and everything Lisle and the surrounding suburbs have to offer. 3 Bedrooms | 2 Bathrooms | First-Floor Primary/Bedroom | Spacious Loft with Skylights | 2-Car Garage | EV Charging Setup | Updated Kitchen | Stainless Steel Appliances | Hardwood Floors | Newer HVAC | Newer Windows | Outdoor Deck | Naperville 203 School District Great location, great features, and a versatile home ready for its next owner!
Active
$425,000
6430 Pruthmore Ct, Lisle, IL 60532
3beds
1,830sqft
Duplex, Single Family Residence
Built in 1981
-- sqft lot
$-- Zestimate®
$232/sqft
$15/mo HOA
What's special
Flexible guest suiteConvenient main-level livingUpdated bathroomSpacious first-floor bedroomNewer windowsBeautiful hardwood floors
- 11 days
- 697
- 28
Likely to sell faster than
Zillow last checked:
Listing updated:
Listed by:
Basia Caire (630)991-8658,
Real People Realty
Source: MRED as distributed by MLS GRID,MLS#: 12791099
Facts & features
Interior
Bedrooms & bathrooms
- Bedrooms: 3
- Bathrooms: 2
- Full bathrooms: 2
Rooms
- Room types: No additional rooms
Primary bedroom
- Features: Flooring (Hardwood)
- Level: Main
- Area: 220 Square Feet
- Dimensions: 11X20
Bedroom 2
- Features: Flooring (Carpet)
- Area: 220 Square Feet
- Dimensions: 11X20
Bedroom 3
- Features: Flooring (Carpet)
- Area: 220 Square Feet
- Dimensions: 11X20
Dining room
- Features: Flooring (Hardwood)
- Level: Main
- Area: 150 Square Feet
- Dimensions: 10X15
Family room
- Features: Flooring (Laminate), Window Treatments (Skylight(s))
- Area: 204 Square Feet
- Dimensions: 12X17
Kitchen
- Features: Kitchen (Eating Area-Breakfast Bar), Flooring (Hardwood)
- Level: Main
- Area: 120 Square Feet
- Dimensions: 10X12
Laundry
- Level: Main
- Area: 18 Square Feet
- Dimensions: 3X6
Living room
- Features: Flooring (Hardwood)
- Level: Main
- Area: 294 Square Feet
- Dimensions: 14X21
Heating
- Has Heating (Unspecified Type)
Cooling
- Central Air
Appliances
- Included: Range, Dishwasher, Refrigerator, Washer, Dryer, Range Hood
- Laundry: In Unit
Features
- Windows: Skylight(s), Blinds
- Basement: Crawl Space
Interior area
- Total structure area: 0
- Total interior livable area: 1,830 sqft
Property
Parking
- Total spaces: 4
- Parking features: Concrete, EV Ready, Yes, Garage Owned, Attached, Driveway, Owned, Garage
- Attached garage spaces: 2
- Has uncovered spaces: Yes
Accessibility
- Accessibility features: No Disability Access
Features
- Patio & porch: Deck
- Has view: Yes
- View description: Water
- Has water view: Yes
- Water view: Water
Lot
- Size: 4,054 Square Feet
Details
- Parcel number: 0821230008
- Special conditions: None
- Other equipment: Ceiling Fan(s)
Construction
Type & style
- Home type: MultiFamily
- Property subtype: Duplex, Single Family Residence
Materials
- Vinyl Siding
- Roof: Asphalt
Condition
- New construction: No
- Year built: 1981
Utilities & green energy
- Sewer: Public Sewer
- Water: Public
Community & HOA
Community
- Subdivision: Green Trails
HOA
- Has HOA: Yes
- Services included: None
- HOA fee: $180 annually
Location
- Region: Lisle
Financial & listing details
- Price per square foot: $232/sqft
- Tax assessed value: $106,917
- Annual tax amount: $6,441
- Date on market: 10/22/2026
- Ownership: Fee Simple w/ HO Assn.
Estimated market value
Not available
Estimated sales range
Not available
Not available
Price history
| Date | Event | Price |
|---|---|---|
| 10/21/2026 | Listing removed | $445,000$243/sqft |
Source: MRED as distributed by MLS GRID #12774116 Report a problem | ||
| 10/7/2026 | Listed for sale | $445,000+116%$243/sqft |
Source: MRED as distributed by MLS GRID #12774116 Report a problem | ||
| 9/6/2002 | Sold | $206,000+53.7%$113/sqft |
Source: Public Record Report a problem | ||
| 9/6/1995 | Sold | $134,000$73/sqft |
Source: Public Record Report a problem | ||
Public tax history
| Year | Property taxes | Tax assessment |
|---|---|---|
| 2025 | $6,716 +4.3% | $106,917 +8.5% |
| 2024 | $6,441 +3.8% | $98,514 +9.6% |
| 2023 | $6,204 +8.1% | $89,910 +9% |
| 2022 | $5,738 +3.1% | $82,490 +3.9% |
| 2021 | $5,563 +2.3% | $79,370 +1.8% |
| 2020 | $5,437 +3.1% | $77,940 +4.5% |
| 2019 | $5,273 +10.5% | $74,570 +10% |
| 2018 | $4,770 +1.9% | $67,790 +3.5% |
| 2017 | $4,682 +1.8% | $65,510 +3.8% |
| 2016 | $4,598 +1.3% | $63,140 +6.2% |
| 2015 | $4,539 +2.6% | $59,460 +4.2% |
| 2014 | $4,424 -6.3% | $57,050 -7.2% |
| 2013 | $4,723 +3.7% | $61,480 -3.8% |
| 2012 | $4,553 +2.2% | $63,880 -5.9% |
| 2011 | $4,455 0% | $67,920 -6.2% |
| 2010 | $4,457 +2% | $72,430 -5% |
| 2009 | $4,369 +2.9% | $76,240 +1.4% |
| 2008 | $4,246 +4.7% | $75,190 +5.9% |
| 2007 | $4,055 +7.2% | $71,000 +10% |
| 2006 | $3,781 +3.7% | $64,540 +6.7% |
| 2005 | $3,645 +3.6% | $60,490 +5.9% |
| 2004 | $3,518 +4.6% | $57,120 +8.4% |
| 2003 | $3,363 +6.7% | $52,700 +6.1% |
| 2002 | $3,151 +8.2% | $49,660 +7.5% |
| 2001 | $2,913 +12.6% | $46,190 +5.9% |
| 2000 | $2,588 | $43,610 |
Find assessor info on the county website
Monthly payment
Est. payment
Payment breakdown
Explore the cost of this home by adjusting the details. Changes won't be saved.Climate risks
Neighborhood: Green Trails
Nearby schools
Schools provided by the listing agent
- Elementary: Ranch View Elementary School
- Middle: Kennedy Junior High School
- High: Naperville North High School
- District: 203
Source: MRED as distributed by MLS GRID. This data may not be complete. We recommend contacting the local school district to confirm school assignments for this home.

Similar homes
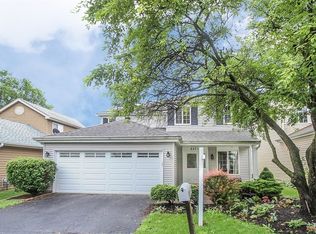
- $317,5003 bd2 ba1.6k sqft5917 Oakwood Dr #141-E, Lisle, IL 60532Active
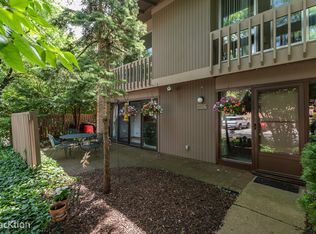 MLS ID #12674841, Joyce Osicek, Coldwell Banker Realty. MRED as distributed by MLS GRID
- $489,9004 bd2 ba2k sqft1317 Carol Ln, Naperville, IL 60565New
 MLS ID #12795430, Sylvia Kanney, RE/MAX Professionals Select. MRED as distributed by MLS GRID
- $410,9003 bd3 ba2.1k sqft30405 Fowler Cir, Warrenville, IL 60555New
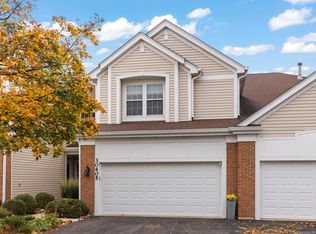 MLS ID #12796106, Suzanne Fox, CSC, Keller Williams Premiere Properties. MRED as distributed by MLS GRID
- $458,0003 bd4 ba1.9k sqft8424 Dawn Ln, Darien, IL 60561New
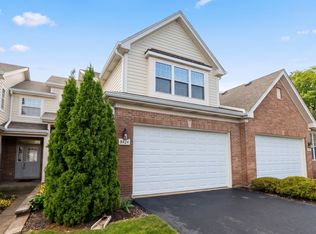 MLS ID #12798727, Yuchen Zhu, Frog City Realty LLC. MRED as distributed by MLS GRID
