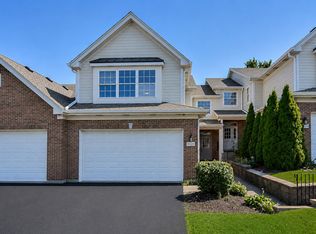
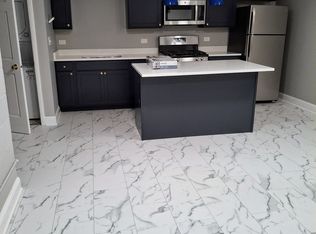
A Rare Gem in Darien! Premium Hinsdale Schools, Unbeatable Location & Exceptional Layout! This immaculate home truly checks every single box for even the most discerning buyer. Ideally situated in a quiet neighborhood with unmatched convenience-just 3 minutes to I-55, a quick 30-minute drive to Downtown Chicago, and only 5 minutes to premier shopping, dining, gyms, and nightlife. Inside, the home boasts a bright and airy open layout with newly modernized hardwood floors throughout. The dramatic living area features soaring 18-foot vaulted ceilings and floor-to-ceiling windows, flooding the space with natural sunlight. The chef's kitchen comes freshly updated with modern cabinetry, perfect for entertaining. Featuring 3 spacious bedrooms and 3.5 baths, this thoughtful layout offers both functionality and luxury. The impressive basement boasts 9-foot ceilings, a full wet bar, and a full bathroom-offering endless potential for a home theater, gym, or additional living space for the future owner. Excellent condition inside and out. Don't miss this rare opportunity-schedule your showing today!
Active
$465,000
8424 Dawn Ln, Darien, IL 60561
3beds
1,950sqft
Townhouse, Single Family Residence
Built in 2006
1,742 Square Feet Lot
$455,500 Zestimate®
$238/sqft
$375/mo HOA
What's special
Floor-to-ceiling windowsNatural sunlight
- 24 days
- 1,023
- 85
Likely to sell faster than
Zillow last checked:
Listing updated:
Listed by:
Yuchen Zhu 917-250-9694,
Frog City Realty LLC
Source: MRED as distributed by MLS GRID,MLS#: 12774328
Facts & features
Interior
Bedrooms & bathrooms
- Bedrooms: 3
- Bathrooms: 4
- Full bathrooms: 3
- 1/2 bathrooms: 1
Rooms
- Room types: Office, Breakfast Room, Foyer, Utility Room-Lower Level
Primary bedroom
- Features: Flooring (Hardwood), Window Treatments (Curtains/Drapes), Bathroom (Full, Tub & Separate Shwr)
- Area: 238 Square Feet
- Dimensions: 17X14
Bedroom 2
- Features: Flooring (Hardwood), Window Treatments (Blinds)
- Area: 132 Square Feet
- Dimensions: 12X11
Bedroom 3
- Features: Flooring (Hardwood), Window Treatments (Curtains/Drapes)
- Area: 160 Square Feet
- Dimensions: 16X10
Breakfast room
- Features: Flooring (Hardwood), Window Treatments (Blinds)
- Area: 120 Square Feet
- Dimensions: 12X10
Dining room
- Features: Flooring (Hardwood), Window Treatments (Curtains/Drapes)
- Area: 156 Square Feet
- Dimensions: 13X12
Family room
- Features: Flooring (Painted/Stained), Window Treatments (Curtains/Drapes)
- Area: 700 Square Feet
- Dimensions: 28X25
Foyer
- Features: Flooring (Hardwood)
- Area: 81 Square Feet
- Dimensions: 9X9
Kitchen
- Features: Kitchen (Eating Area-Table Space), Flooring (Hardwood)
- Area: 204 Square Feet
- Dimensions: 17X12
Laundry
- Features: Flooring (Ceramic Tile)
- Area: 42 Square Feet
- Dimensions: 7X6
Living room
- Features: Flooring (Hardwood), Window Treatments (Curtains/Drapes)
- Area: 225 Square Feet
- Dimensions: 15X15
Office
- Features: Flooring (Painted/Stained)
- Area: 99 Square Feet
- Dimensions: 11X9
Other
- Area: 42 Square Feet
- Dimensions: 7X6
Heating
- Forced Air
Cooling
- Central Air
Appliances
- Included: Dishwasher, Refrigerator, Washer, Dryer, Disposal, Wine Refrigerator, Range Hood, Gas Cooktop, Gas Oven, Humidifier
- Laundry: Upper Level, Washer Hookup, In Unit
Features
- Cathedral Ceiling(s), Wet Bar, Storage, Walk-In Closet(s), Bookcases
- Flooring: Hardwood
- Basement: Finished,Full
Interior area
- Total structure area: 0
- Total interior livable area: 1,950 sqft
Property
Parking
- Total spaces: 2
- Parking features: Asphalt, Yes, Garage Owned, Attached, Garage
- Attached garage spaces: 2
Accessibility
- Accessibility features: No Disability Access
Features
- Patio & porch: Patio
Lot
- Size: 1,742 Square Feet
- Features: Common Grounds
Details
- Parcel number: 0934301016
- Special conditions: None
- Other equipment: Sump Pump, Generator
Construction
Type & style
- Home type: Townhouse
- Property subtype: Townhouse, Single Family Residence
Materials
- Brick, Clad Trim
- Roof: Asphalt
Condition
- New construction: No
- Year built: 2006
Utilities & green energy
- Electric: 200+ Amp Service
- Sewer: Public Sewer, Storm Sewer
- Water: Lake Michigan
Community & HOA
Community
- Security: Carbon Monoxide Detector(s)
- Subdivision: Violets Farm
HOA
- Has HOA: Yes
- Services included: Insurance, Exterior Maintenance, Lawn Care, Snow Removal
- HOA fee: $375 monthly
Location
- Region: Darien
Financial & listing details
- Price per square foot: $238/sqft
- Tax assessed value: $135,591
- Annual tax amount: $7,601
- Date on market: 10/2/2026
- Ownership: Fee Simple w/ HO Assn.
Estimated market value
$455,500
$433,000 - $478,000
$3,290/mo
Price history
| Date | Event | Price |
|---|---|---|
| 10/2/2026 | Listed for sale | $465,000+16.8%$238/sqft |
Source:  MRED as distributed by MLS GRID #12774328 Report a problem MRED as distributed by MLS GRID #12774328 Report a problem | ||
| 9/5/2023 | Sold | $398,000$204/sqft |
Source: MRED as distributed by MLS GRID #11821774 Report a problem | ||
| 8/9/2023 | Contingent | $398,000$204/sqft |
Source: MRED as distributed by MLS GRID #11821774 Report a problem | ||
| 7/28/2023 | Price change | $398,000-5.2%$204/sqft |
Source: MRED as distributed by MLS GRID #11821774 Report a problem | ||
| 7/18/2023 | Price change | $420,000-1.2%$215/sqft |
Source: MRED as distributed by MLS GRID #11821774 Report a problem | ||
| 7/1/2023 | Listed for sale | $425,000-3.2%$218/sqft |
Source: MRED as distributed by MLS GRID #11821774 Report a problem | ||
| 6/24/2023 | Listing removed | -- |
Source: MRED as distributed by MLS GRID #11767661 Report a problem | ||
| 5/6/2023 | Price change | $439,000-4.1%$225/sqft |
Source: MRED as distributed by MLS GRID #11767661 Report a problem | ||
| 4/25/2023 | Listed for sale | $458,000+28.7%$235/sqft |
Source: MRED as distributed by MLS GRID #11767661 Report a problem | ||
| 5/30/2018 | Sold | $356,000+0.3%$183/sqft |
Source: MRED as distributed by MLS GRID #09945085 Report a problem | ||
| 5/13/2018 | Pending sale | $355,000$182/sqft |
Source: Magnus Real Estate Management and Brokerage Services Corp. #09945085 Report a problem | ||
| 5/10/2018 | Listed for sale | $355,000+0.3%$182/sqft |
Source: Magnus Real Estate Management and Brokerage Services Corp. #09945085 Report a problem | ||
| 5/5/2006 | Sold | $354,000$182/sqft |
Source: Public Record Report a problem | ||
Public tax history
| Year | Property taxes | Tax assessment |
|---|---|---|
| 2025 | $7,844 +3.2% | $135,591 +7.9% |
| 2024 | $7,601 +3.9% | $125,663 +8.8% |
| 2023 | $7,313 +15.3% | $115,520 +15.1% |
| 2022 | $6,340 +8.1% | $100,350 +1.1% |
| 2021 | $5,866 +1.5% | $99,210 +2% |
| 2020 | $5,779 +3.6% | $97,250 |
| 2019 | $5,578 +2.5% | -- |
| 2018 | $5,440 +1.2% | $93,310 +3.9% |
| 2017 | $5,377 +3% | $89,780 +4.8% |
| 2016 | $5,221 +2.1% | $85,680 +6.3% |
| 2015 | $5,112 -3.5% | $80,600 -2.3% |
| 2014 | $5,300 +4% | $82,480 +0.5% |
| 2013 | $5,096 +2.5% | $82,090 -4.3% |
| 2012 | $4,971 +3.1% | $85,790 -6.1% |
| 2011 | $4,821 -12.8% | $91,360 -18.8% |
| 2010 | $5,528 +2.5% | $112,500 -5.8% |
| 2009 | $5,393 +1.1% | $119,410 |
| 2008 | $5,336 +5.4% | $119,410 +5.9% |
| 2007 | $5,065 +24.2% | $112,760 +400% |
| 2006 | $4,077 | $22,550 |
Find assessor info on the county website
Monthly payment
Est. payment
Payment breakdown
Explore the cost of this home by adjusting the details. Changes won't be saved.Climate risks
Neighborhood: 60561
Nearby schools
Schools provided by the listing agent
- Elementary: Concord Elementary School
- Middle: Cass Junior High School
- High: Hinsdale South High School
- District: 63
Source: MRED as distributed by MLS GRID. This data may not be complete. We recommend contacting the local school district to confirm school assignments for this home.
Similar homes
- $459,9003 bd4 ba2k sqft13839 Steepleview Ln, Lemont, IL 60439New
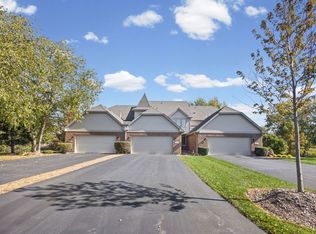 MLS ID #12790392, Katie Mac, @properties Christie's International Real Estate. MRED as distributed by MLS GRID
 - $469,9003 bd4 ba2.8k sqft13866 Steeples Rd, Lemont, IL 60439New
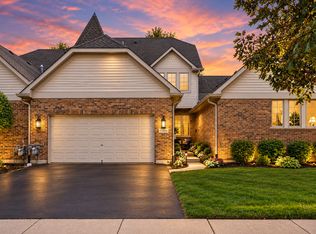 MLS ID #12793147, Peter Chrysanthou, Prime Real Estate Group Inc. MRED as distributed by MLS GRID
 - $479,9003 bd3 ba2k sqft14567 Albany Ave, Lemont, IL 60439New
 MLS ID #12790777, Christopher Budz, Realty Executives Elite. MRED as distributed by MLS GRID
 - $419,0003 bd3 ba1.6k sqft11030 W 72nd St, Indian Head Park, IL 60525Active
 MLS ID #12759493, Misael Chacon, Beycome Brokerage Realty LLC. MRED as distributed by MLS GRID
