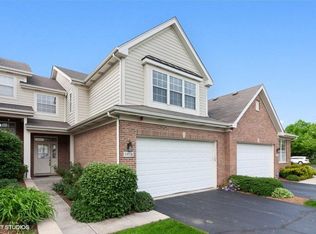
HINSDALE HIGH SCHOOL***NORTH FACING***FULL BASEMENT WITH PLUMBING**** A perfect blend of city convenience and suburban living! This move-in ready, NORTH FACING townhome offers easy access to DOWNTOWN CHICAGO (approximately 30 minutes), major expressways, and two METRA stations. Located in the highly sought-after HINSDALE South High School District and surrounded by some of DuPage County's most beautiful forest preserves, nature trails, and parks in Heritage Corridor this home is perfectly timed for the upcoming school year********Freshly painted in today's popular Agreeable Gray, this maintenance-free home features 3 bedrooms, 2.5 baths, Additional Large Loft and FULL BASEMENT with 9-foot ceilings and rough-in plumbinh****2nd FLOOR LAUNDRY **********The inviting main level showcases hardwood flooring, a spacious living area, and an impressive staircase that serves as the centerpiece of the home. The kitchen is appointed with granite countertops, 42-inch white cabinetry, stainless steel appliances, and a large dining area with sliding glass doors leading to a private patio overlooking green space-perfect for relaxing or entertaining. Separate formal dining and casual eating areas provide flexibility for everyday living and special gatherings********* Upstairs, you'll find all-new carpeting, a spacious loft ideal for a home office, study, or playroom, and a generously sized primary suite featuring vaulted ceilings, walk in Closet and a wall of windows providing abundant natural light. The full 9 Foot Deep Pour basement with ROUGH IN offers endless possibilities for future living space******** NEWER ROOF and RECENT UPDATES newer water heater, washer, dryer, and refrigerator. Brand-new improvements include fresh interior paint throughout (including doors, trim, and staircase), new carpeting, new bathroom flooring, new microwave, and updated light fixtures and New Vents, Water softener included********* An unbeatable location with quick access to I-55, I-294, and major highways. Outdoor enthusiasts will appreciate being just minutes from the 2,500+ acre Waterfall Glen Forest Preserve, along with nearby Centennial Bike Trail, Columbia Woods Trailhead, Oldfield Oaks, parks, walking trails, and bike paths****** Enjoy the perfect balance of outdoor adventure and everyday convenience with nearby shopping, dining, entertainment, and commuter access, making this an outstanding place to call home.
Closed
Zillow last checked:
Listing updated:
Bought with:
Kimberly Odegard
eXp Realty
Julie Bapst, CRS
eXp Realty
Source: MRED as distributed by MLS GRID,MLS#: 12733247
Price history
| Date | Event | Price |
|---|---|---|
| 9/22/2026 | Sold | $439,000$207/sqft |
Source:  MRED as distributed by MLS GRID #12733247 Report a problem MRED as distributed by MLS GRID #12733247 Report a problem | ||
| 8/24/2026 | Contingent | $439,000$207/sqft |
Source: MRED as distributed by MLS GRID #12733247 Report a problem | ||
| 8/14/2026 | Listed for sale | $439,000-2.4%$207/sqft |
Source: MRED as distributed by MLS GRID #12733247 Report a problem | ||
| 8/14/2026 | Listing removed | $450,000$212/sqft |
Source: MRED as distributed by MLS GRID #12684337 Report a problem | ||
| 8/12/2026 | Listed for sale | $450,000$212/sqft |
Source: MRED as distributed by MLS GRID #12684337 Report a problem | ||
| 8/12/2026 | Contingent | $450,000$212/sqft |
Source: MRED as distributed by MLS GRID #12684337 Report a problem | ||
| 7/29/2026 | Price change | $450,000-4.1%$212/sqft |
Source: MRED as distributed by MLS GRID #12684337 Report a problem | ||
| 7/17/2026 | Listed for sale | $469,000+48.9%$221/sqft |
Source: MRED as distributed by MLS GRID #12684337 Report a problem | ||
| 1/9/2017 | Listing removed | $314,900$149/sqft |
Source: Keller Williams - Palatine #09227273 Report a problem | ||
| 12/14/2016 | Listed for sale | $314,900+11.7%$149/sqft |
Source: Keller Williams - Palatine #09227273 Report a problem | ||
| 10/20/2016 | Sold | $282,000-6%$133/sqft |
Source: MRED as distributed by MLS GRID #09280423 Report a problem | ||
| 9/10/2016 | Pending sale | $299,900$142/sqft |
Source: Keller Williams - Palatine #09227273 Report a problem | ||
| 7/8/2016 | Price change | $299,900-4.8%$142/sqft |
Source: Keller Williams - Palatine #09227273 Report a problem | ||
| 5/28/2016 | Price change | $314,9000%$149/sqft |
Source: Keller Williams - Palatine #09227273 Report a problem | ||
| 5/17/2016 | Listed for sale | $315,000-12.3%$149/sqft |
Source: Keller Williams - Palatine #09227273 Report a problem | ||
| 6/23/2014 | Listing removed | $2,100$1/sqft |
Source: Chicagoland Leasing & Management Report a problem | ||
| 6/17/2014 | Listed for rent | $2,100$1/sqft |
Source: Chicagoland Leasing & Management Report a problem | ||
| 6/29/2006 | Sold | $359,000$169/sqft |
Source: Public Record Report a problem | ||

Get a cash offer in 3 minutes
Find out how much your home could sell for in as little as 3 minutes with a no-obligation cash offer.
Estimated market value
$439,100
