The work has been done-just move in and enjoy! This beautifully updated home features 3 spacious bedrooms and 2 full refinished bathrooms, including a first-floor bedroom that offers flexibility for guests or multigenerational living. Inside, you'll find gorgeous refinished hardwood floors and a freshly painted interior. The kitchen was updated and expanded in 2020, featuring shaker-style cabinets with soft-close doors and drawers, along with new appliances. Major exterior updates include a new roof on both the house and garage in 2023, a stylish mid-century front door in 2024, new back doors and storm doors, and a privacy window in the first-floor bathroom in 2024. Need extra space to relax or entertain? The finished basement features a built-in bar and entertainment center, creating a great spot for game nights, movie nights, or hosting friends. Step outside to a huge deck ready for gatherings, along with a fully fenced backyard featuring a large playset and plenty of room to enjoy the outdoors. Conveniently located near highways, public transportation, schools, parks, shopping, and restaurants, this home combines thoughtful updates with functional living space.
Active
$480,000
10334 Wight St, Westchester, IL 60154
3beds
1,600sqft
Single Family Residence
Built in 1950
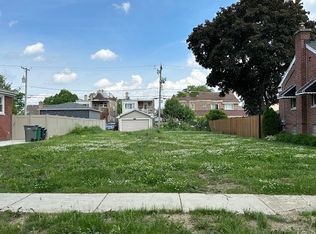
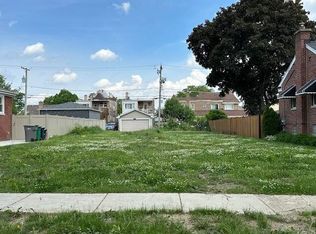
7,550 Square Feet Lot
$-- Zestimate®
$300/sqft
$-- HOA
What's special
Freshly painted interiorGorgeous refinished hardwood floorsNew appliances
- 21 days
- 356
- 70
Zillow last checked:
Listing updated:
Listed by:
Gregory Gromek 708-625-1553,
Homesmart Realty Group,
Alexandra Gromek 708-692-7168,
Homesmart Realty Group
Source: MRED as distributed by MLS GRID,MLS#: 12785136
Facts & features
Interior
Bedrooms & bathrooms
- Bedrooms: 3
- Bathrooms: 2
- Full bathrooms: 2
Rooms
- Room types: No additional rooms
Primary bedroom
- Features: Flooring (Wood Laminate), Window Treatments (Blinds, Curtains/Drapes)
- Area: 434 Square Feet
- Dimensions: 31X14
Bedroom 2
- Features: Flooring (Wood Laminate), Window Treatments (Blinds)
- Area: 190 Square Feet
- Dimensions: 19X10
Bedroom 3
- Features: Flooring (Wood Laminate), Window Treatments (Blinds, Curtains/Drapes)
- Level: Main
- Area: 120 Square Feet
- Dimensions: 12X10
Dining room
- Level: Main
- Area: 140 Square Feet
- Dimensions: 14X10
Family room
- Features: Flooring (Hardwood), Window Treatments (Blinds, Curtains/Drapes)
- Level: Main
- Area: 154 Square Feet
- Dimensions: 14X11
Kitchen
- Features: Kitchen (Eating Area-Breakfast Bar), Flooring (Ceramic Tile)
- Level: Main
- Area: 308 Square Feet
- Dimensions: 14X22
Laundry
- Level: Lower
- Area: 231 Square Feet
- Dimensions: 21X11
Living room
- Features: Flooring (Hardwood), Window Treatments (Blinds)
- Level: Main
- Area: 252 Square Feet
- Dimensions: 18X14
Heating
- Has Heating (Unspecified Type)
Cooling
- Central Air
Appliances
- Included: Range, Microwave, Dishwasher, Refrigerator
Features
- Dry Bar, 1st Floor Bedroom, 1st Floor Full Bath, Built-in Features, Walk-In Closet(s)
- Flooring: Hardwood, Laminate
- Basement: Finished,Exterior Entry,Full,Daylight
- Number of fireplaces: 1
- Fireplace features: Living Room
Interior area
- Total structure area: 0
- Total interior livable area: 1,600 sqft
Video & virtual tour
Property
Parking
- Total spaces: 4
- Parking features: Garage Door Opener, Yes, Garage Owned, Detached, Alley Access, Garage Faces Rear, Owned, Garage
- Garage spaces: 2
- Has uncovered spaces: Yes
Accessibility
- Accessibility features: No Disability Access
Features
- Stories: 2
- Patio & porch: Deck
- Fencing: Fenced
Lot
- Size: 7,550 Square Feet
- Dimensions: 50X151
Details
- Parcel number: 15213000530000
- Special conditions: None
Construction
Type & style
- Home type: SingleFamily
- Property subtype: Single Family Residence
Materials
- Brick, Frame
- Roof: Asphalt
Condition
- New construction: No
- Year built: 1950
Utilities & green energy
- Sewer: Public Sewer
- Water: Lake Michigan
Community & HOA
Community
- Features: Park, Sidewalks, Street Lights, Street Paved
HOA
- Services included: None
Location
- Region: Westchester
Financial & listing details
- Price per square foot: $300/sqft
- Tax assessed value: $288,010
- Annual tax amount: $7,266
- Date on market: 10/22/2026
- Ownership: Fee Simple
Estimated market value
Not available
Estimated sales range
Not available
Not available
Price history
| Date | Event | Price |
|---|---|---|
| 8/6/2020 | Listing removed | $295,000$184/sqft |
Source: Berkshire Hathaway HomeServices Chicago #10720827 Report a problem | ||
| 8/6/2020 | Listed for sale | $295,000+2.8%$184/sqft |
Source: Berkshire Hathaway HomeServices Chicago #10720827 Report a problem | ||
| 7/31/2020 | Sold | $287,000-2.7%$179/sqft |
Source:  MRED as distributed by MLS GRID #10720827 Report a problem | ||
| 6/17/2020 | Pending sale | $295,000$184/sqft |
Source: Berkshire Hathaway HomeServices Chicago #10720827 Report a problem | ||
| 5/21/2020 | Price change | $295,000-1.6%$184/sqft |
Source: Berkshire Hathaway HomeServices Chicago #10720827 Report a problem | ||
| 4/26/2020 | Price change | $299,900-3.3%$187/sqft |
Source: Berkshire Hathaway HomeServices Chicago #10677721 Report a problem | ||
| 4/11/2020 | Listed for sale | $310,000-2.5%$194/sqft |
Source: Berkshire Hathaway HomeServices Chicago #10677721 Report a problem | ||
| 7/27/2007 | Sold | $318,000$199/sqft |
Source: MRED as distributed by MLS GRID #06548022 Report a problem | ||
Public tax history
| Year | Property taxes | Tax assessment |
|---|---|---|
| 2024 | $7,024 +5% | $28,801 |
| 2023 | $6,689 -9.7% | $28,801 +18.7% |
| 2022 | $7,404 +3.3% | $24,268 |
| 2021 | $7,167 +17.4% | $24,268 |
| 2020 | $6,107 -10.4% | $24,268 -11.9% |
| 2019 | $6,815 +1.4% | $27,553 |
| 2018 | $6,724 +1.7% | $27,553 |
| 2017 | $6,612 +10.7% | $27,553 +19.9% |
| 2016 | $5,974 +1.9% | $22,980 |
| 2015 | $5,861 +2.1% | $22,980 |
| 2014 | $5,741 +2% | $22,980 -8.1% |
| 2013 | $5,626 +2.6% | $25,011 |
| 2012 | $5,486 +3.2% | $25,011 |
| 2011 | $5,315 -7.2% | $25,011 -14.4% |
| 2010 | $5,728 +6.1% | $29,220 |
| 2009 | $5,399 +6.6% | $29,220 -5% |
| 2008 | $5,065 -4.7% | $30,757 +9.8% |
| 2007 | $5,317 +38.2% | $28,015 |
| 2006 | $3,847 +0.1% | $28,015 |
| 2005 | $3,842 +6.9% | $28,015 +38.1% |
| 2004 | $3,595 +1.8% | $20,285 |
| 2003 | $3,533 +2.6% | $20,285 |
| 2002 | $3,443 +20.2% | $20,285 +17.7% |
| 2001 | $2,863 +1.7% | $17,232 |
| 2000 | $2,815 -0.6% | $17,232 |
| 1999 | $2,832 | $17,232 |
Find assessor info on the county website
Monthly payment
Est. payment
Payment breakdown
Explore the cost of this home by adjusting the details. Changes won't be saved.Climate risks
Neighborhood: 60154
Nearby schools
Schools provided by the listing agent
- High: Proviso Mathematics And Science Academy
- District: 92.5
Source: MRED as distributed by MLS GRID. This data may not be complete. We recommend contacting the local school district to confirm school assignments for this home.

Similar homes
- $449,7003 bd2 ba1.1k sqft9516 Jackson Ave, Brookfield, IL 60513Active
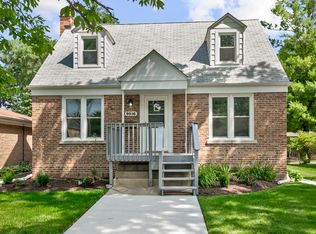 MLS ID #12790538, Neil Gates, Chase Real Estate LLC. MRED as distributed by MLS GRID
- $450,0003 bd4 ba1.5k sqft3219 Ridgeland Ave, Berwyn, IL 60402Active
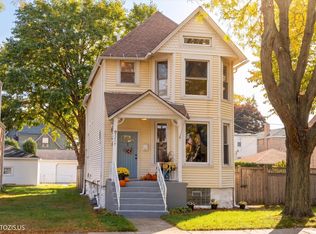 MLS ID #12785260, Jason Hinsley, Re/Max Metropolitan LLC. MRED as distributed by MLS GRID
- $499,0003 bd1 ba1.4k sqft605 N Waiola Ave, La Grange Park, IL 60526Active
 MLS ID #12796666, Georgia Kass, @properties Christie's International Real Estate. MRED as distributed by MLS GRID
- $359,9003 bd2 ba1k sqft1223 Hamilton Ave, Elmhurst, IL 60126Active
 MLS ID #12793711, Shelly Askin, Coldwell Banker Realty. MRED as distributed by MLS GRID
