Fully renovated 3-bedroom, 2-bath home offering 1,950 sq ft in a prime Downers Grove location! This move-in-ready home features an open-concept main level with a designer kitchen showcasing quartz countertops, stainless steel appliances, and abundant cabinetry. The spacious primary suite includes a walk-in closet, while the fully finished basement provides valuable additional living space ideal for a family room, home office, or guest area. Step outside to a fully fenced backyard-perfect for entertaining-set on a picturesque lot with mature trees and lush landscaping. Additional highlights include an attached garage. Located just one block north of Ogden Avenue, enjoy unbeatable access to top-rated restaurants, shopping, and everyday conveniences. Also just minutes from Downers Grove North High School, parks, and more. Major recent updates include a brand-new roof, French drain + sump pump system for added peace of mind. Move-in ready-schedule your private showing today!
Active
$550,000
4216 Elm St, Downers Grove, IL 60515
3beds
1,950sqft
Single Family Residence
Built in 1950
7,315 Square Feet Lot
$-- Zestimate®
$282/sqft
$-- HOA
What's special
Fully finished basementLush landscapingFully fenced backyardAttached garageOpen-concept main levelDesigner kitchenAbundant cabinetry
- --
- 3,920
- views
- 321
- saves
Zillow last checked:
Listing updated:
Listed by:
Joseph Alvarado 224-324-5472,
Chicagoland Brokers, Inc
Source: MRED as distributed by MLS GRID,MLS#: 12728923
Facts & features
Interior
Bedrooms & bathrooms
- Bedrooms: 3
- Bathrooms: 2
- Full bathrooms: 2
Rooms
- Room types: No additional rooms
Primary bedroom
- Level: Second
- Area: 285 Square Feet
- Dimensions: 19X15
Bedroom 2
- Level: Second
- Area: 120 Square Feet
- Dimensions: 10X12
Bedroom 3
- Level: Second
- Area: 160 Square Feet
- Dimensions: 10X16
Dining room
- Level: Main
- Area: 130 Square Feet
- Dimensions: 13X10
Family room
- Level: Basement
- Area: 625 Square Feet
- Dimensions: 25X25
Kitchen
- Level: Main
- Area: 130 Square Feet
- Dimensions: 13X10
Laundry
- Level: Basement
- Area: 60 Square Feet
- Dimensions: 12X5
Living room
- Level: Main
- Area: 336 Square Feet
- Dimensions: 28X12
Heating
- Natural Gas, Forced Air
Cooling
- Central Air
Appliances
- Laundry: Gas Dryer Hookup, In Unit
Features
- 1st Floor Full Bath, Walk-In Closet(s), Separate Dining Room
- Basement: Finished,Partial
Interior area
- Total structure area: 1,950
- Total interior livable area: 1,950 sqft
- Finished area below ground: 600
Property
Parking
- Total spaces: 1
- Parking features: Concrete, Yes, Garage Owned, Attached, Garage
- Attached garage spaces: 1
Accessibility
- Accessibility features: No Disability Access
Features
- Stories: 2
Lot
- Size: 7,315 Square Feet
- Dimensions: 55X133
Details
- Parcel number: 0905120011
- Special conditions: None
Construction
Type & style
- Home type: SingleFamily
- Property subtype: Single Family Residence
Materials
- Vinyl Siding, Brick
- Roof: Asphalt
Condition
- New construction: No
- Year built: 1950
- Major remodel year: 2026
Utilities & green energy
- Sewer: Public Sewer
- Water: Public
Community & HOA
HOA
- Services included: None
Location
- Region: Downers Grove
Financial & listing details
- Price per square foot: $282/sqft
- Tax assessed value: $128,126
- Annual tax amount: $6,805
- Date on market: 8/10/2026
- Ownership: Fee Simple
Estimated market value
Not available
Estimated sales range
Not available
Not available
Price history
| Date | Event | Price |
|---|---|---|
| 8/29/2025 | Sold | $360,000-4%$185/sqft |
Source:  MRED as distributed by MLS GRID #12384037 Report a problem MRED as distributed by MLS GRID #12384037 Report a problem | ||
| 7/10/2025 | Contingent | $375,000$192/sqft |
Source: MRED as distributed by MLS GRID #12384037 Report a problem | ||
| 6/20/2025 | Listed for sale | $375,000$192/sqft |
Source: MRED as distributed by MLS GRID #12384037 Report a problem | ||
Public tax history
| Year | Property taxes | Tax assessment |
|---|---|---|
| 2025 | $6,805 +7.3% | $128,126 +7.9% |
| 2024 | $6,340 +5.4% | $118,745 +8.8% |
| 2023 | $6,013 +5.5% | $109,160 +6.1% |
| 2022 | $5,701 +6.9% | $102,870 +1.2% |
| 2021 | $5,335 +1.9% | $101,700 +2% |
| 2020 | $5,234 +3.4% | $99,690 |
| 2019 | $5,063 -0.7% | -- |
| 2018 | $5,100 +3.4% | $95,240 +3.9% |
| 2017 | $4,934 +2.8% | $91,650 +4.8% |
| 2016 | $4,801 +1.3% | $87,470 +6.3% |
| 2015 | $4,741 +9% | $82,290 +11.4% |
| 2014 | $4,349 +2.1% | $73,870 +0.5% |
| 2013 | $4,260 +3.9% | $73,530 -3% |
| 2012 | $4,100 +1.4% | $75,810 -6.1% |
| 2011 | $4,043 +6% | $80,730 -1.7% |
| 2010 | $3,816 +1.2% | $82,150 -5.8% |
| 2009 | $3,772 +3.5% | $87,200 |
| 2008 | $3,645 +4.1% | $87,200 +5.9% |
| 2007 | $3,502 +10.9% | $82,340 +12.3% |
| 2006 | $3,158 +4.7% | $73,290 +7.7% |
| 2005 | $3,016 +3.3% | $68,050 +7% |
| 2004 | $2,921 +3.3% | $63,600 +10% |
| 2003 | $2,827 +10.9% | $57,820 +13.9% |
| 2002 | $2,550 +3.8% | $50,780 +6.8% |
| 2001 | $2,457 +5.8% | $47,560 +6.8% |
| 2000 | $2,323 | $44,520 |
Find assessor info on the county website
Monthly payment
Est. payment
Payment breakdown
Explore the cost of this home by adjusting the details. Changes won't be saved.Climate risks
Neighborhood: 60515
Nearby schools
Schools provided by the listing agent
- District: 58
Source: MRED as distributed by MLS GRID. This data may not be complete. We recommend contacting the local school district to confirm school assignments for this home.
Similar homes
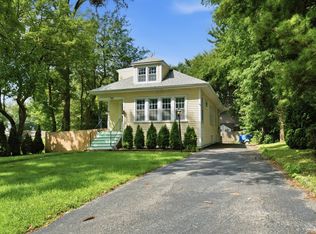
- $549,0005 bd3 ba2.2k sqft207 N Main St, Lombard, IL 60148New
 MLS ID #12787520, Tatiana Hernandez, Keller Williams Premiere Properties. MRED as distributed by MLS GRID
 - $529,9004 bd2 ba2.8k sqft132 S Adams St, Hinsdale, IL 60521New
 MLS ID #12785266, Frank Montro, Better Homes & Gardens Real Estate. MRED as distributed by MLS GRID
 - $599,9004 bd3 ba2.6k sqft3220 Saratoga Ave, Downers Grove, IL 60515Active
 MLS ID #12755569, Libia M Alvarez, Chicagoland Brokers Inc.. MRED as distributed by MLS GRID
 - $535,0003 bd2 ba2k sqft7701 Florence Ave, Darien, IL 60561Active
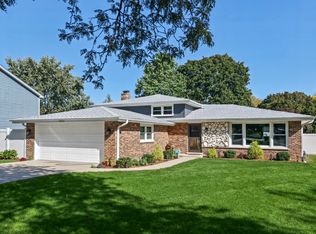 MLS ID #12776135, Vipin Gulati, GRI, RE/MAX Professionals Select. MRED as distributed by MLS GRID
