Beautifully updated raised ranch offering approximately 1,700 sq. ft. of living space located in the desirable Weathersfield subdivision. The main level welcomes you with gorgeous hardwood flooring and an open, light-filled layout. The beautifully updated kitchen features brand-new cabinetry, quartz countertops, stainless steel appliances, and a spacious breakfast island overlooking the living room with a cozy wood-burning fireplace. Abundant natural light flows throughout the home. The main level offers three generously sized bedrooms with hardwood flooring and two completely renovated full bathrooms, including a primary suite with a private en-suite bath. The finished lower level provides additional living space with a generously sized family room featuring a second fireplace, brand-new carpeting, a half bath, laundry area, and plenty of storage. An oversized two-car attached garage features brand-new garage doors and a freshly painted interior. The concrete driveway was replaced within the last five years. Outside, enjoy a large deck with a shaded pergola overlooking the fully fenced, private backyard -perfect for relaxing and entertaining. Additional improvements include brand-new siding with new fascia and soffits. Wonderful location close to schools, parks and playgrounds, shopping, dining, and transportation. Nothing to do but unpack and enjoy!
New
$579,900
1425 Concord Ln, Schaumburg, IL 60193
3beds
1,692sqft
Single Family Residence
Built in 1965
9,583 Square Feet Lot
$-- Zestimate®
$343/sqft
$-- HOA
What's special
Cozy wood-burning fireplaceBrand-new garage doorsHalf bathFully fenced private backyardOpen light-filled layoutOversized two-car attached garageBeautifully updated kitchen
- --
- 485
- views
- 27
- saves
Zillow last checked:
Listing updated:
Listed by:
Sabina Wunderlich 847-381-9500,
Keller Williams Success Realty
Source: MRED as distributed by MLS GRID,MLS#: 12788262
Facts & features
Interior
Bedrooms & bathrooms
- Bedrooms: 3
- Bathrooms: 3
- Full bathrooms: 2
- 1/2 bathrooms: 1
Rooms
- Room types: Deck
Primary bedroom
- Features: Flooring (Hardwood), Window Treatments (All), Bathroom (Full, Shower Only)
- Area: 156 Square Feet
- Dimensions: 13X12
Bedroom 2
- Features: Flooring (Hardwood), Window Treatments (All)
- Area: 130 Square Feet
- Dimensions: 10X13
Bedroom 3
- Features: Flooring (Hardwood), Window Treatments (All)
- Area: 90 Square Feet
- Dimensions: 10X9
Deck
- Area: 368 Square Feet
- Dimensions: 23X16
Dining room
- Features: Flooring (Hardwood), Window Treatments (All)
- Area: 90 Square Feet
- Dimensions: 9X10
Family room
- Features: Flooring (Carpet), Window Treatments (All)
- Area: 475 Square Feet
- Dimensions: 19X25
Kitchen
- Features: Kitchen (Eating Area-Table Space, Updated Kitchen), Flooring (Hardwood), Window Treatments (All)
- Area: 120 Square Feet
- Dimensions: 12X10
Laundry
- Features: Flooring (Other)
- Area: 30 Square Feet
- Dimensions: 6X5
Living room
- Features: Flooring (Hardwood), Window Treatments (All)
- Area: 240 Square Feet
- Dimensions: 16X15
Heating
- Has Heating (Unspecified Type)
Cooling
- Central Air
Appliances
- Included: Range, Microwave, Dishwasher, Refrigerator, Washer, Dryer, Disposal, Stainless Steel Appliance(s)
- Laundry: Main Level, In Unit
Features
- Built-in Features, Open Floorplan, Dining Combo, Quartz Counters
- Flooring: Hardwood, Carpet, Wood
- Doors: Storm Door(s)
- Basement: Finished,Partial,Daylight
- Attic: Unfinished
- Number of fireplaces: 2
- Fireplace features: Wood Burning, Family Room, Living Room
Interior area
- Total structure area: 1,692
- Total interior livable area: 1,692 sqft
Property
Parking
- Total spaces: 2.5
- Parking features: Concrete, Garage Door Opener, Yes, Garage Owned, Attached, Garage
- Attached garage spaces: 2.5
- Has uncovered spaces: Yes
Accessibility
- Accessibility features: No Disability Access
Features
- Patio & porch: Deck
- Fencing: Fenced
Lot
- Size: 9,583 Square Feet
- Dimensions: 71x141
Details
- Additional structures: Pergola
- Parcel number: 07292120120000
- Special conditions: None
- Other equipment: Ceiling Fan(s), Sump Pump
Construction
Type & style
- Home type: SingleFamily
- Architectural style: Raised Ranch
- Property subtype: Single Family Residence
Materials
- Frame
- Foundation: Concrete Perimeter
- Roof: Asphalt
Condition
- New construction: No
- Year built: 1965
- Major remodel year: 2026
Details
- Builder model: Chatham
Utilities & green energy
- Sewer: Public Sewer
- Water: Public
Community & HOA
Community
- Features: Park, Sidewalks, Street Lights, Street Paved
- Security: Carbon Monoxide Detector(s)
- Subdivision: Weathersfield
HOA
- Services included: None
Location
- Region: Schaumburg
Financial & listing details
- Price per square foot: $343/sqft
- Tax assessed value: $310,000
- Annual tax amount: $1,304
- Date on market: 10/18/2026
- Ownership: Fee Simple
Estimated market value
Not available
Estimated sales range
Not available
Not available
Price history
| Date | Event | Price |
|---|---|---|
| 10/18/2026 | Listing removed | $579,900$343/sqft |
Source: MRED as distributed by MLS GRID #12771507 Report a problem | ||
| 10/7/2026 | Listed for sale | $579,900+42.5%$343/sqft |
Source:  MRED as distributed by MLS GRID #12771507 Report a problem MRED as distributed by MLS GRID #12771507 Report a problem | ||
| 7/15/2026 | Sold | $407,000-4.2%$241/sqft |
Source: MRED as distributed by MLS GRID #12664342 Report a problem | ||
| 6/10/2026 | Contingent | $425,000$251/sqft |
Source: MRED as distributed by MLS GRID #12664342 Report a problem | ||
| 6/1/2026 | Listed for sale | $425,000$251/sqft |
Source: MRED as distributed by MLS GRID #12664342 Report a problem | ||
Public tax history
| Year | Property taxes | Tax assessment |
|---|---|---|
| 2024 | $1,305 +3.2% | $31,000 +0% |
| 2023 | $1,264 0% | $30,999 |
| 2022 | $1,265 -8% | $30,999 +26.3% |
| 2021 | $1,374 +9.2% | $24,550 |
| 2020 | $1,258 +0.5% | $24,550 -11% |
| 2019 | $1,251 -10.8% | $27,585 +14% |
| 2018 | $1,403 +3.4% | $24,199 |
| 2017 | $1,357 -29.8% | $24,199 |
| 2016 | $1,933 -12.1% | $24,199 +12.8% |
| 2015 | $2,199 +3.3% | $21,445 |
| 2014 | $2,129 +0.2% | $21,445 |
| 2013 | $2,124 +15% | $21,445 -12.4% |
| 2012 | $1,846 +0.7% | $24,486 |
| 2011 | $1,833 +10% | $24,486 |
| 2010 | $1,667 -67.6% | $24,486 -17.2% |
| 2009 | $5,142 +273.8% | $29,564 -4% |
| 2008 | $1,376 -6.3% | $30,795 |
| 2007 | $1,468 -13.9% | $30,795 +17.6% |
| 2006 | $1,705 -0.2% | $26,181 |
| 2005 | $1,708 -2.2% | $26,181 |
| 2004 | $1,747 -46.4% | $26,181 +33.6% |
| 2003 | $3,259 +76.3% | $19,603 |
| 2002 | $1,848 -15% | $19,603 |
| 2001 | $2,174 -21.3% | $19,603 +19.4% |
| 2000 | $2,763 -0.1% | $16,418 |
| 1999 | $2,765 | $16,418 |
Find assessor info on the county website
Monthly payment
Est. payment
Payment breakdown
Explore the cost of this home by adjusting the details. Changes won't be saved.Climate risks
Neighborhood: 60193
Nearby schools
Schools provided by the listing agent
- Elementary: Nathan Hale Elementary School
- Middle: Jane Addams Junior High School
- High: Schaumburg High School
- District: 54
Source: MRED as distributed by MLS GRID. This data may not be complete. We recommend contacting the local school district to confirm school assignments for this home.
Similar homes
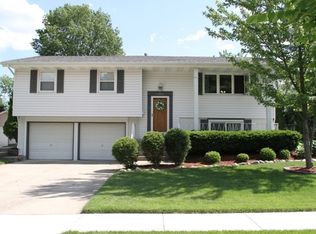
- $519,9003 bd2 ba1.9k sqft1717 Vassar Ct, Schaumburg, IL 60193Active
 MLS ID #12758277, Holly Pfister, Berkshire Hathaway HomeServices Starck Real Estate. MRED as distributed by MLS GRID
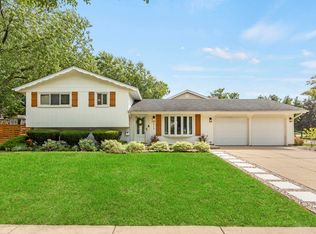
 - $489,9004 bd3 ba2.3k sqft31 S Salem Dr, Schaumburg, IL 60193Price Change
 MLS ID #12783848, Royal Hartwig, Royal Family Real Estate. MRED as distributed by MLS GRID
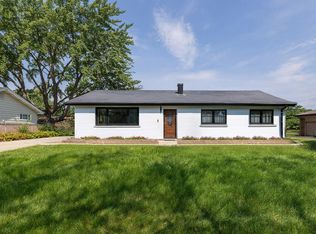
 - $599,9954 bd3 ba2k sqft407 N Braintree Dr, Schaumburg, IL 60194Active
 MLS ID #12722307, Diana Nufio, You Properties LLC. MRED as distributed by MLS GRID
 - $469,9004 bd2 ba1.7k sqft20 Maricopa Ln, Hoffman Estates, IL 60169New
 MLS ID #12788480, Peter Drossos, Peter Drossos Real Estate. MRED as distributed by MLS GRID
