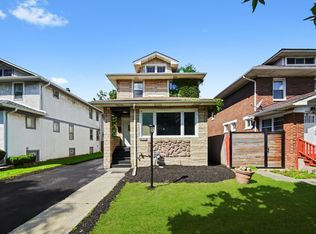
ALL NEW : 1702 S 4th Ave. Maywood is completely renovated & nestled in the heart of Maywood, IL. Featuring modern amenities & classic charm. An open-concept living space with high ceilings and hardwood floors throughout the kitchen & living room seamlessly into the dining area. New stainless steel appliances, custom cabinetry and elegant quartz countertops. Two bedrooms on the main level, two bedrooms on the second level & a large loft space. Each bedroom is generously sized, providing ample closet space and comfort. The basement has amazing epoxy floors, laundry room & a walk-out with access to the yard. Outside is a beautifully landscaped yard. One car parking garage and parking for a second car with fenced in, covered car port attached to the garage accessible from the back alley. This home is conveniently located near highways, schools, parks, shopping and dining.
Active
$440,000
1702 S 4th Ave, Maywood, IL 60153
4beds
1,800sqft
Single Family Residence
Built in 1924
4,138 Square Feet Lot
$433,000 Zestimate®
$244/sqft
$-- HOA
What's special
Large loft spaceModern amenitiesHigh ceilingsElegant quartz countertopsCompletely renovatedClassic charmOpen-concept living space
- 180 days
- 108
- 18
Zillow last checked:
Listing updated:
Listed by:
Rocco Zaccaro (630)207-4434,
Coldwell Banker Realty
Source: MRED as distributed by MLS GRID,MLS#: 12622748
Facts & features
Interior
Bedrooms & bathrooms
- Bedrooms: 4
- Bathrooms: 2
- Full bathrooms: 2
Rooms
- Room types: Sitting Room
Primary bedroom
- Level: Second
- Area: 156 Square Feet
- Dimensions: 13X12
Bedroom 2
- Level: Second
- Area: 156 Square Feet
- Dimensions: 12X13
Bedroom 3
- Level: Main
- Area: 120 Square Feet
- Dimensions: 12X10
Bedroom 4
- Level: Main
- Area: 110 Square Feet
- Dimensions: 11X10
Dining room
- Level: Main
- Area: 156 Square Feet
- Dimensions: 12X13
Kitchen
- Level: Main
- Area: 182 Square Feet
- Dimensions: 14X13
Living room
- Level: Main
- Area: 276 Square Feet
- Dimensions: 12X23
Sitting room
- Level: Second
- Area: 306 Square Feet
- Dimensions: 18X17
Heating
- Natural Gas
Cooling
- Central Air
Features
- Basement: Finished,Full
Interior area
- Total structure area: 0
- Total interior livable area: 1,800 sqft
Property
Parking
- Total spaces: 1
- Parking features: Yes, Detached, Garage
- Garage spaces: 1
Accessibility
- Accessibility features: No Disability Access
Features
- Stories: 2
Lot
- Size: 4,138 Square Feet
Details
- Parcel number: 15141600100000
- Special conditions: None
Construction
Type & style
- Home type: SingleFamily
- Property subtype: Single Family Residence
Materials
- Brick
Condition
- New construction: No
- Year built: 1924
- Major remodel year: 2024
Utilities & green energy
- Sewer: Public Sewer
- Water: Lake Michigan
Community & HOA
HOA
- Services included: None
Location
- Region: Maywood
Financial & listing details
- Price per square foot: $244/sqft
- Tax assessed value: $200,000
- Annual tax amount: $7,261
- Date on market: 4/18/2026
- Ownership: Fee Simple
Estimated market value
$433,000
$411,000 - $455,000
$3,194/mo
Price history
| Date | Event | Price |
|---|---|---|
| 4/18/2026 | Listed for sale | $440,000-1.1%$244/sqft |
Source:  MRED as distributed by MLS GRID #12622748 Report a problem MRED as distributed by MLS GRID #12622748 Report a problem | ||
| 7/16/2025 | Listing removed | $445,000$247/sqft |
Source: MRED as distributed by MLS GRID #12196071 Report a problem | ||
| 4/16/2025 | Price change | $445,000-1.1%$247/sqft |
Source: MRED as distributed by MLS GRID #12196071 Report a problem | ||
| 2/8/2025 | Price change | $450,000-2.2%$250/sqft |
Source: MRED as distributed by MLS GRID #12196071 Report a problem | ||
| 11/12/2024 | Price change | $460,000-3.2%$256/sqft |
Source: MRED as distributed by MLS GRID #12196071 Report a problem | ||
| 10/24/2024 | Listed for sale | $475,000+422%$264/sqft |
Source: MRED as distributed by MLS GRID #12196071 Report a problem | ||
| 12/6/2023 | Sold | $91,000-54.5%$51/sqft |
Source: Public Record Report a problem | ||
| 9/13/2022 | Listing removed | -- |
Source: Owner Report a problem | ||
| 9/10/2022 | Listed for sale | $200,000$111/sqft |
Source: Owner Report a problem | ||
Public tax history
| Year | Property taxes | Tax assessment |
|---|---|---|
| 2024 | $9,341 +29.9% | $20,000 +0% |
| 2023 | $7,188 -1% | $19,999 +22.6% |
| 2022 | $7,261 -1.1% | $16,317 |
| 2021 | $7,341 +0.8% | $16,317 |
| 2020 | $7,283 +31.1% | $16,317 +33.5% |
| 2019 | $5,554 +2.9% | $12,220 |
| 2018 | $5,400 +2.8% | $12,220 |
| 2017 | $5,254 -3.9% | $12,220 +8.1% |
| 2016 | $5,469 +8.8% | $11,303 |
| 2015 | $5,025 +8.7% | $11,303 |
| 2014 | $4,624 +3.7% | $11,303 -4.6% |
| 2013 | $4,459 +712.4% | $11,847 -10.7% |
| 2012 | $549 -32.3% | $13,269 |
| 2011 | $811 +29.2% | $13,269 -21.6% |
| 2010 | $627 +3.5% | $16,923 -3.7% |
| 2009 | $606 -10.4% | $17,580 -5% |
| 2008 | $676 -19.7% | $18,506 +12.3% |
| 2007 | $842 -1.6% | $16,478 |
| 2006 | $855 -4.9% | $16,478 |
| 2005 | $899 -9.1% | $16,478 +30.5% |
| 2004 | $990 -11.9% | $12,625 |
| 2003 | $1,123 -0.8% | $12,625 |
| 2002 | $1,131 -6.6% | $12,625 +36.9% |
| 2001 | $1,212 +4.9% | $9,219 |
| 2000 | $1,155 -4.5% | $9,219 |
| 1999 | $1,209 | $9,219 |
Find assessor info on the county website
Monthly payment
Est. payment
Payment breakdown
Explore the cost of this home by adjusting the details. Changes won't be saved.Climate risks
Neighborhood: 60153
Nearby schools
Schools provided by the listing agent
- District: 89
Source: MRED as distributed by MLS GRID. This data may not be complete. We recommend contacting the local school district to confirm school assignments for this home.

Similar homes
- $389,9995 bd2 ba2.4k sqft2030 S 4th Ave, Maywood, IL 60153New
 MLS ID #12782437, Jonathan Lopez, Realty of America, LLC. MRED as distributed by MLS GRID
 - $379,9004 bd3 ba2k sqft1820 S 3rd Ave, Maywood, IL 60153Active
 MLS ID #12713920, Luis Lopez, Extreme Realty. MRED as distributed by MLS GRID
 - $450,0004 bd3 ba1.8k sqft1040 Dunlop Ave, Forest Park, IL 60130New
 MLS ID #12784537, William Mombela, Redfin Corporation. MRED as distributed by MLS GRID
 - $385,0003 bd3 ba2k sqft606 S 2nd Ave, Maywood, IL 60153Active
 MLS ID #12774791, Greg Cirone, xr realty. MRED as distributed by MLS GRID
